Backyard ADU Studio
AI-generated design concept, not a completed project.
$90,000–$136,500 · planning range · 4–8 months
Purpose & footprint
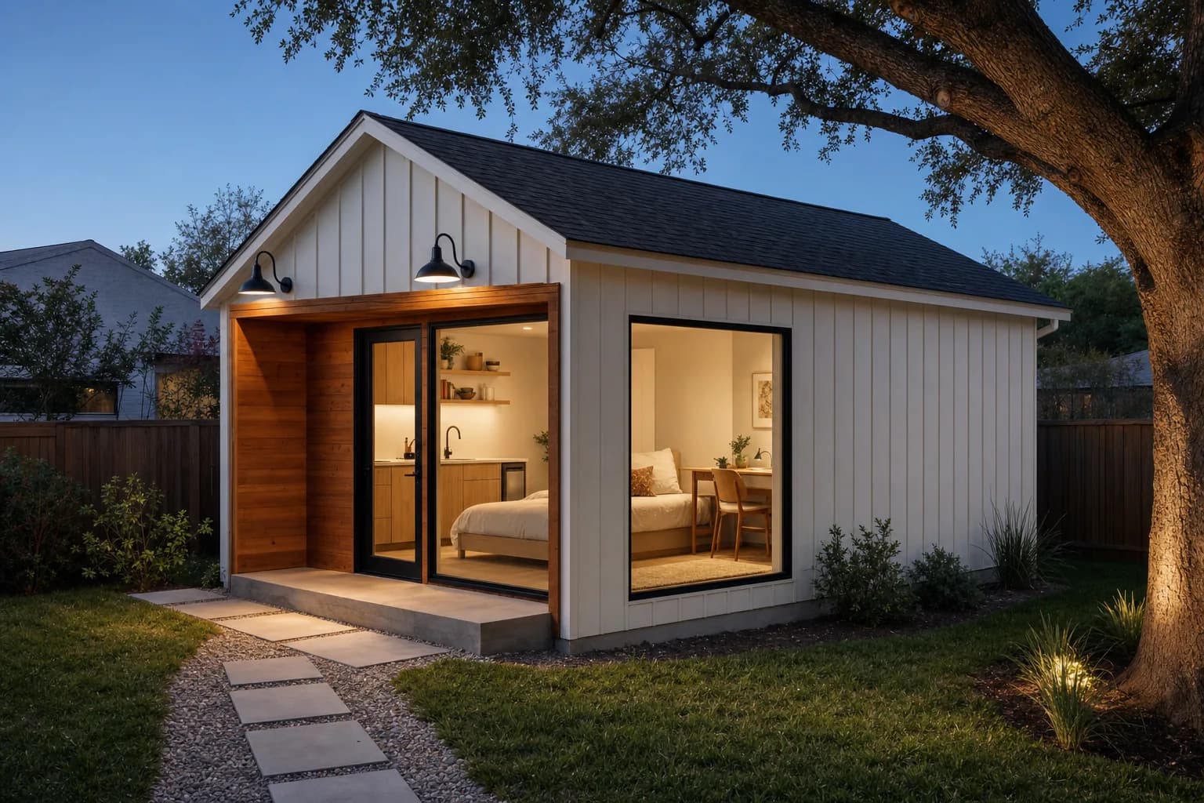
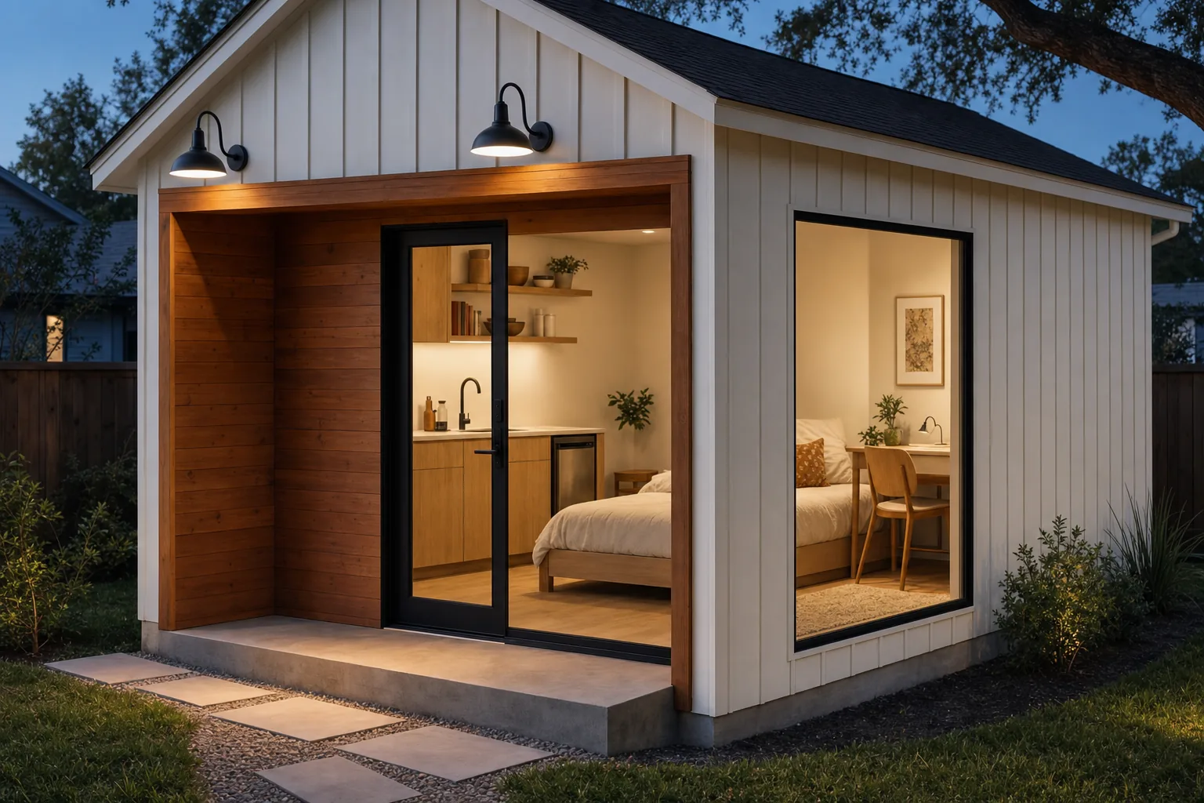
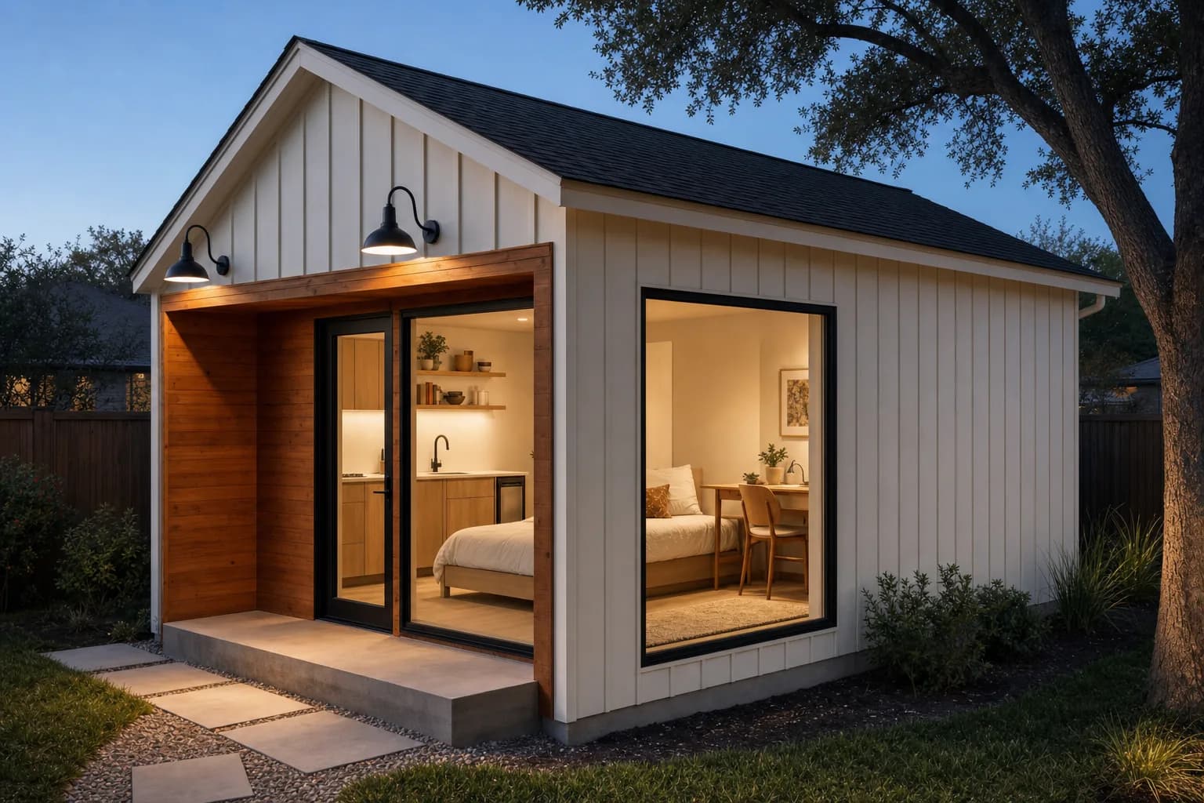
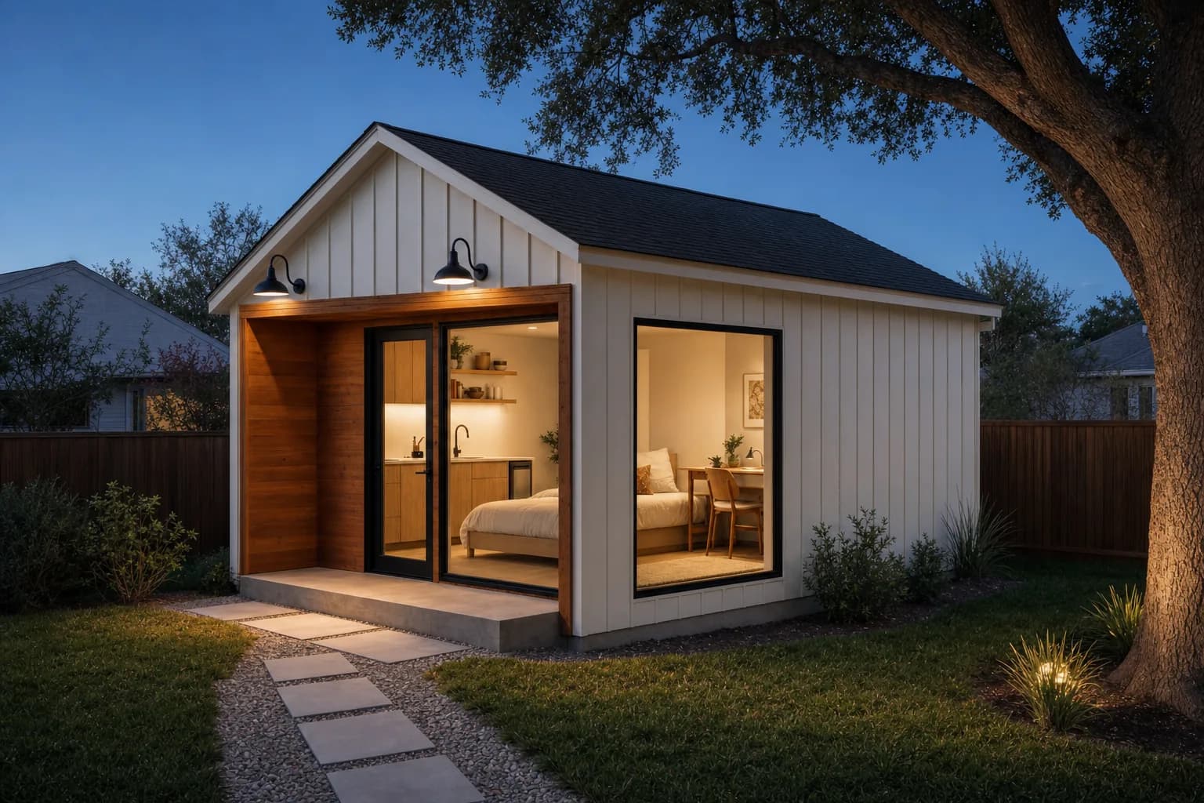
- A detached backyard ADU studio on a Texas lot, seen from an exterior three-quarter angle at dusk: crisp soft-white board-and-batten siding under a simple gabled composition-shingle roof, a full-lite black-framed glass door and a wide black-framed window revealing a warmly lit efficient interior with a compact oak kitchenette, a daybed, and a small desk zone, a cedar-wrapped entry surround with a single step, a gravel-and-paver path crossing a bermuda lawn from the main house, a mature live oak overhanging one corner, black gooseneck lights just switched on over the entry, the interior glow contrasting the cool dusk sky.
- Concept dimensions only; exact room dimensions and clearances are not yet measured.
Scope & quantities
- ADU square footage: 500 sq ft — Detached
Materials & finishes
- soft white board-and-batten
- black-framed glass
- cedar entry accent
- black gooseneck exterior lights over the entry
- black-framed full-lite glass door and picture window
- cedar-wrapped entry surround with a single concrete step
Concept palette; specific products, availability and substitutions require confirmation.
Design details
- Detached backyard ADU studio — roughly 400 sf
- A detached backyard studio at dusk: crisp soft-white board-and-batten siding under a simple gabled composition-shingle roof, with a full-lite black-framed glass door and wide picture window revealing a warmly lit interior. Inside sit a compact oak kitchenette, a daybed, and a small desk zone. A cedar-wrapped entry surround with a single concrete step anchors the door, black gooseneck lights glow over the entry, and a gravel-and-paver path crosses the lawn from the main house under a mature live oak. The intent is a real, permitted second space — guest suite, office, or studio — that earns its keep.
- Soft-white board-and-batten siding
- Gabled composition-shingle roof
- Full-lite black-framed glass door and picture window
- Compact oak kitchenette, daybed, and desk zone inside
- Cedar-wrapped entry surround with single concrete step
- Black gooseneck lights over the entry
- Gravel-and-paver path across the lawn
- Warm interior glow against the dusk sky
Illustrative trade allowances
- Plans, engineering & permits: $6,961–$10,574 — Drawings, structural, and detached-ADU permitting
- Site prep & foundation: $8,950–$13,458 — Grading, slab or piers, and flatwork
- Framing & roof: $18,895–$25,954 — Gable structure, sheathing, and composition shingles
- Siding & cedar entry: $8,950–$13,458 — Board-and-batten envelope with cedar entry surround
- Windows & glass door: $6,464–$10,574 — Full-lite door and picture window, black-framed
- Electrical service: $7,956–$12,496 — Sub-panel or service run, wiring, and lighting
- Plumbing: $6,961–$10,574 — Kitchenette wet wall and utility connections
- Insulation, drywall & paint: $7,459–$11,535 — Full interior envelope and finish paint
- Kitchenette & built-ins: $8,453–$13,458 — Oak kitchenette, daybed, and desk millwork
- Interior flooring & finish: $4,973–$8,171 — Durable flooring, trim, and hardware
- Path, landscape & lights: $3,978–$6,248 — Gravel-and-paver path, tie-in, and gooseneck lights
Illustrative allocation of the overall planning allowance across trades; these are not independently verified trade quotes. Site-specific costs may exceed these allowances.
Project assumptions
- Roughly 400 sf studio with kitchenette; no full bath in scope
- Utilities extended from the main house within trench reach
- Lot meets setback and coverage rules for a detached ADU
- Tree protection for the existing live oak during work
- Appliances at a compact mid-spec allowance
Options
- Keep sound existing components where compatible.
- Compare stock, semi-custom and custom selections before ordering.
- Confirm samples in the room’s natural light.
Trades & site requirements
- Carpentry and finish installation; confirm any specialist trade needs on site.
- Check access, working clearances, occupied-home protection, waste removal and delivery space.
- Check substrate condition, moisture and concealed services before installation.
Permits & engineering
- Structural capacity, setbacks, drainage, utility capacity and any required engineering remain unverified. Do not treat the concept as a construction drawing.
- Confirm anchoring, concealed wiring and applicable fire-clearance requirements.
Sequence & duration
- Measure and inspect → confirm scope and selections → check approvals → order materials → protect the site → install → inspect and finish.
- 4–8 months
- Installation window excludes design, approvals, fabrication lead times and unforeseen repairs.
Estimate basis & inclusions
- $90,000–$136,500
- Adjusted sample planning allowance. Feasibility at this budget has not been verified against current supplier and trade quotes.
- Covers only the stated quantities and installation scope; decorative objects and adjacent rooms are not included.
- Site condition, access, material choice, waste, permit requirements and concealed damage can change the written quote.
Exclusions & unknowns
- Exact product selection and current availability are unknown.
- Concealed damage, structural repair and utility relocation are excluded unless explicitly scoped.
- Permit and engineering fees, taxes and contingency require confirmation; they are not guaranteed included.
- Furniture, styling and loose appliances are excluded unless explicitly listed.
Care & maintenance
- Inspect exterior seals, drainage and fasteners seasonally; maintain finishes to the manufacturer’s schedule.
- Final maintenance instructions depend on the products selected.
Next steps
- Save the concept and note what you want to keep or change.
- Bring room dimensions and existing-condition photos to a walkthrough.
- Confirm a written scope, selections, permit needs and site-specific quote before work.
About this concept
- AI-generated design concept; not a photograph of a completed True Form job.
- Images illustrate a design direction; dimensions, code compliance and buildability require site verification.