Concept gallery · planning visuals
Remodeling concepts for your project
30 design concepts across 6 project areas — 115 planning visuals in all. We use these to agree on a direction before we write your scope. They are design concepts, not photos of finished TrueForm projects.
What is this gallery?
Every image here is a concept — an AI-authored planning visual our team reviewed and approved for design direction. They show the finishes, palettes, and layouts we build toward across kitchens, baths, whole-home renovations, exteriors, outdoor living, and specialty rooms. Your actual home, measurements, and material selections are confirmed on-site before any fixed-price scope is written.
Kitchens
Cabinetry, stone, and layout directions for a Texas kitchen remodel.
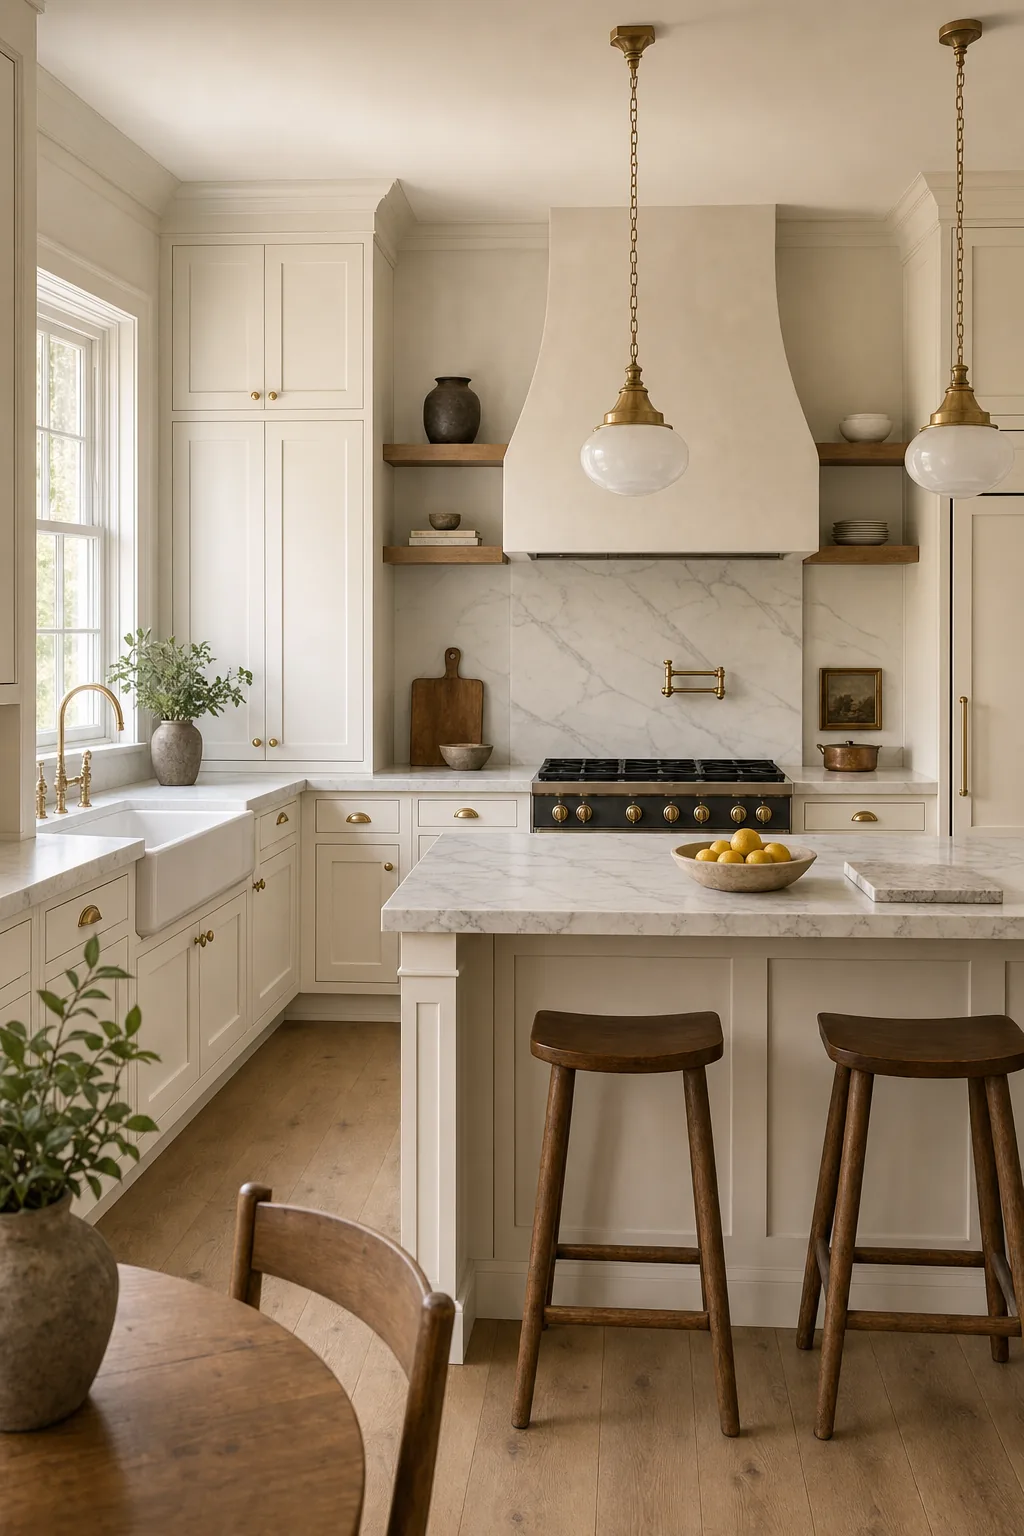 Concept — planning visual
Classic White Shaker Kitchen — timeless classic shaker 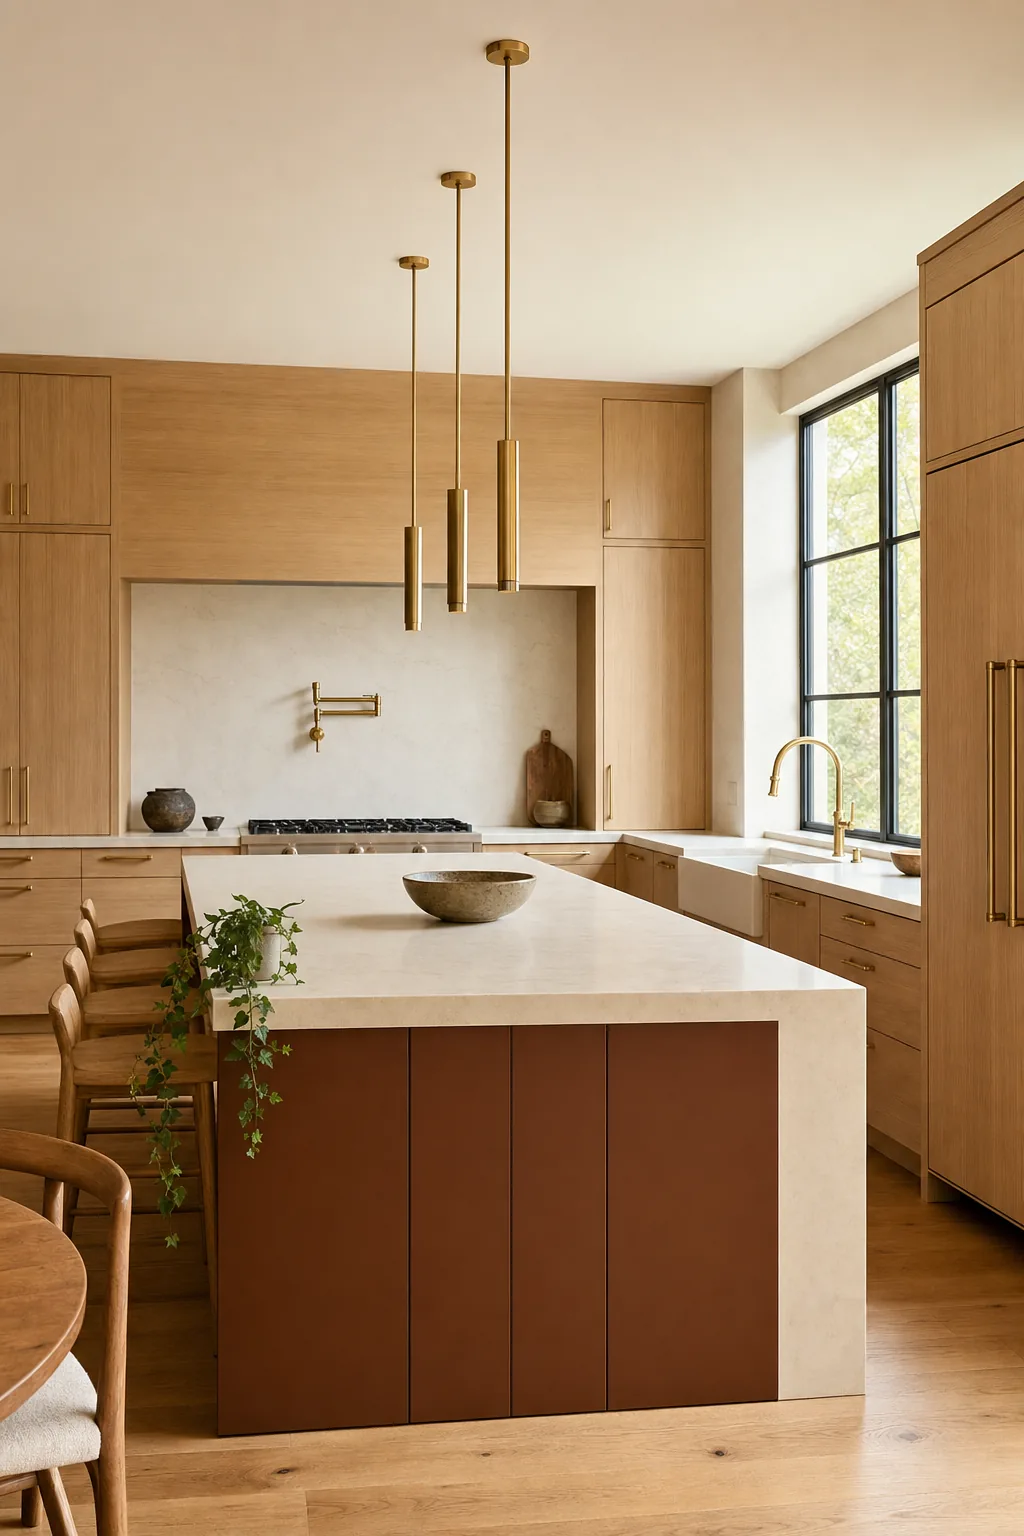 Concept — planning visual
Warm Open Kitchen — warm transitional 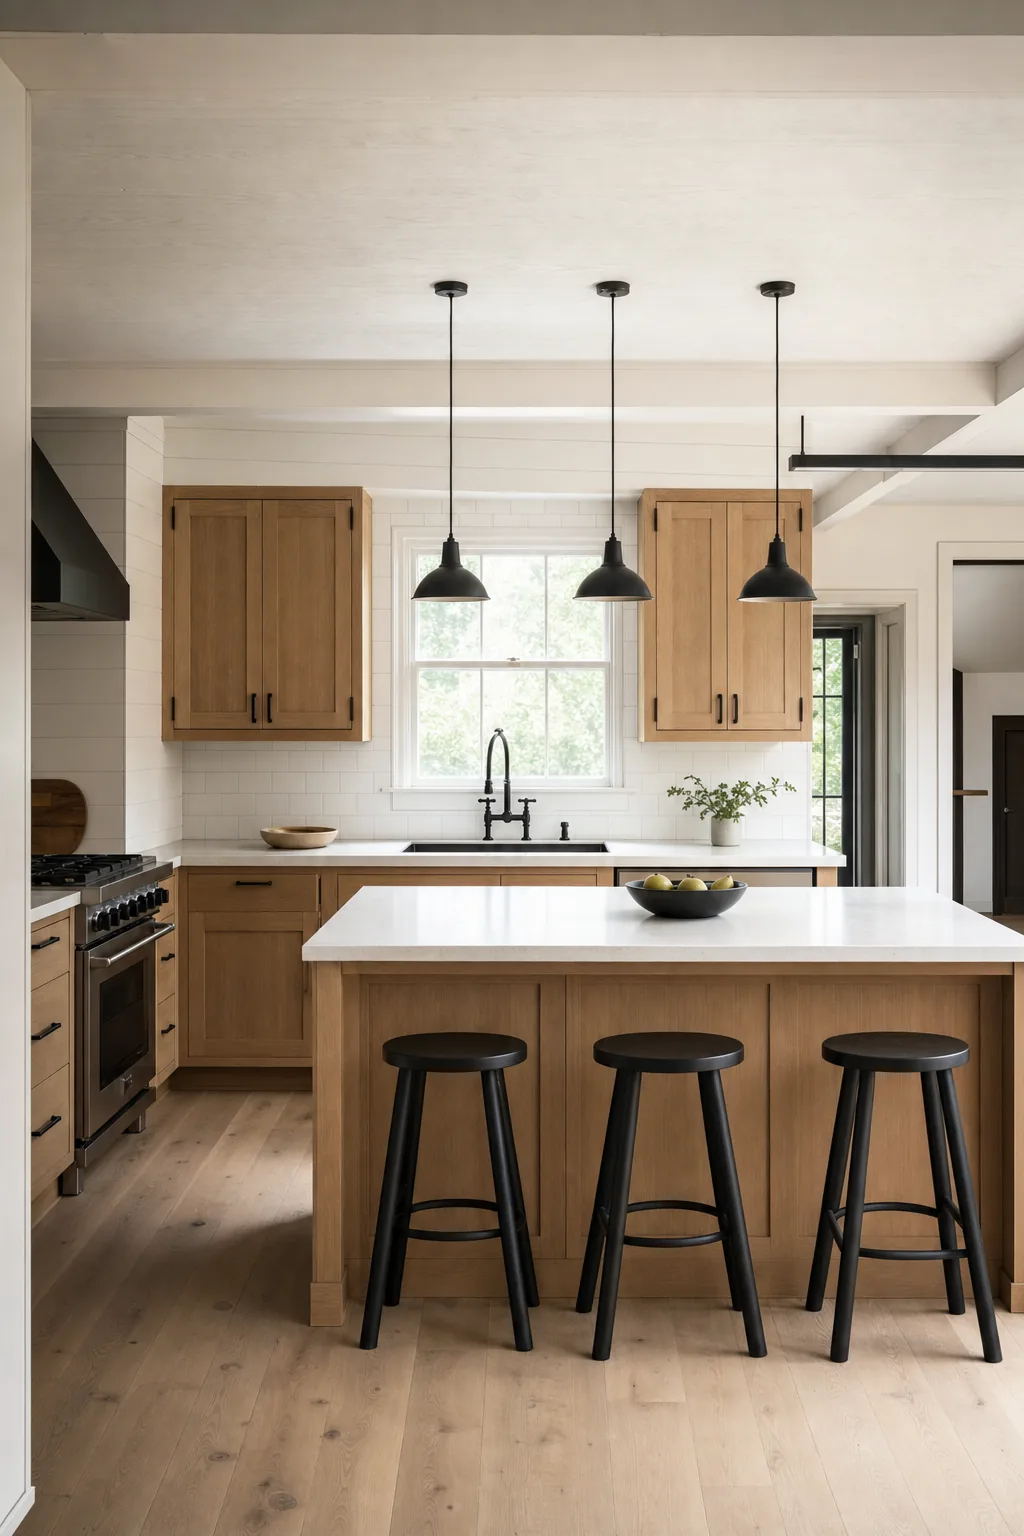 Concept — planning visual
Modern Farmhouse Open Kitchen — modern farmhouse 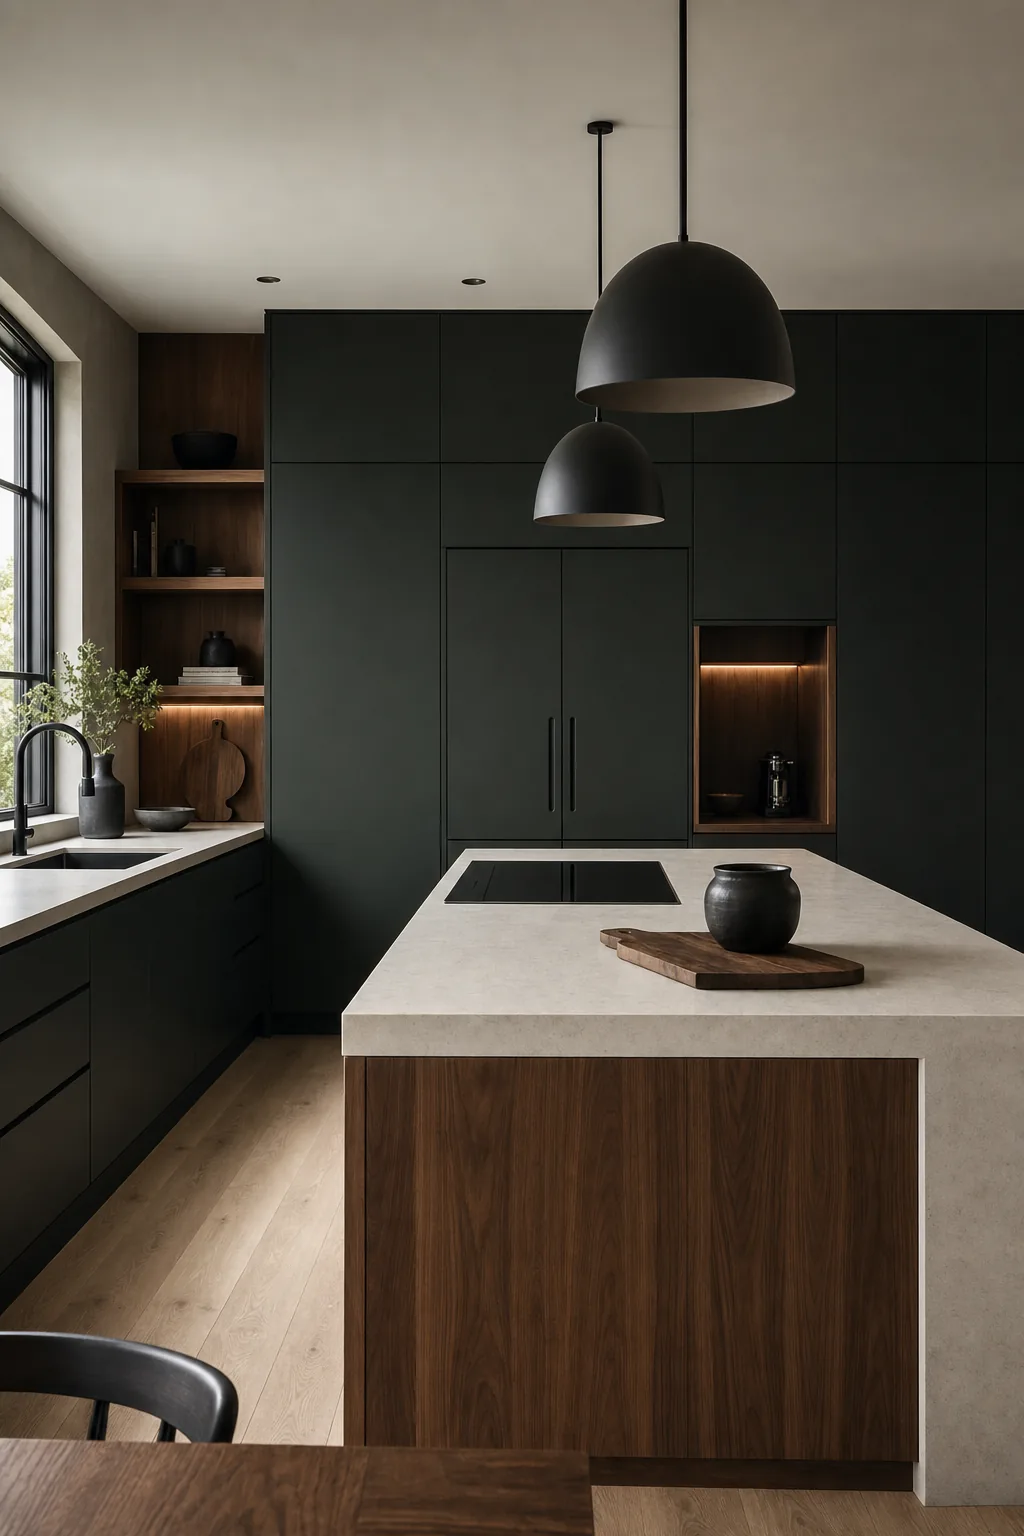 Concept — planning visual
Moody Modern Kitchen — moody modern 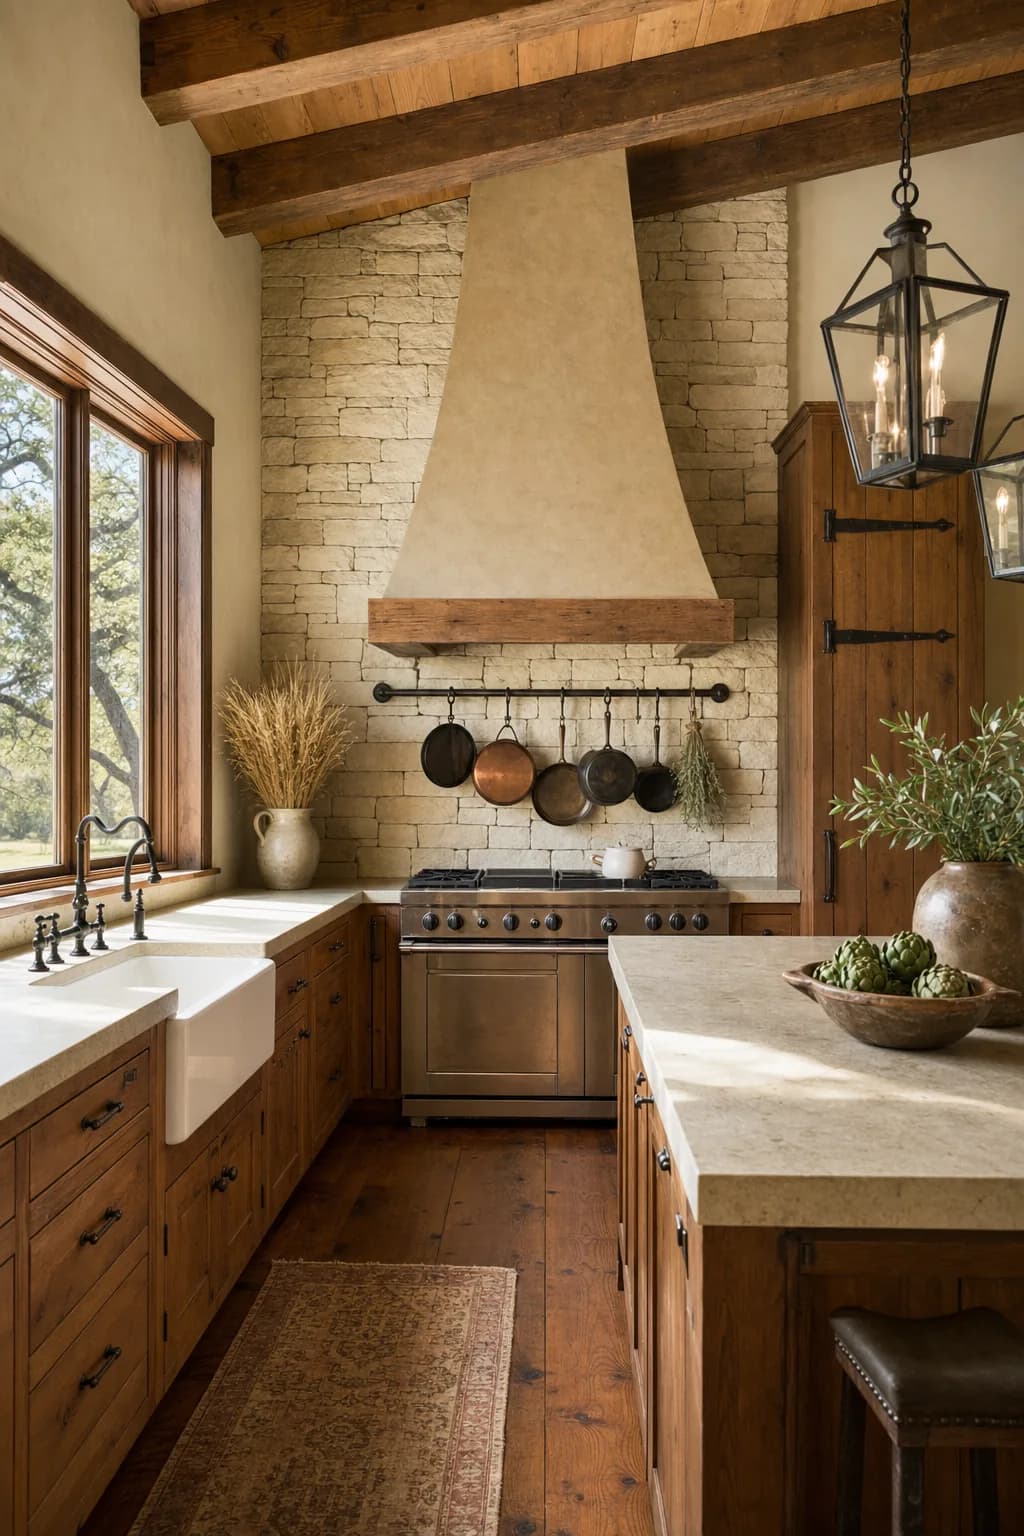 Concept — planning visual
Texas Hill Country Kitchen — Texas Hill Country 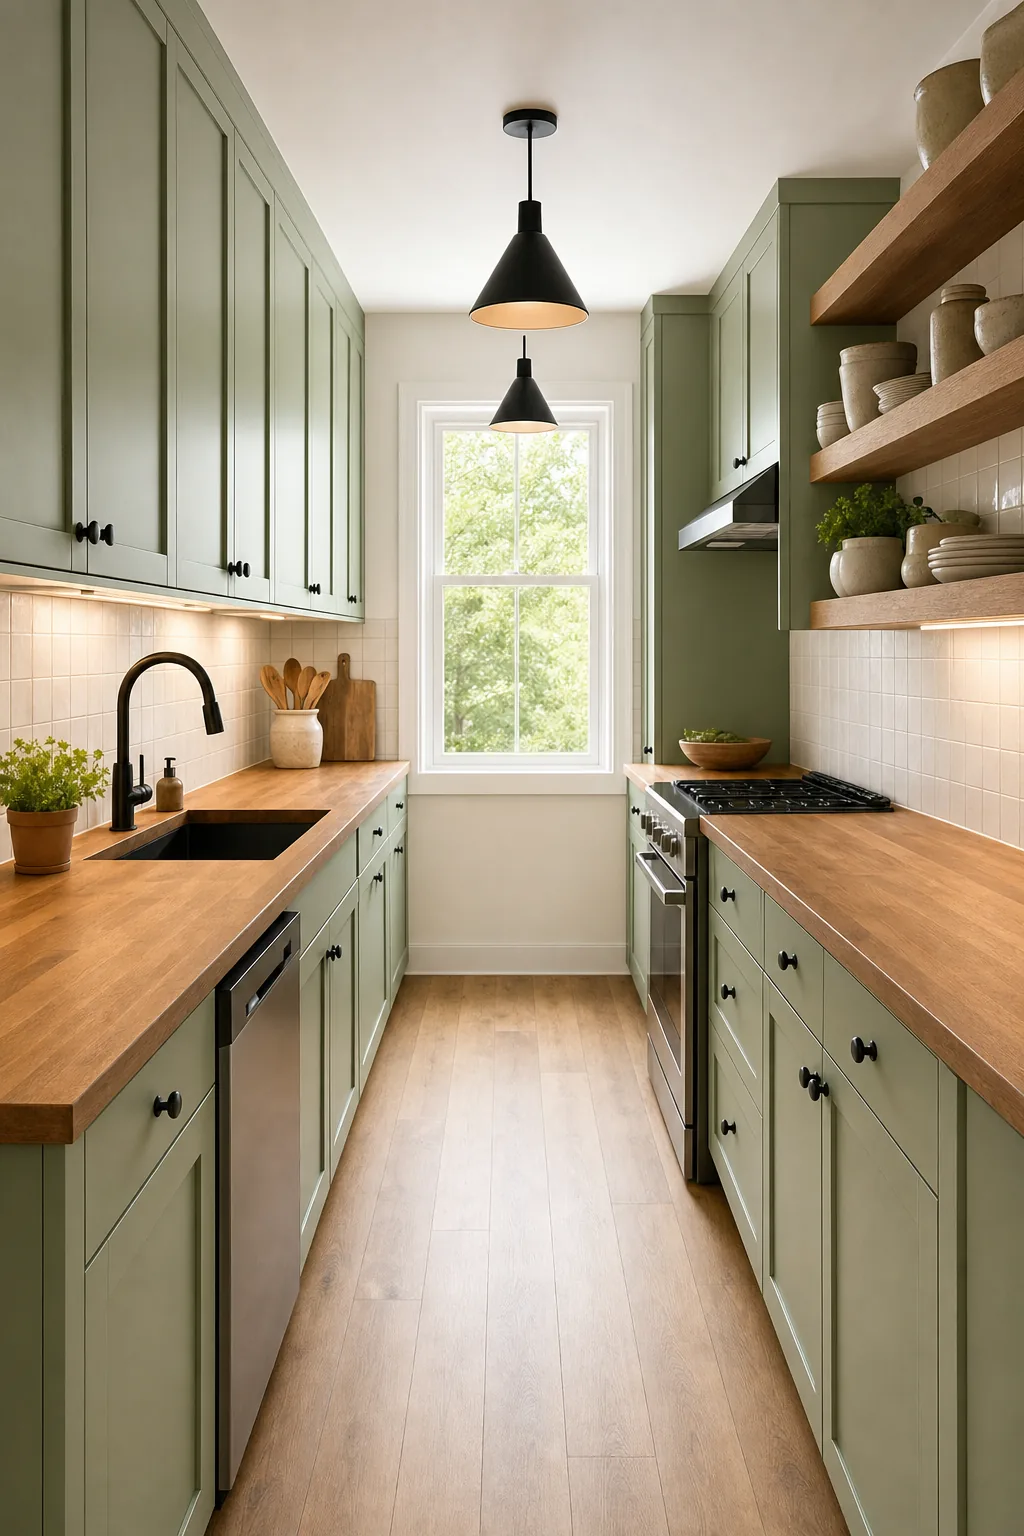 Concept — planning visual
Compact Galley Kitchen Refresh — budget-smart galley refresh
Baths & powder rooms
Spa primary baths, wet rooms, guest baths, and jewel-box powder rooms.
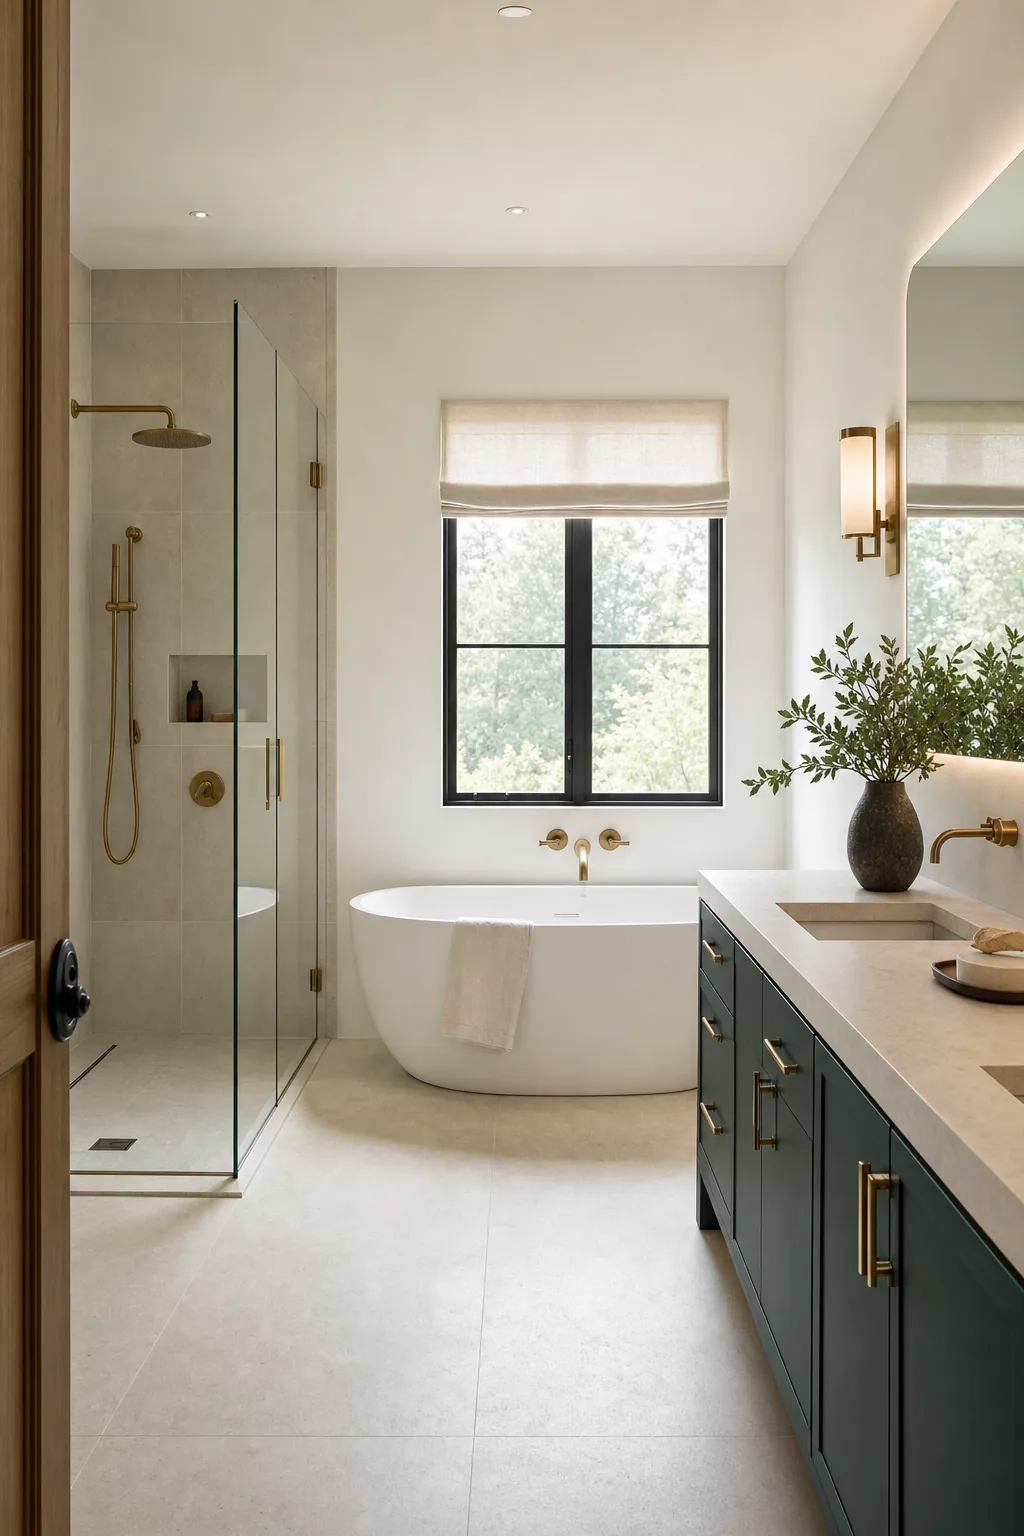 Concept — planning visual
Spa Primary Bath — warm brass spa 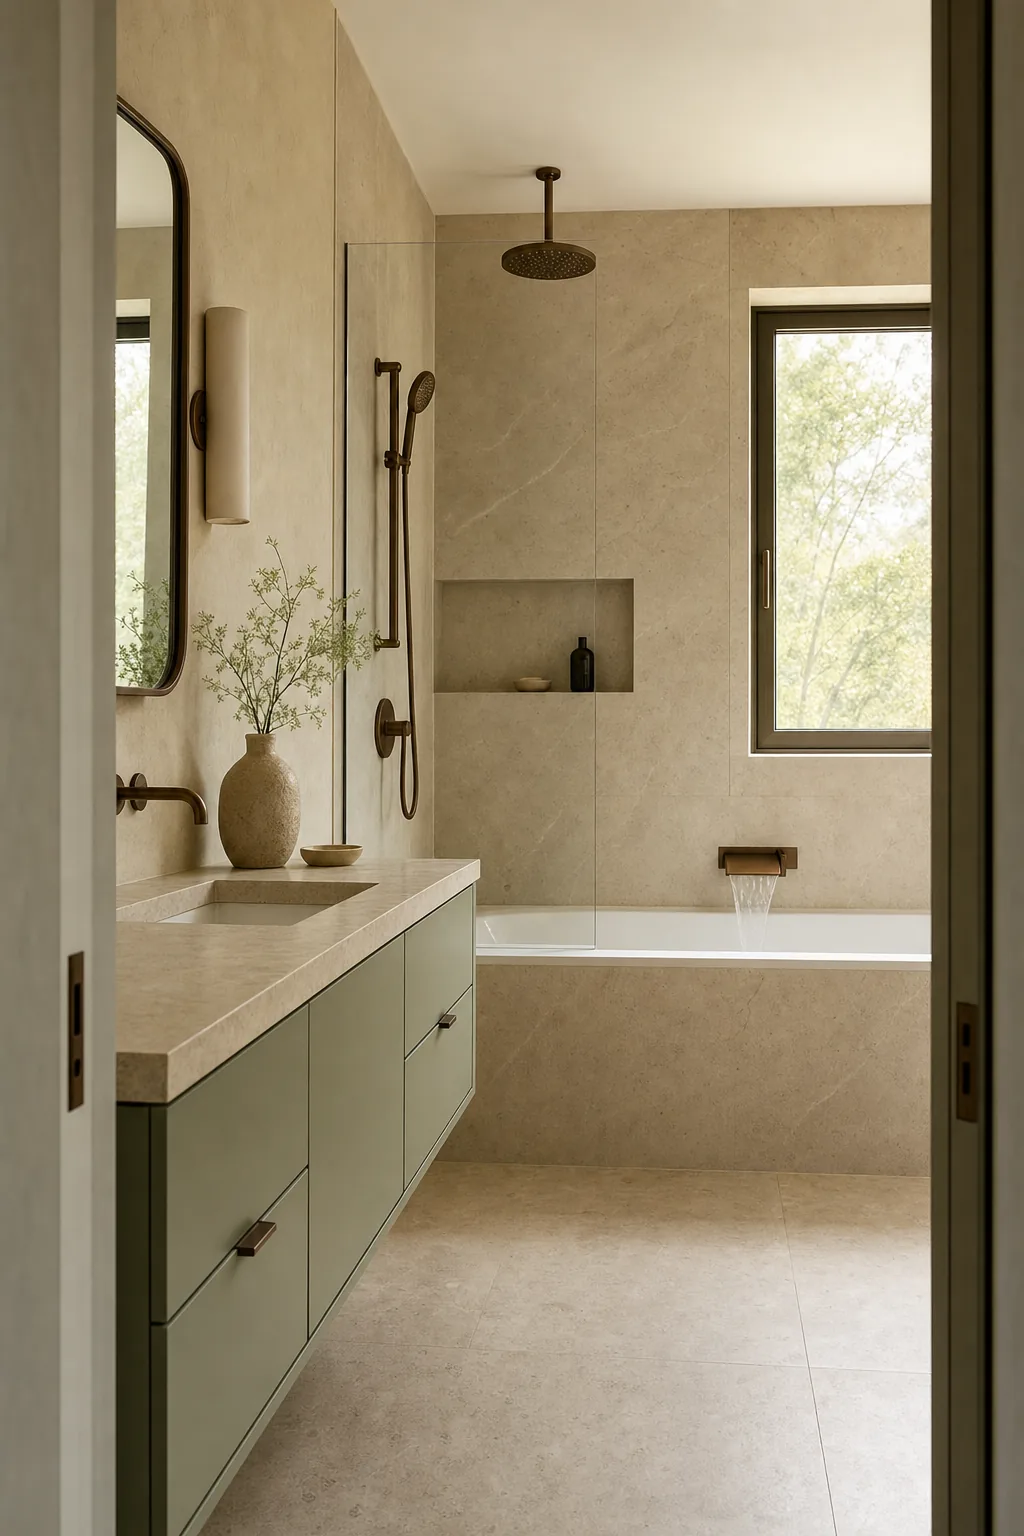 Concept — planning visual
Organic Modern Primary Bath — organic modern 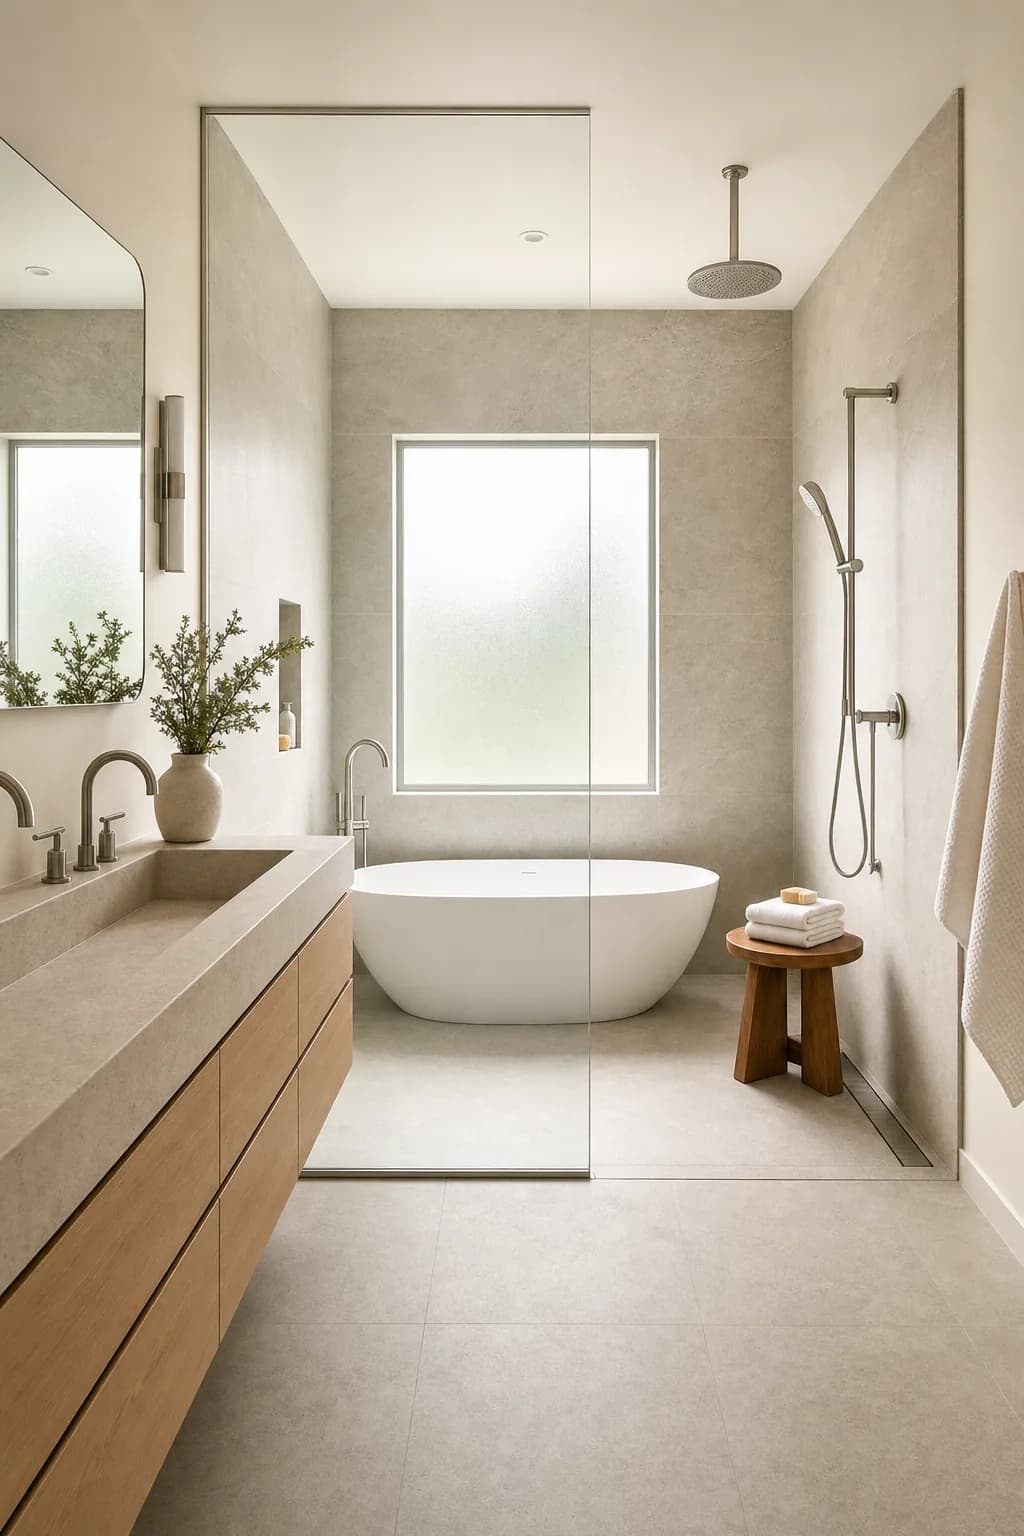 Concept — planning visual
Freestanding Tub Wet Room — modern spa wet room 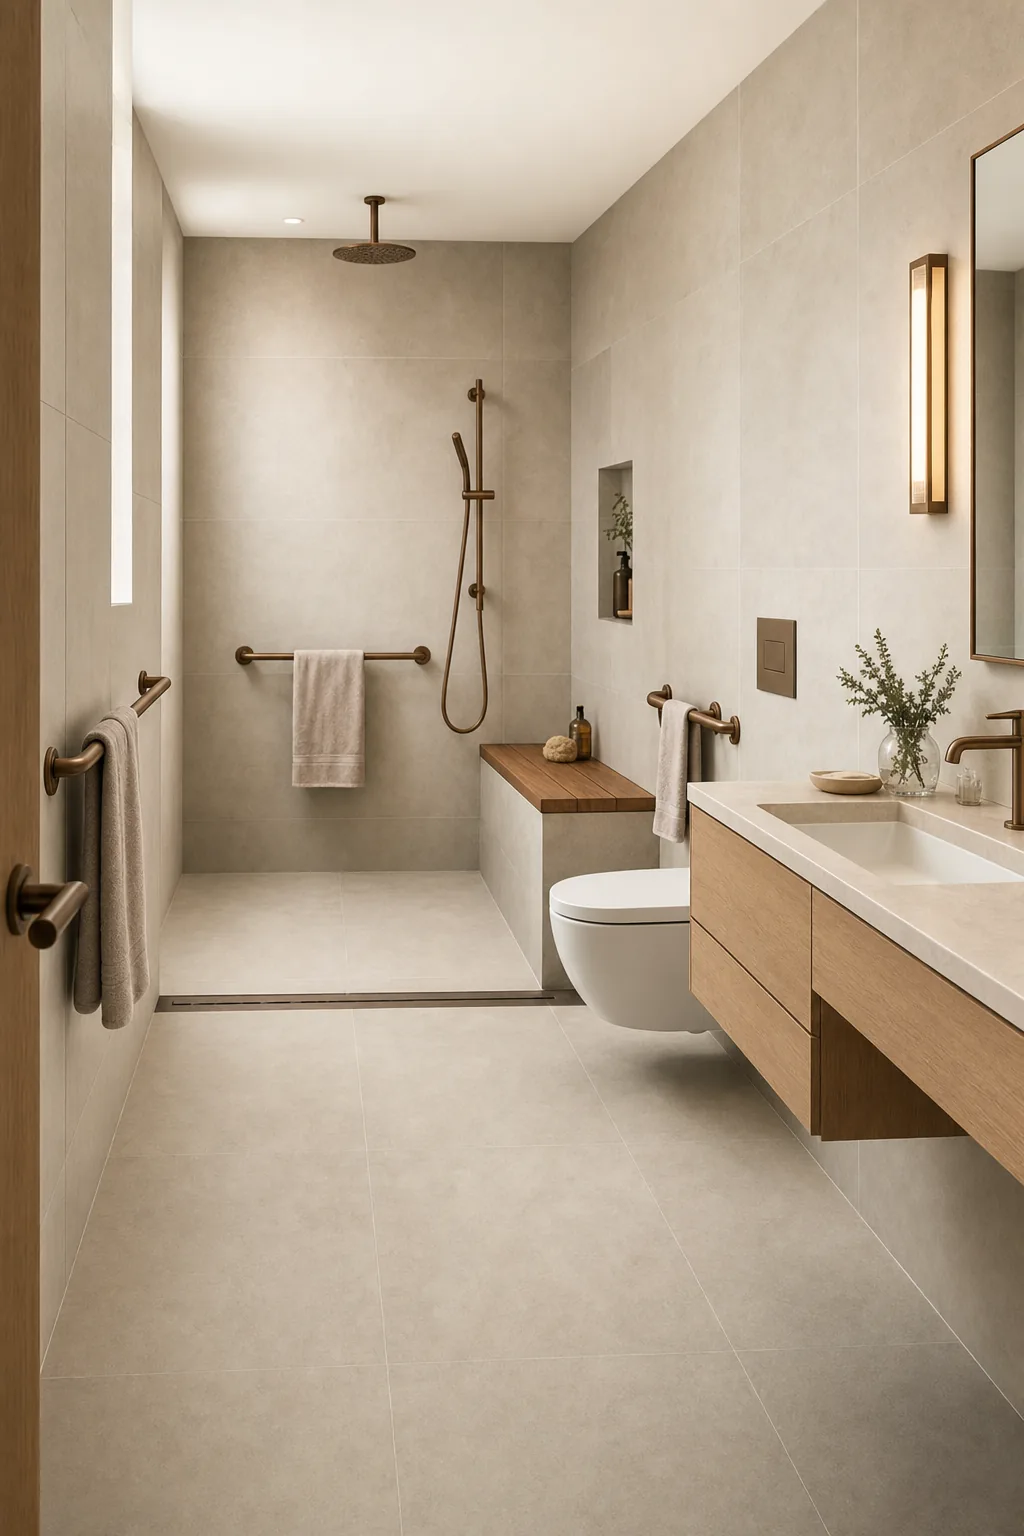 Concept — planning visual
Accessible Aging-in-Place Bath — dignified accessible spa 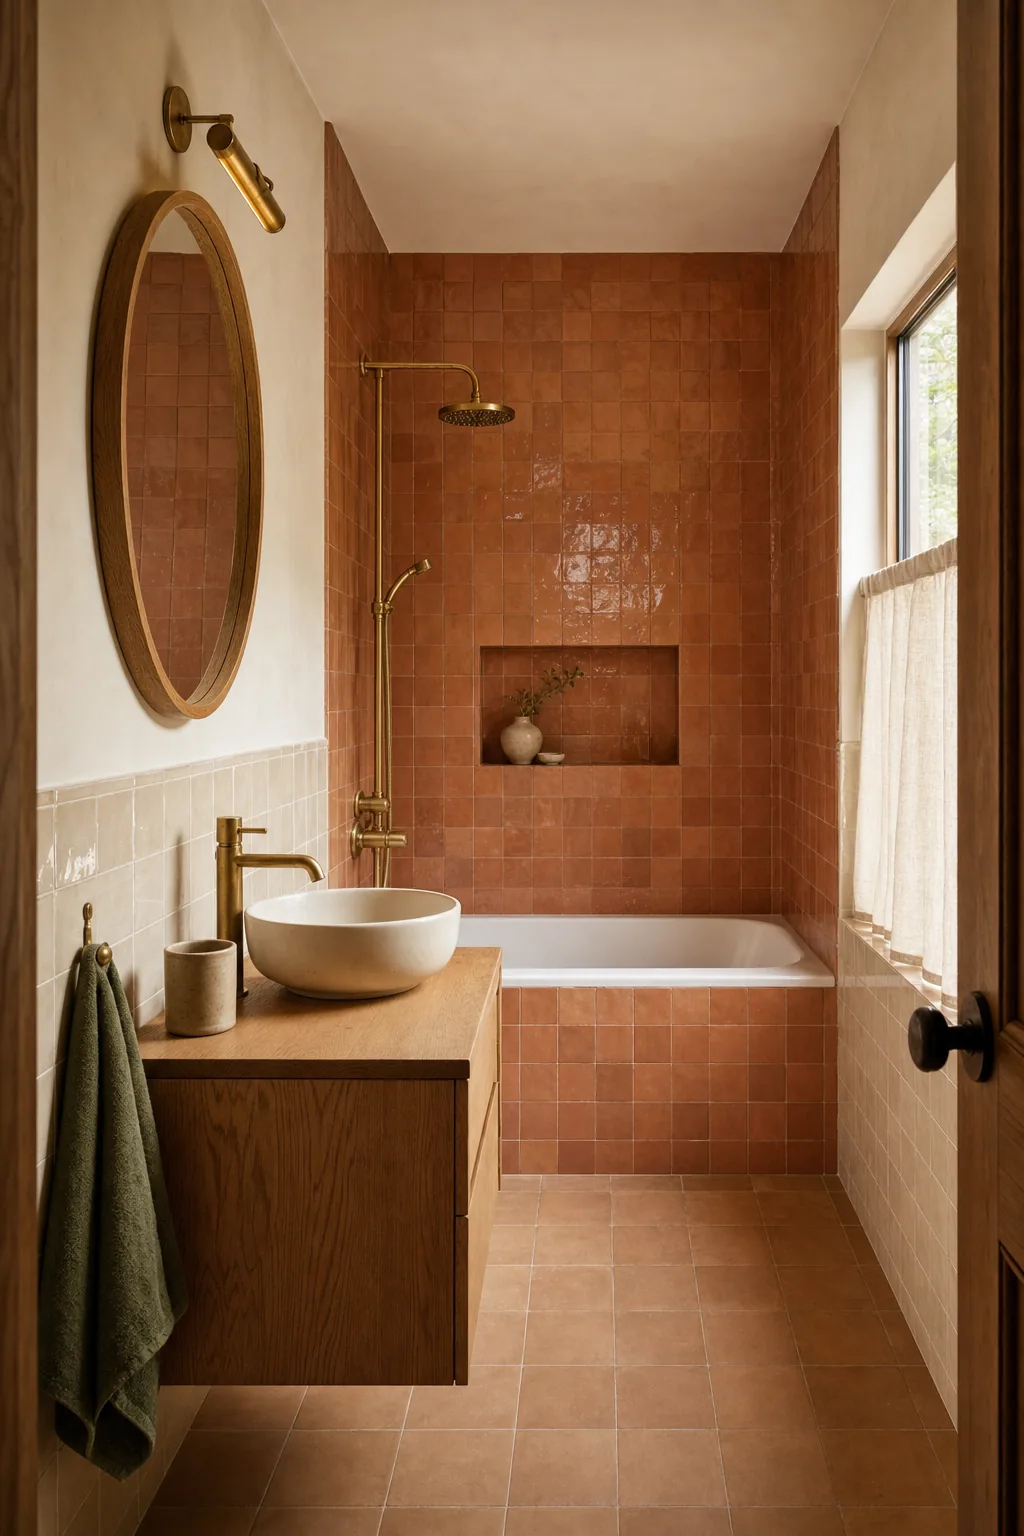 Concept — planning visual
Warm Minimal Guest Bath — warm minimal 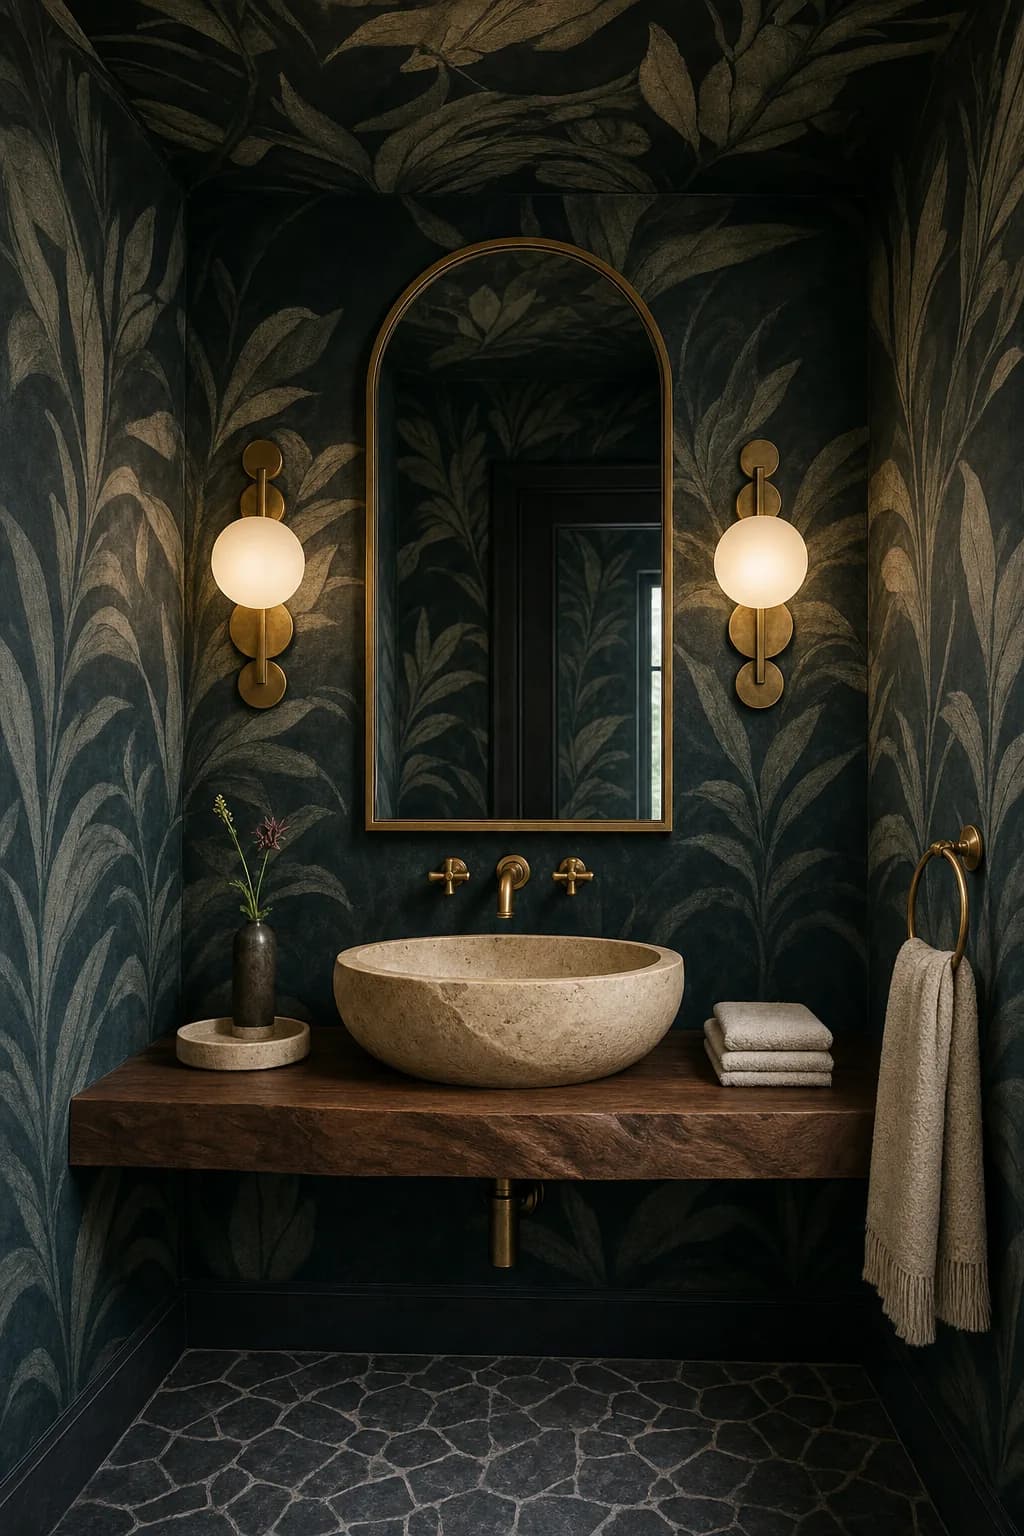 Concept — planning visual
Luxe Powder Room — moody luxe jewel box
Whole-home & interiors
Open-concept work, flooring, staircases, and lived-in interior rooms.
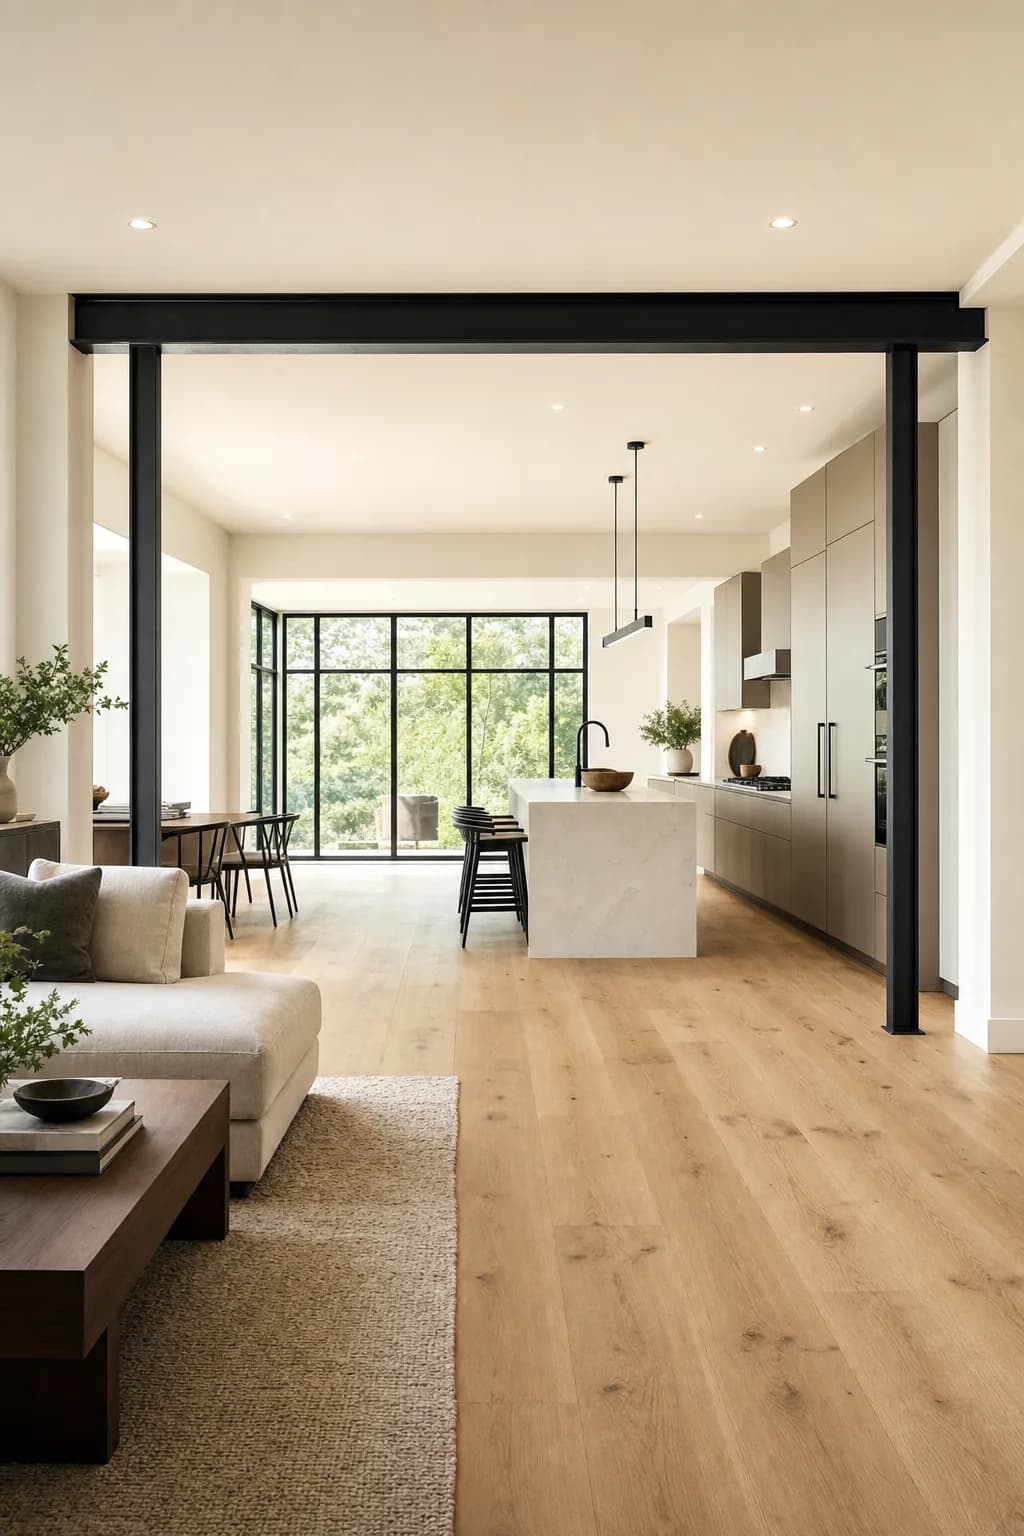 Concept — planning visual
Open Concept Wall Removal — modern open transitional 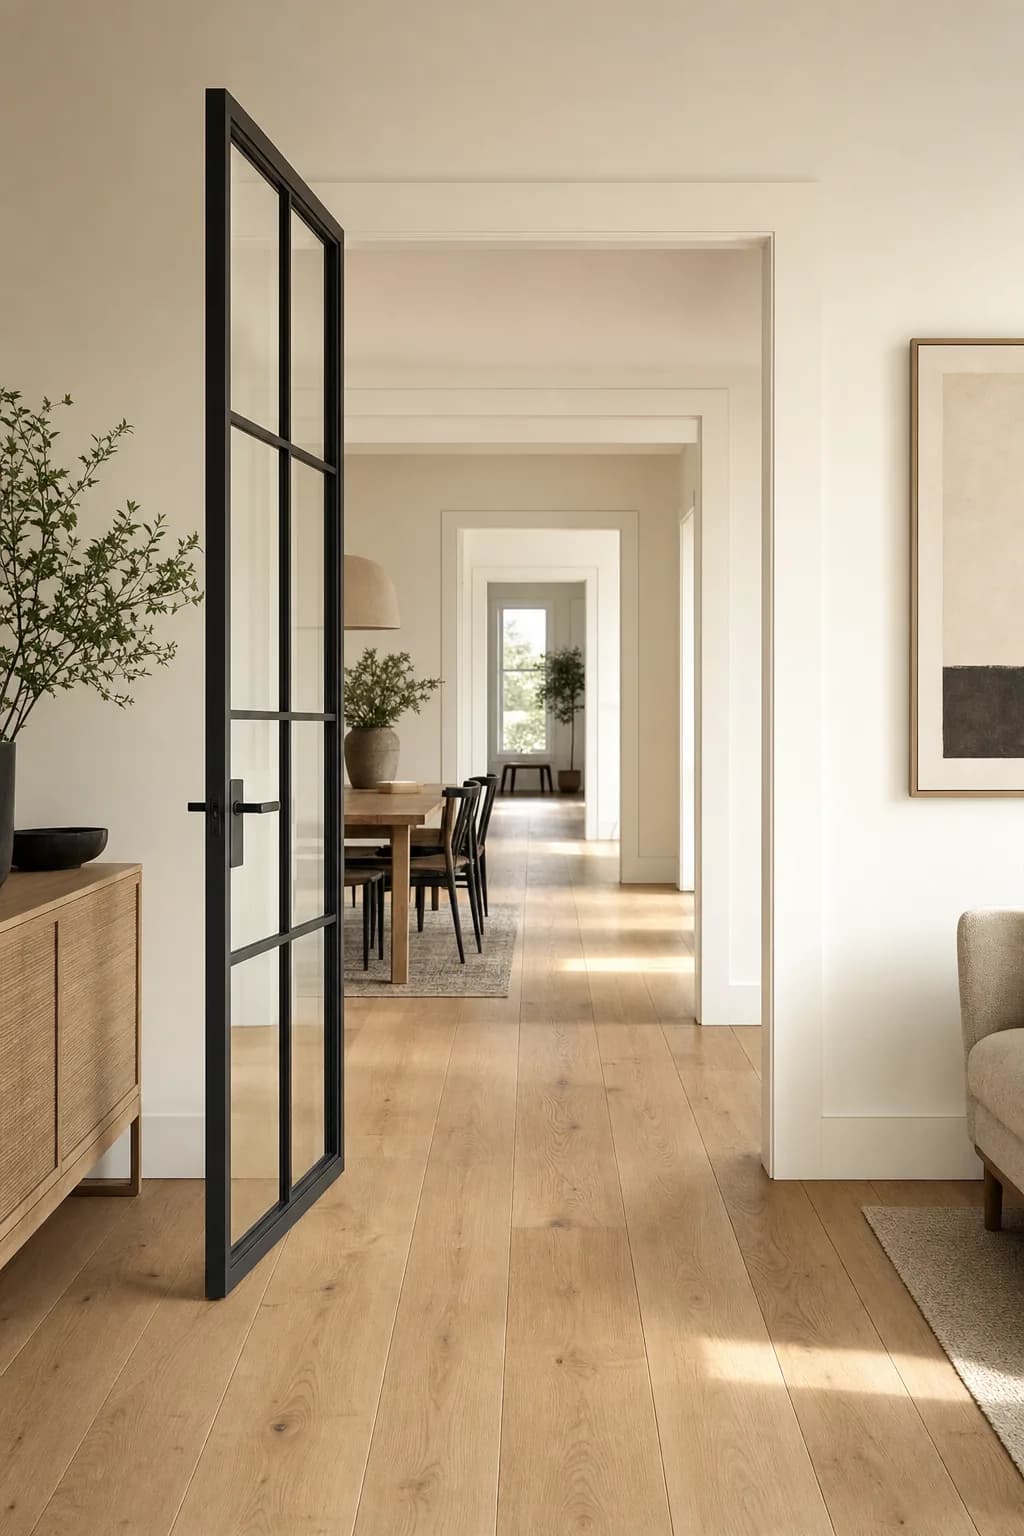 Concept — planning visual
Wide-Plank Flooring Showcase — continuous white oak flow 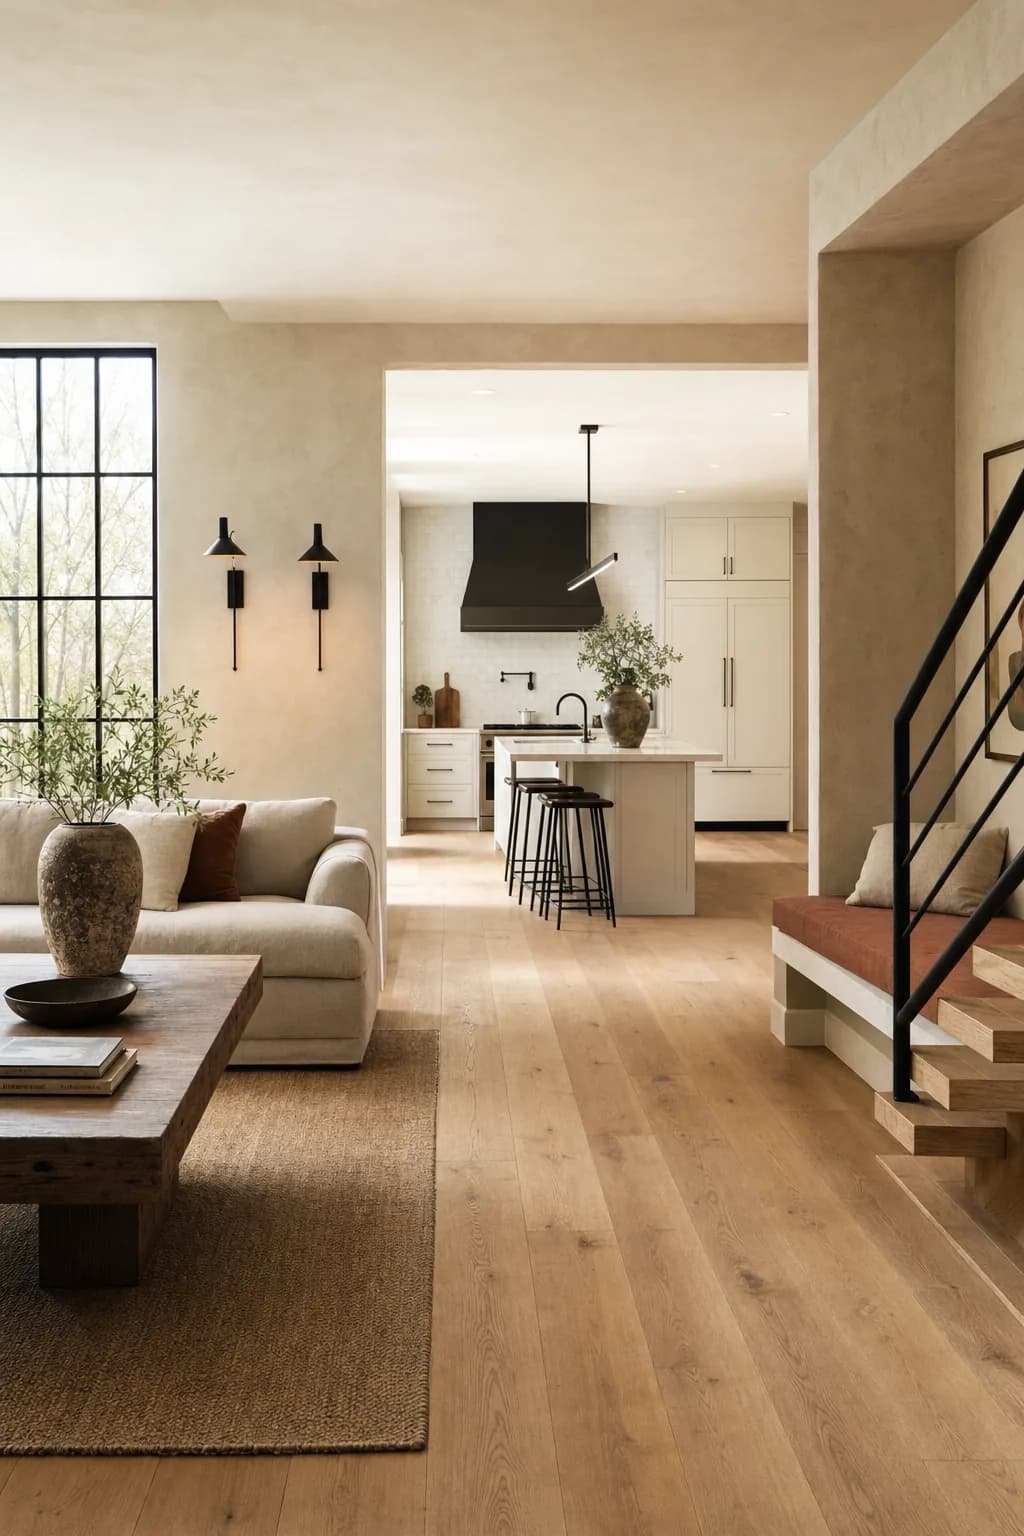 Concept — planning visual
Whole-Home Flow — wide-plank oak with limewash 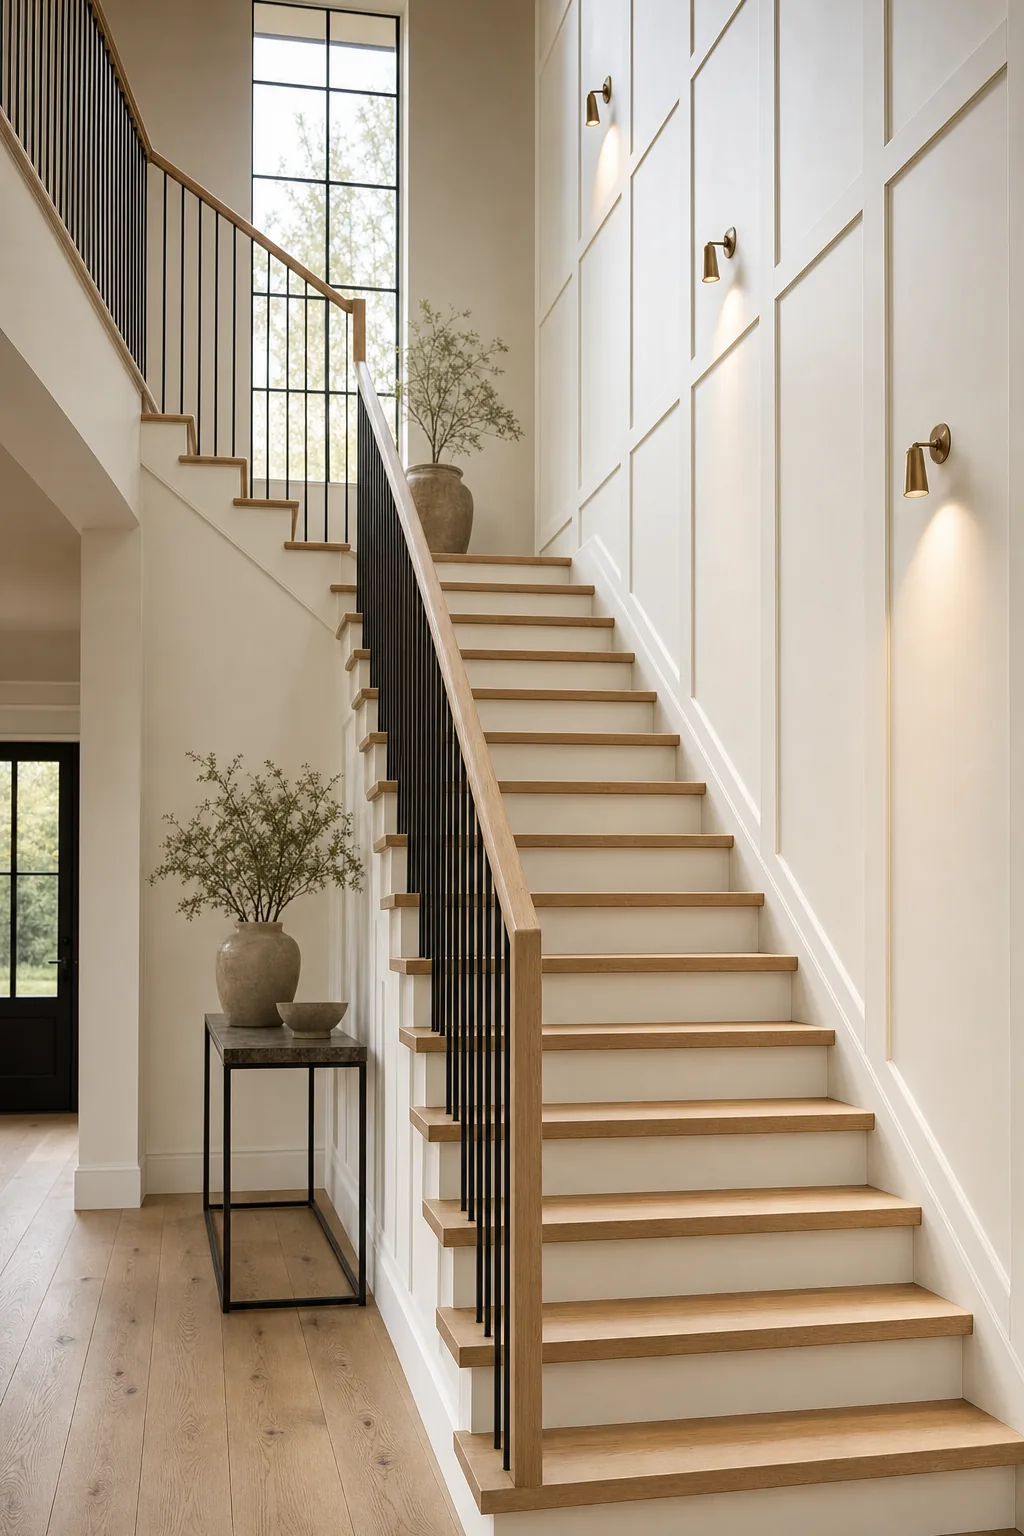 Concept — planning visual
Statement Staircase Remake — modern classic stair hall 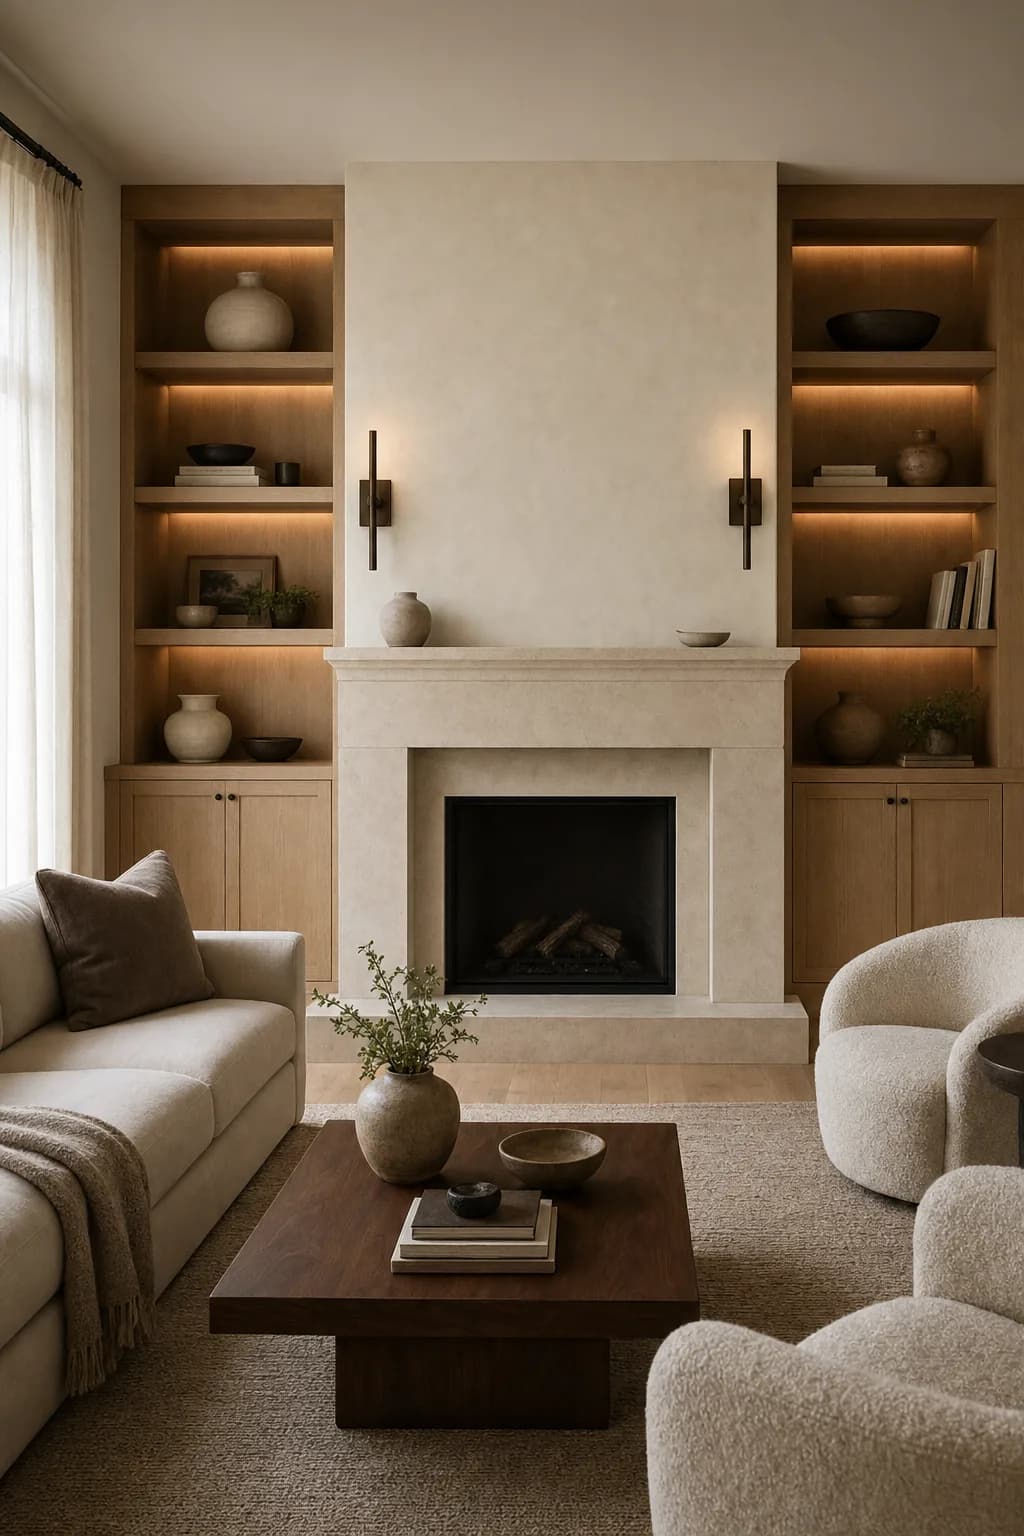 Concept — planning visual
Fireplace Living Room Refresh — warm limestone classic 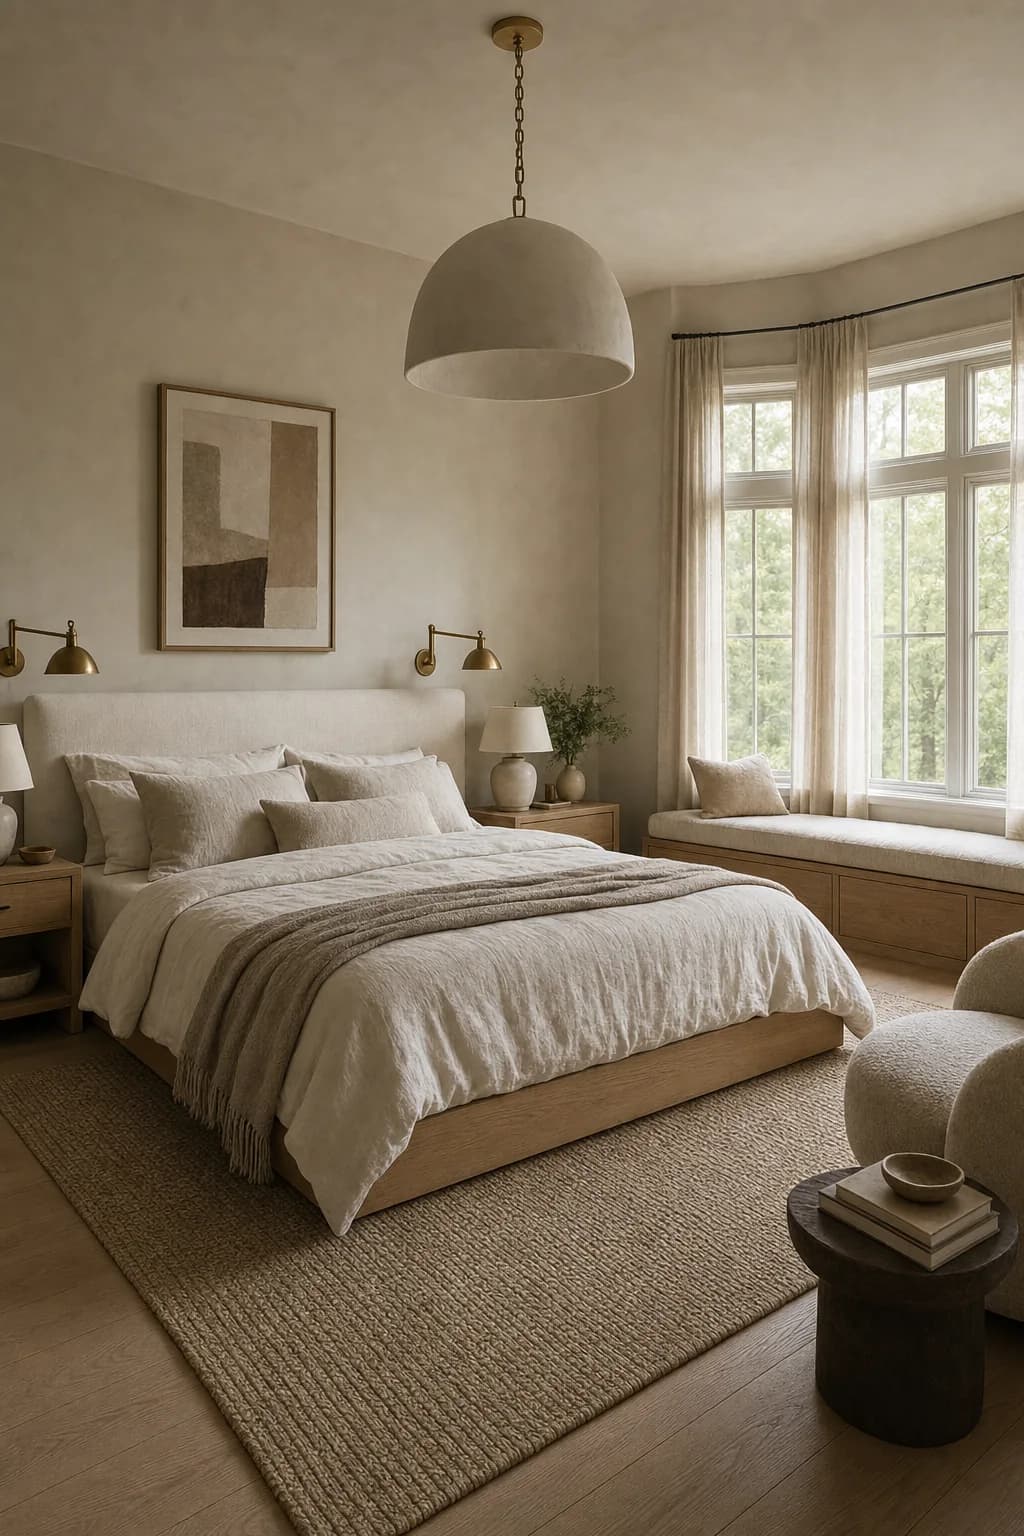 Concept — planning visual
Primary Suite Retreat — layered neutral retreat
Exterior & curb appeal
Facade refreshes, siding, and fencing that reset a home's street presence.
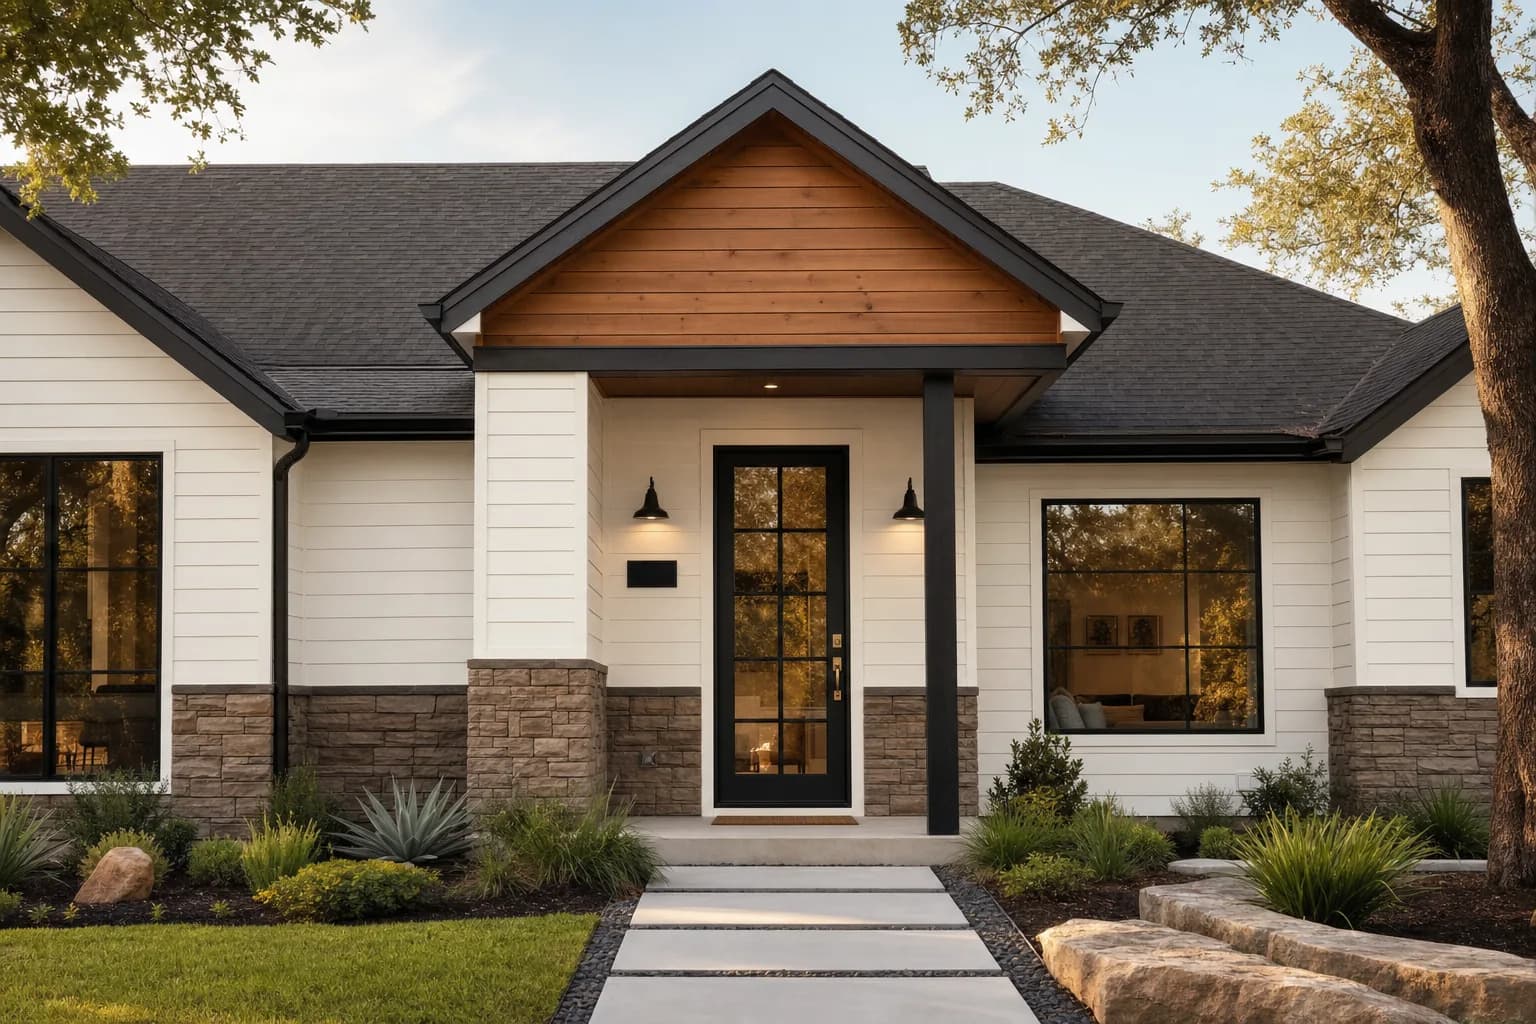 Concept — planning visual
Texas Exterior Refresh — fiber-cement, cedar, and brick 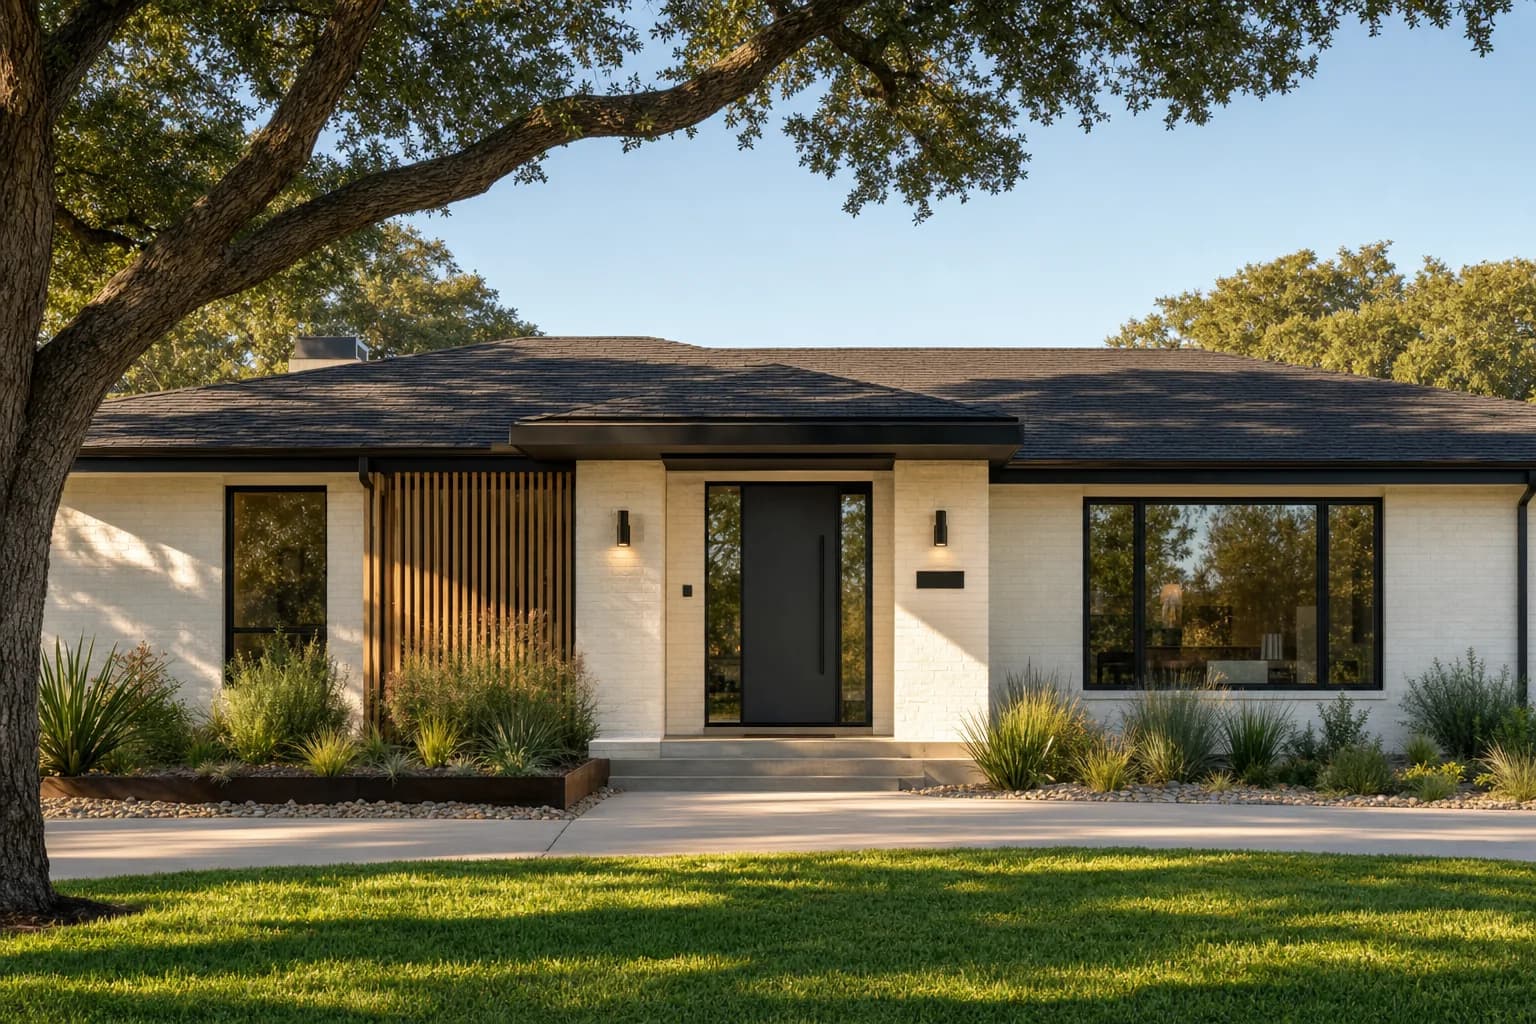 Concept — planning visual
Modern Ranch Curb Appeal — modern painted-brick ranch 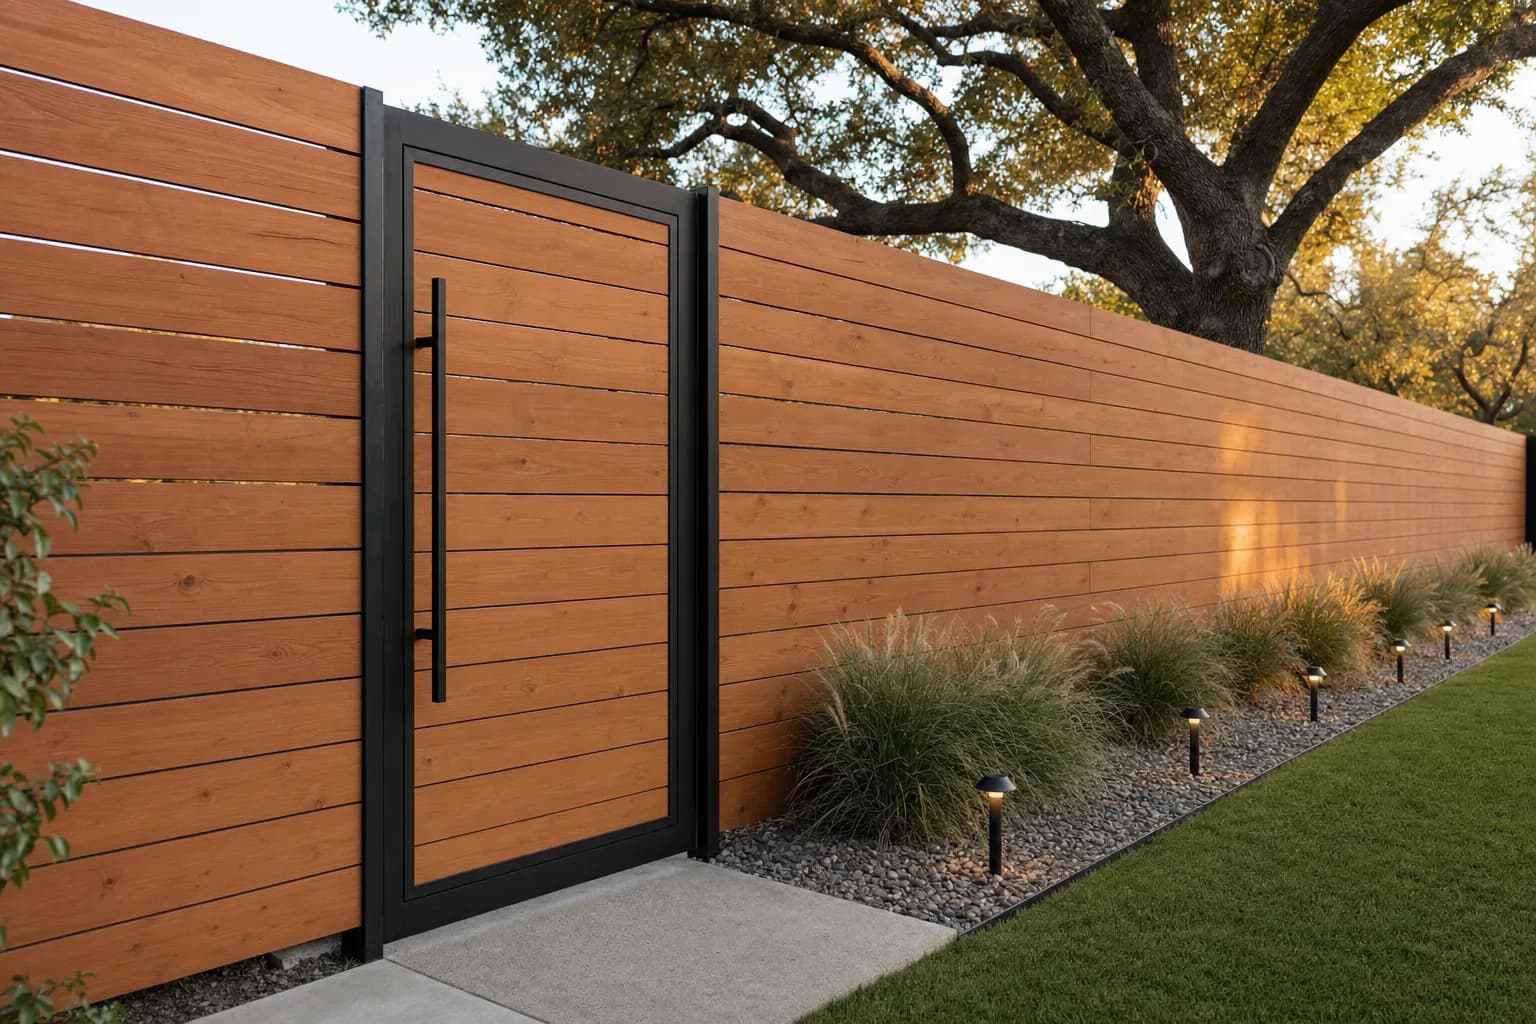 Concept — planning visual
Horizontal Cedar Fence & Gate — modern horizontal cedar
Outdoor living & ADUs
Covered patios, decks, pool surrounds, and backyard studio additions.
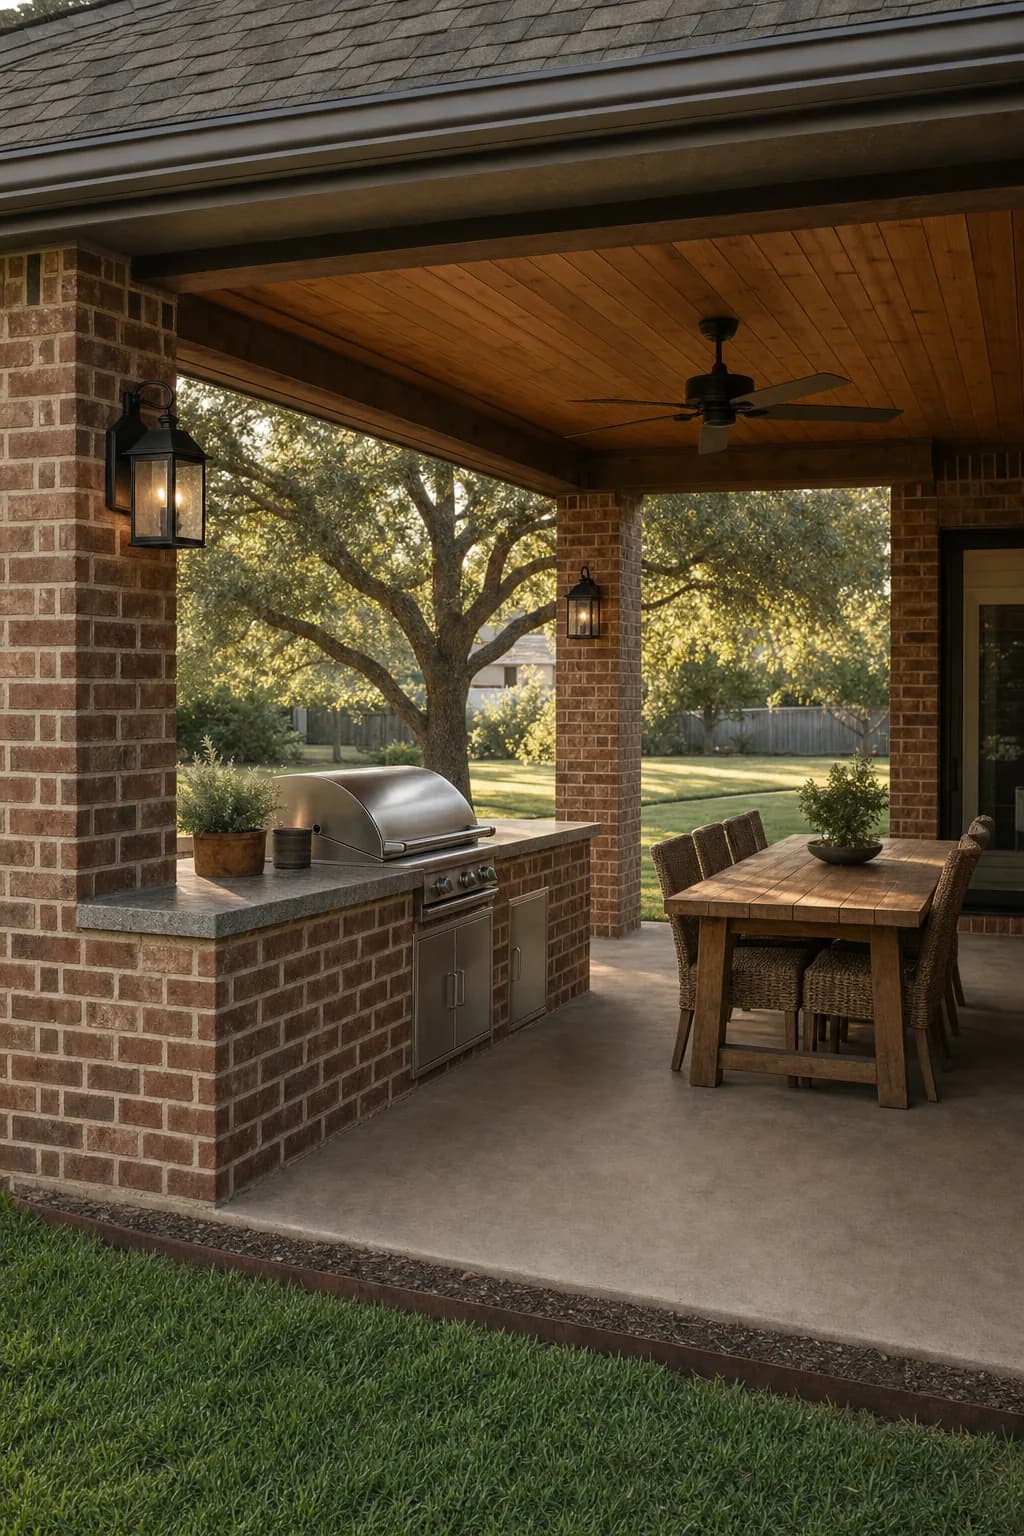 Concept — planning visual
Covered Patio Outdoor Kitchen — Texas brick and cedar outdoor living 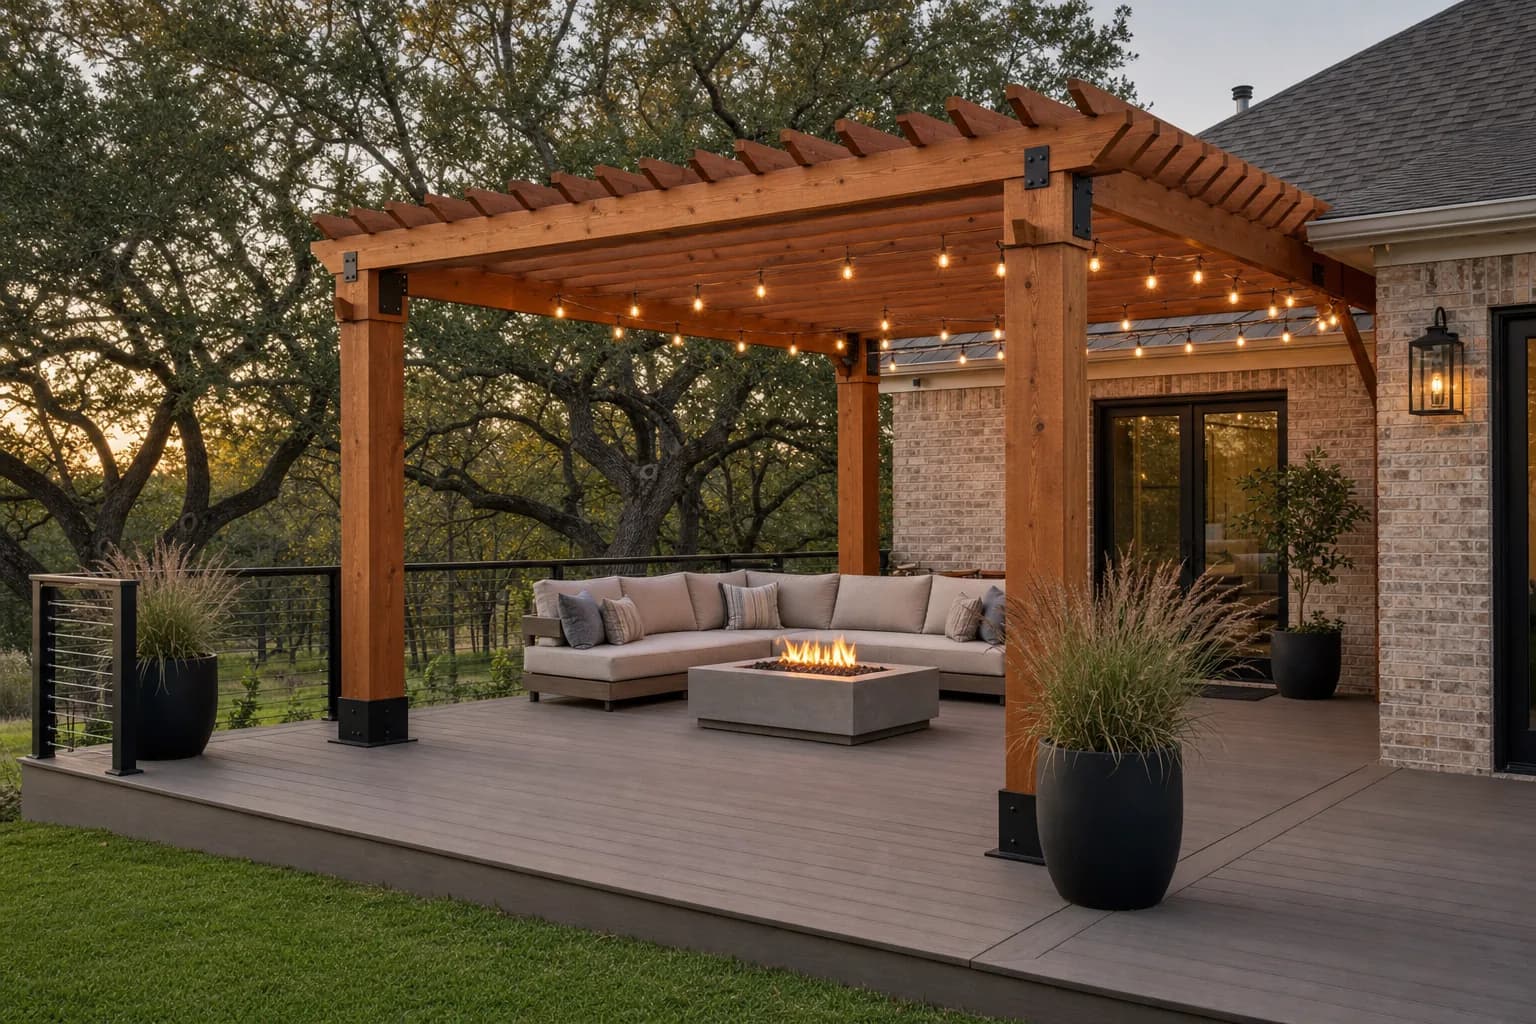 Concept — planning visual
Cedar Pergola Deck — warm cedar backyard living 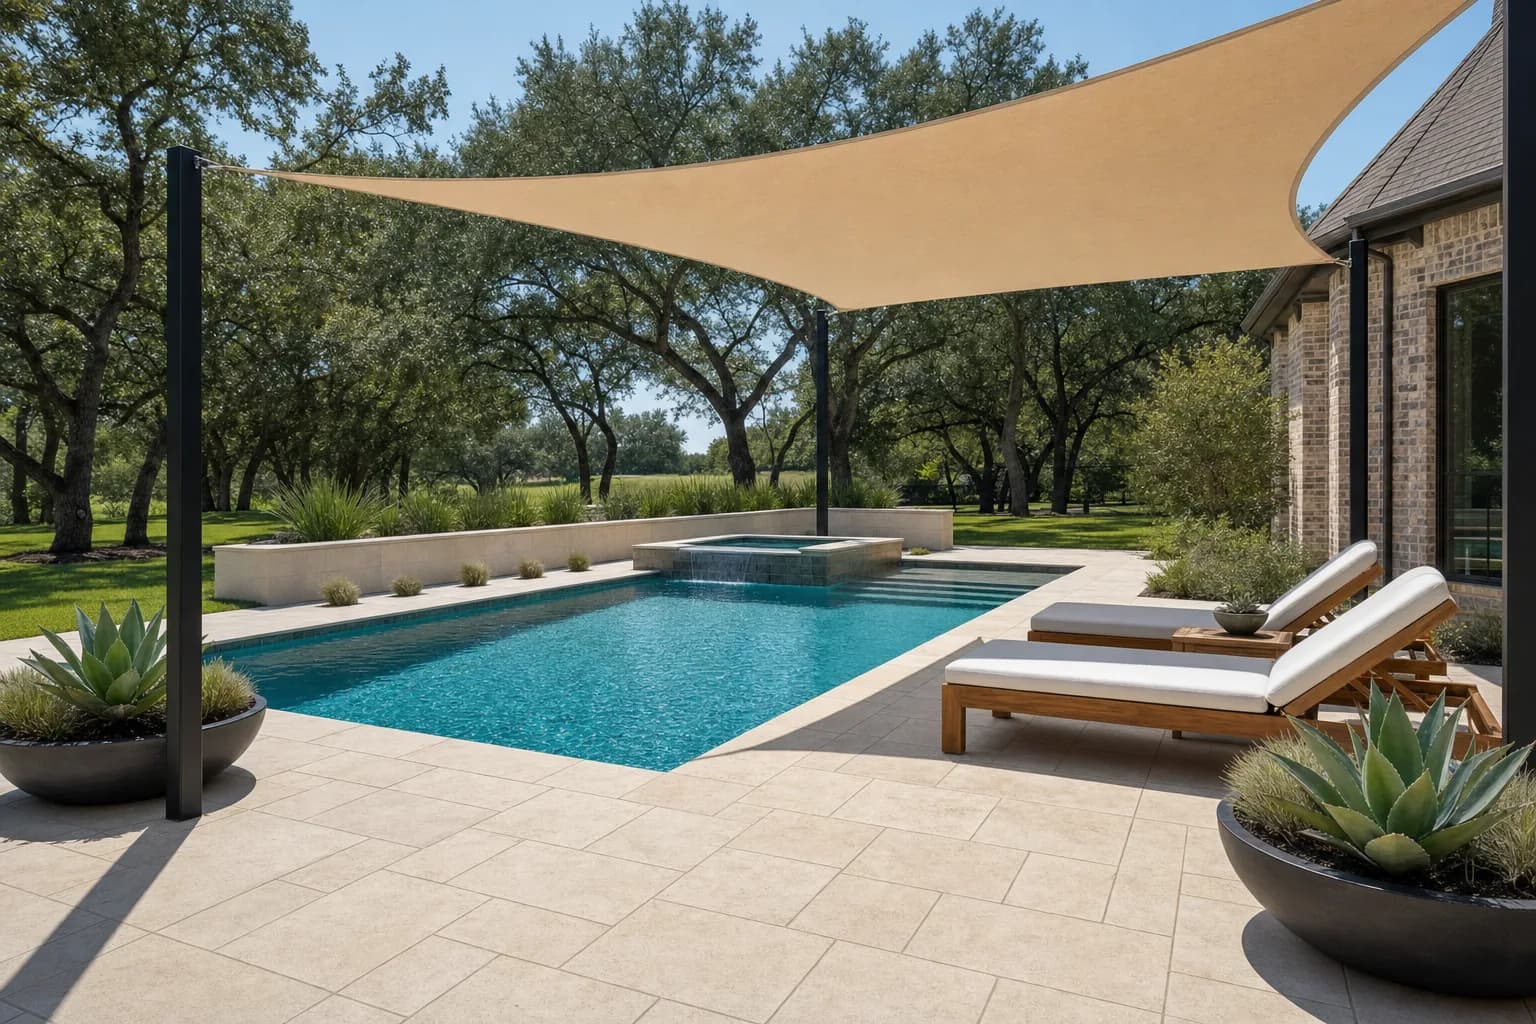 Concept — planning visual
Pool Surround Oasis — resort travertine oasis 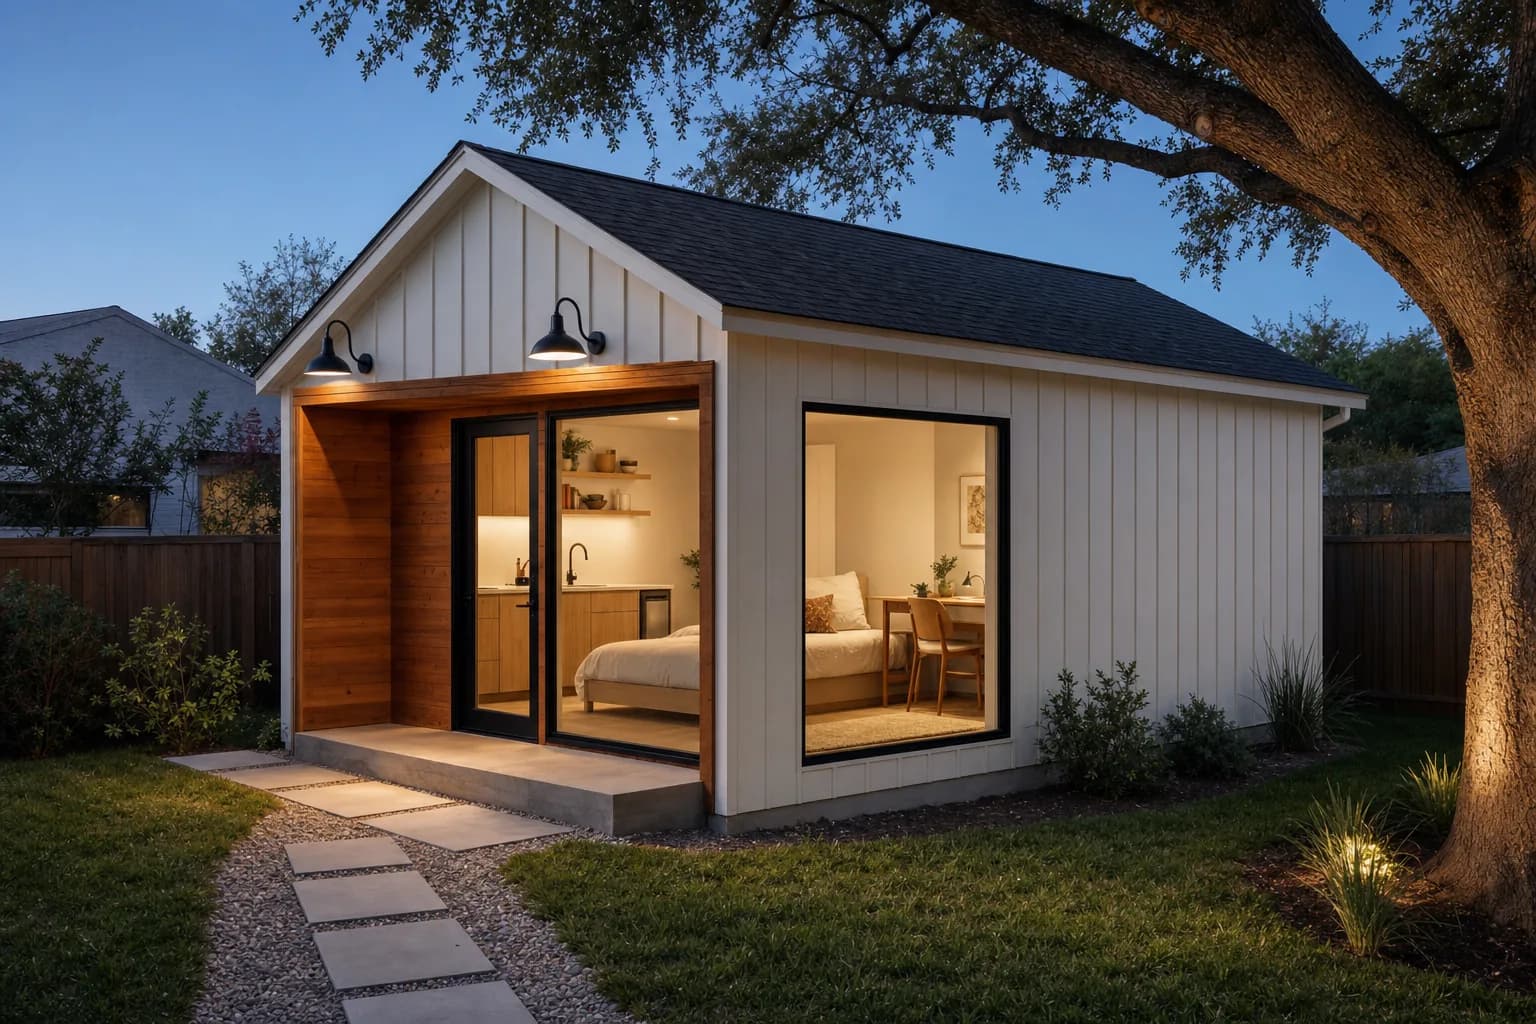 Concept — planning visual
Backyard ADU Studio — modern board-and-batten studio
Specialty rooms
Pantries, closets, offices, media lounges, and hardworking utility rooms.
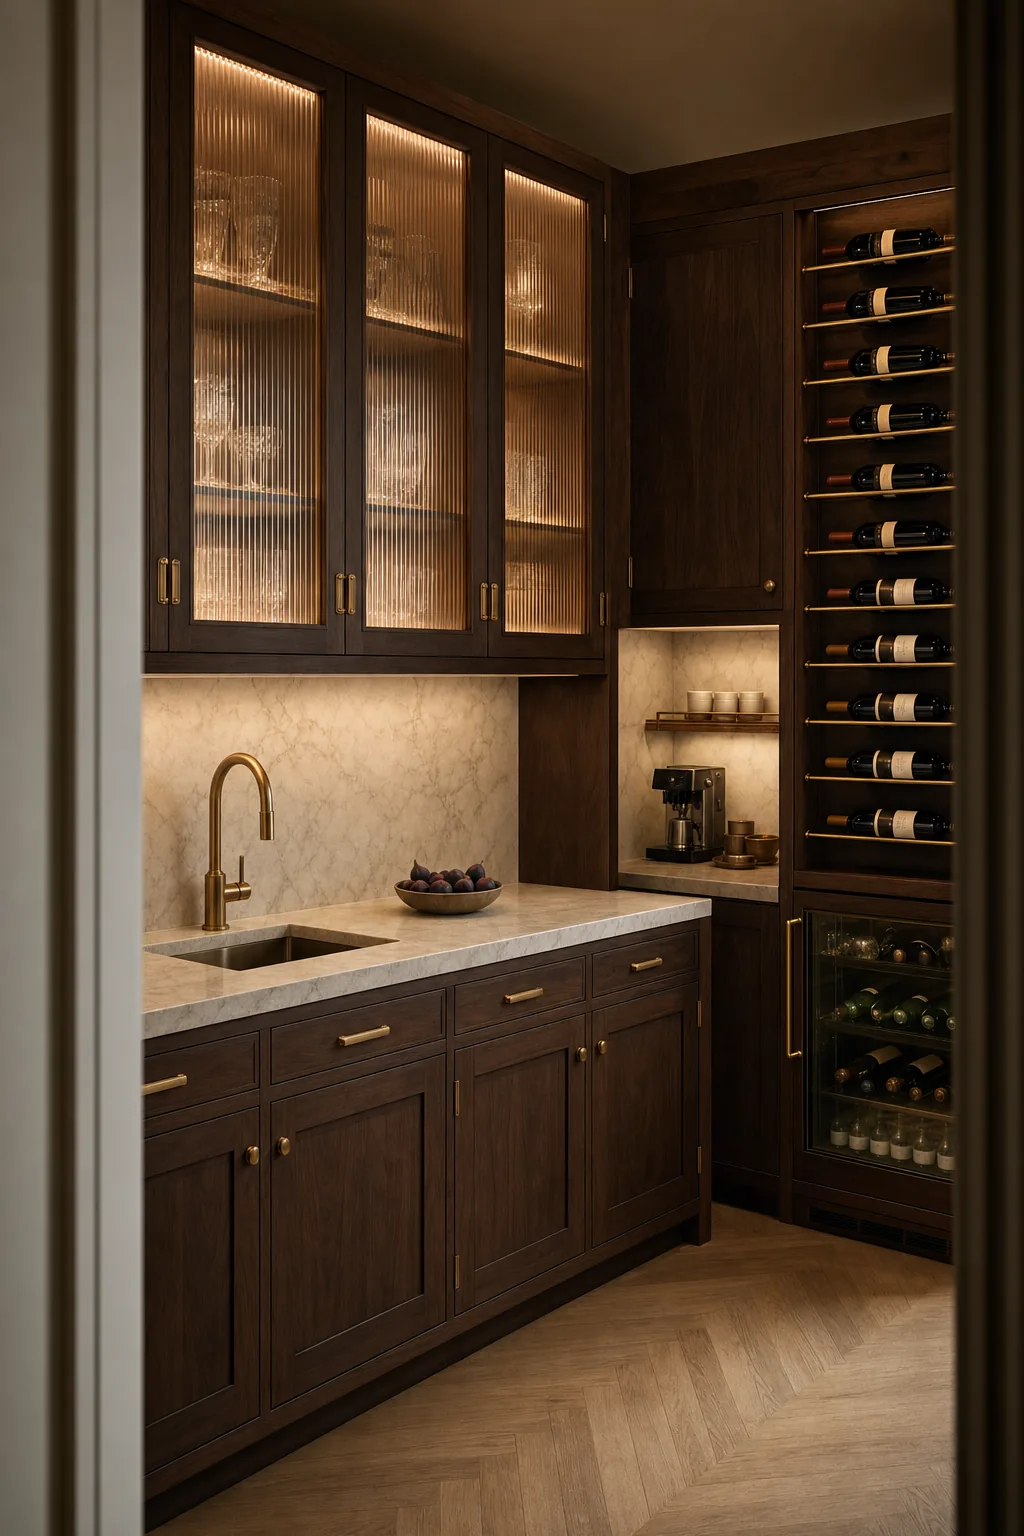 Concept — planning visual
Butler's Pantry Wine Nook — tailored entertainer's pantry 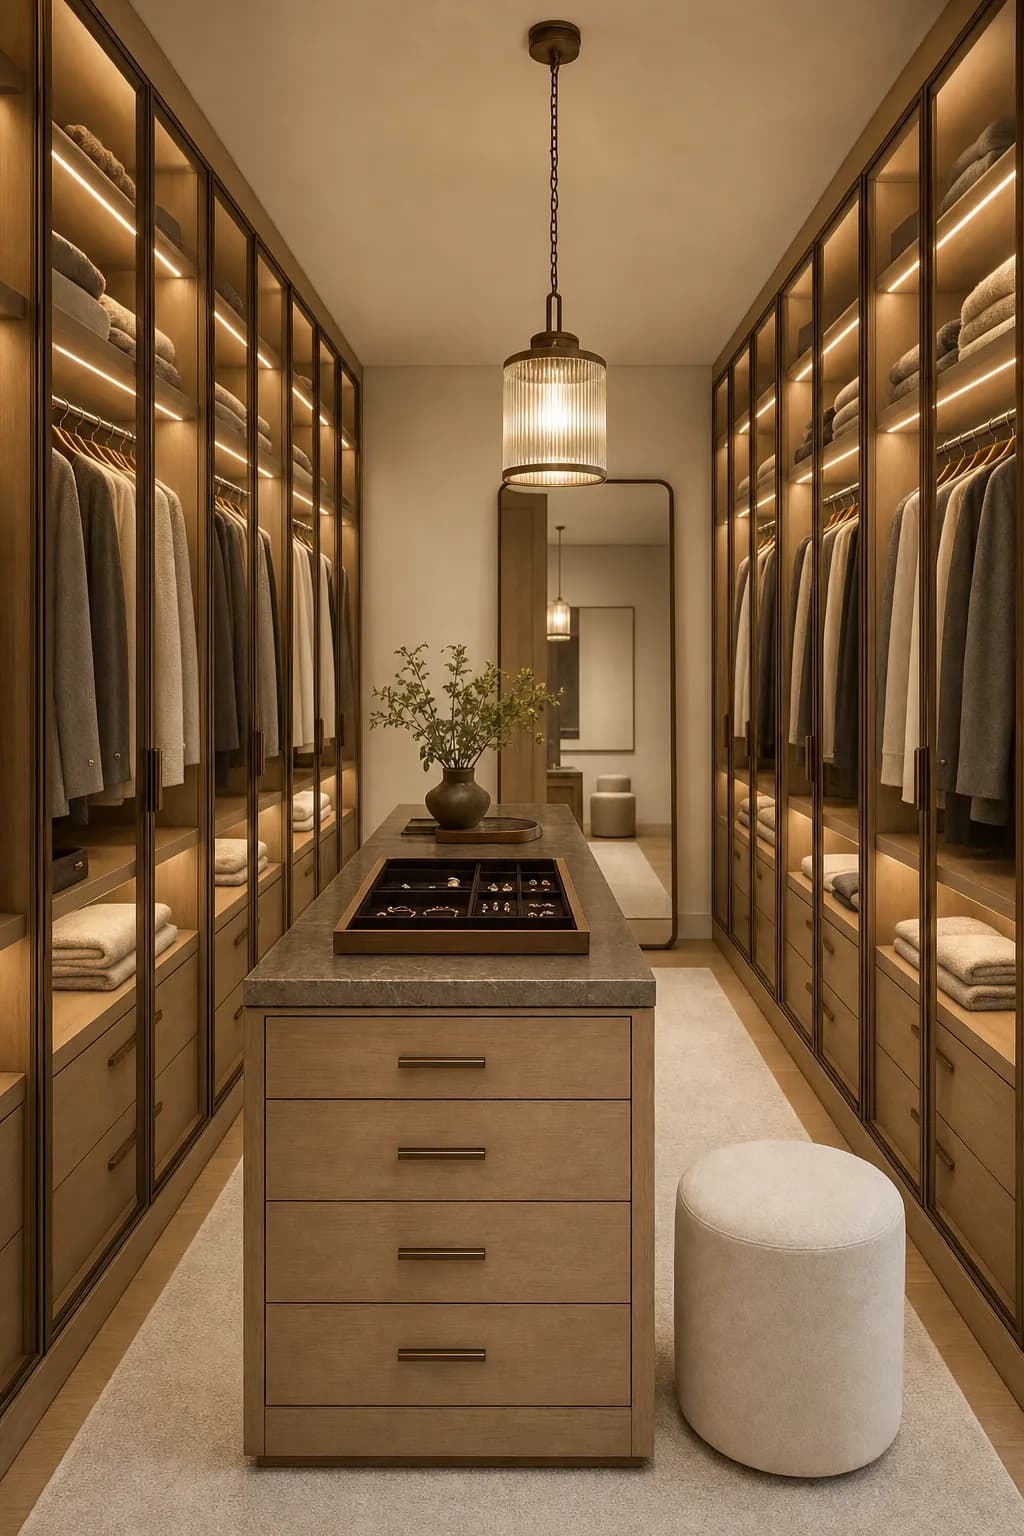 Concept — planning visual
Walk-In Closet Boutique — boutique dressing room 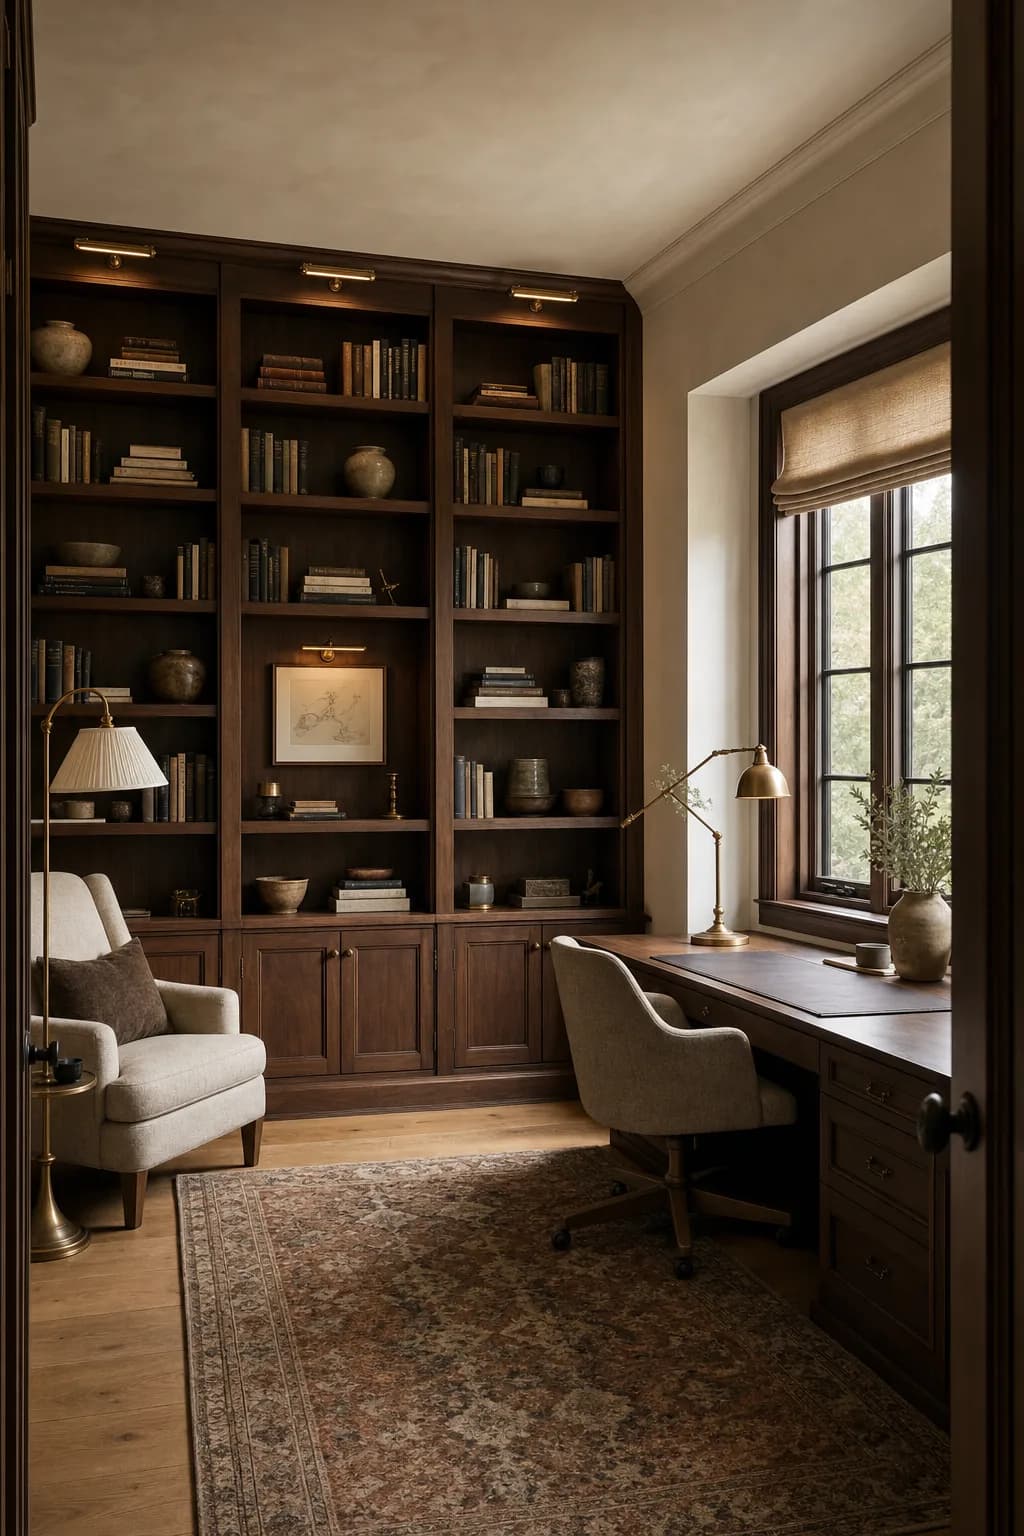 Concept — planning visual
Home Office Library — warm library study 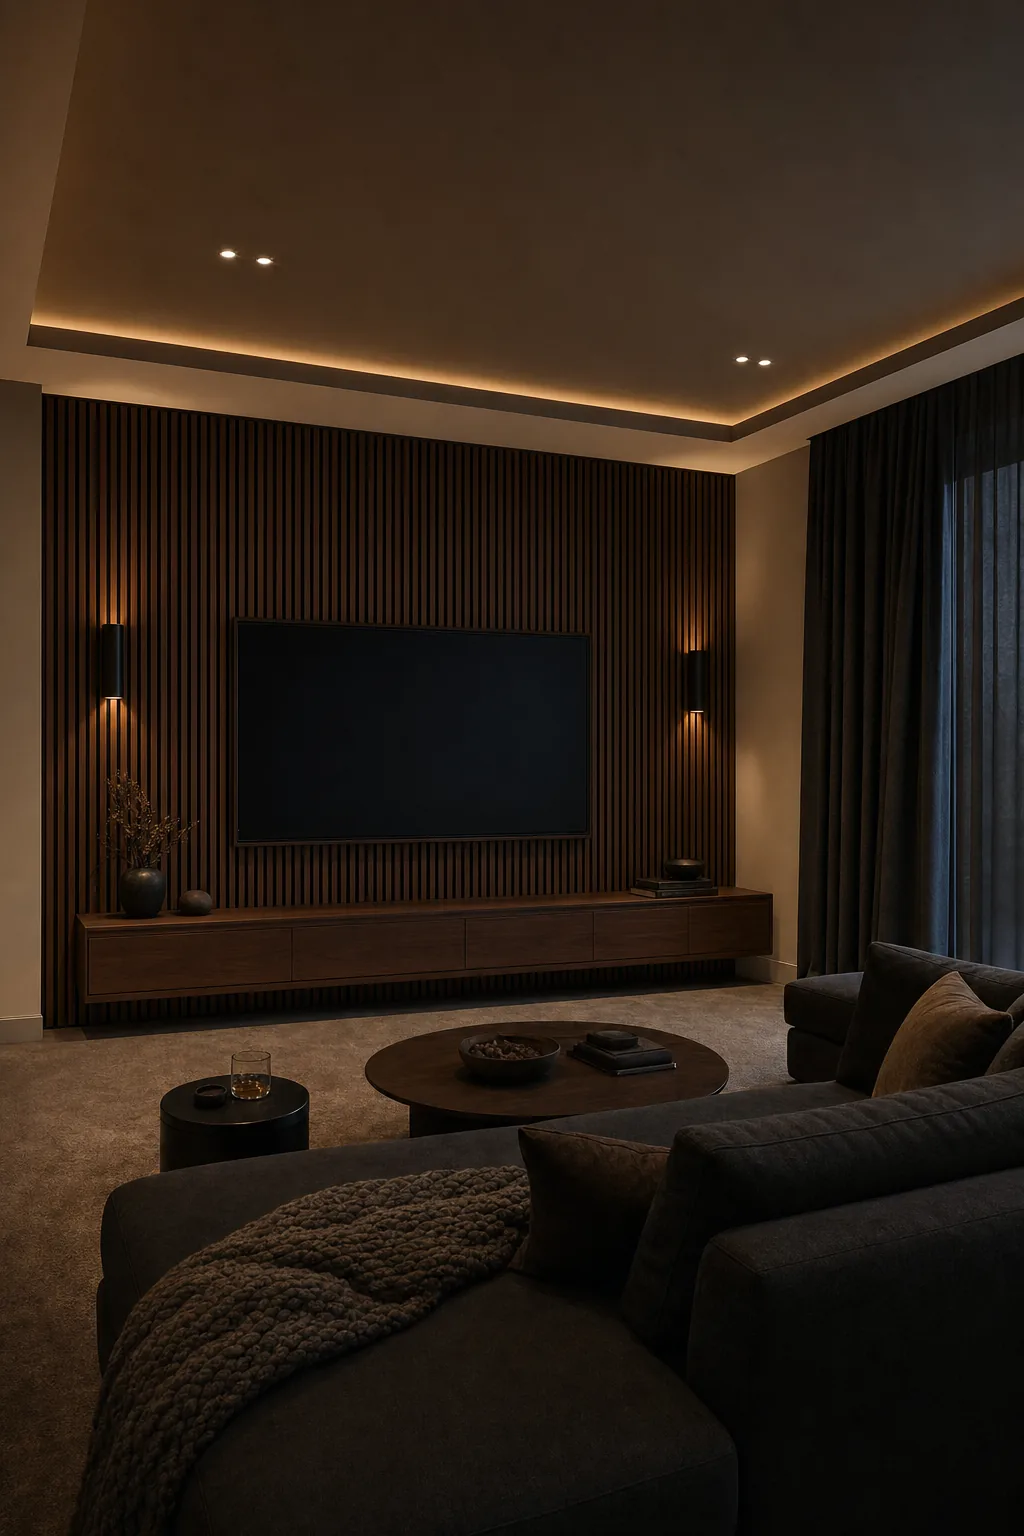 Concept — planning visual
Media Lounge Den — modern acoustic lounge 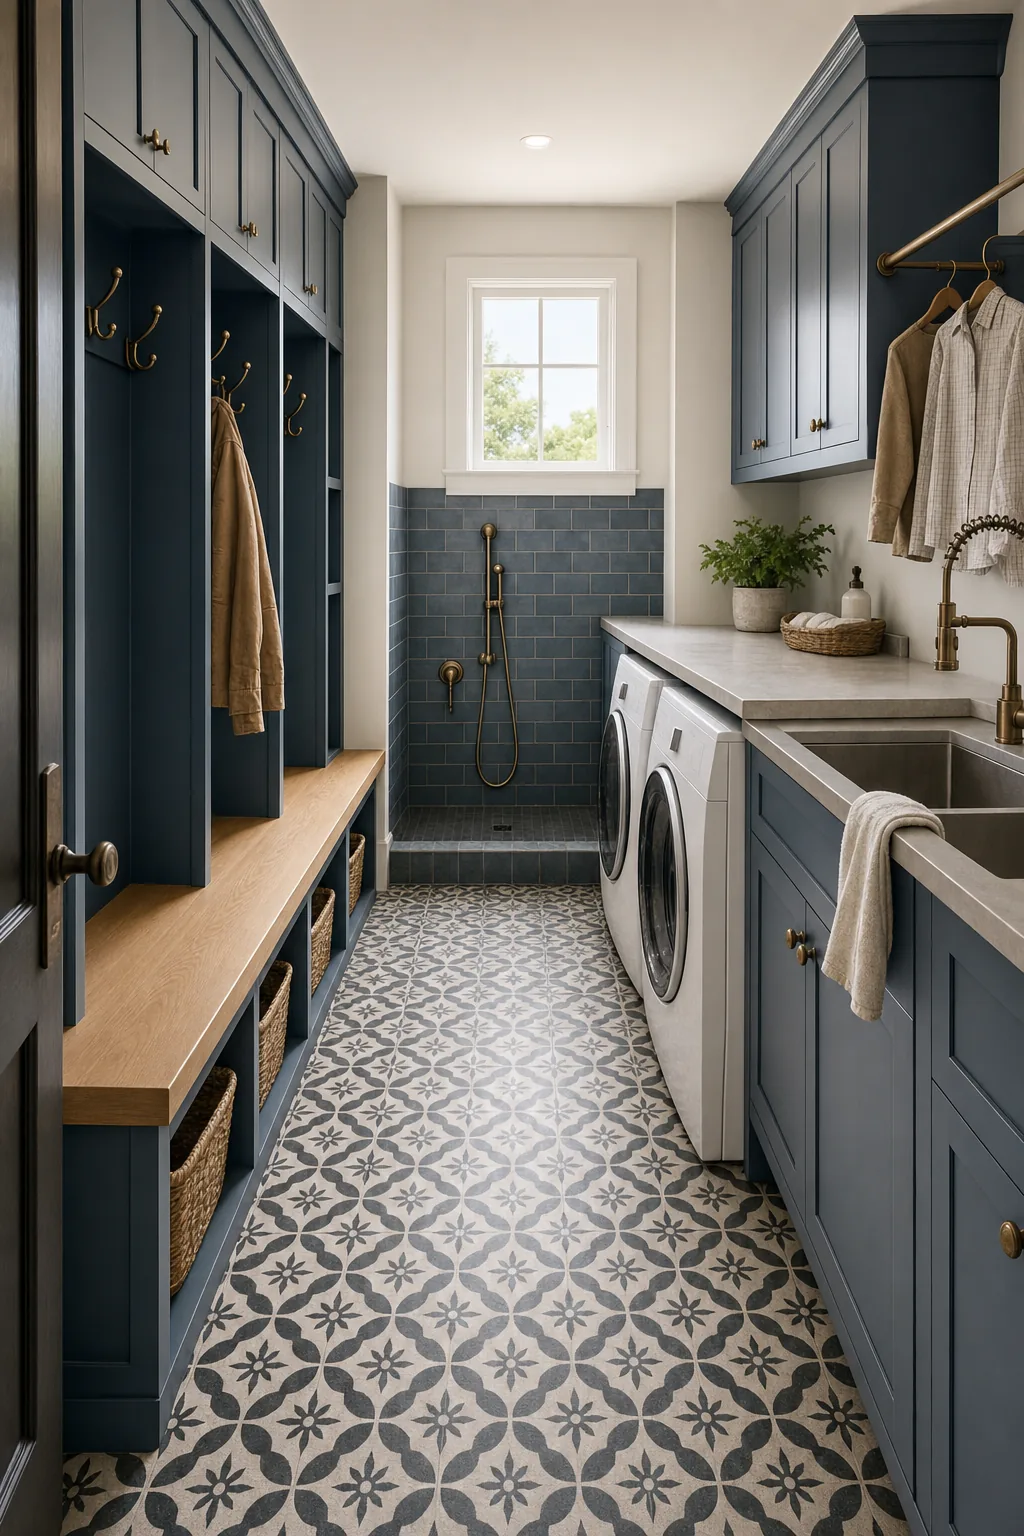 Concept — planning visual
Laundry Mudroom Combo — hardworking family utility
Found a direction you like?
Tell us which concepts speak to you and we'll build a written, fixed-price scope around your home. Same-day response, on-site walkthrough this week.