Covered Patio Outdoor Kitchen
AI-generated design concept, not a completed project.
$25,125–$70,875 · planning range · 2–8 weeks
Purpose & footprint
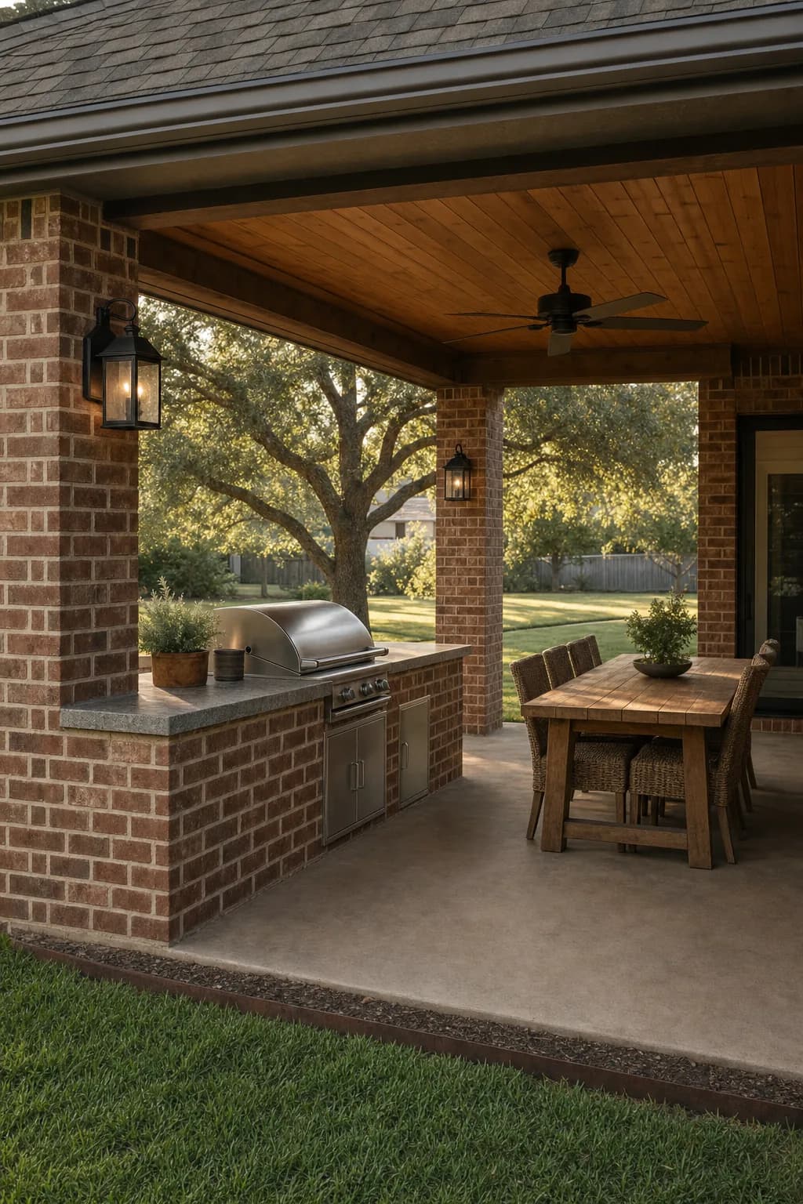
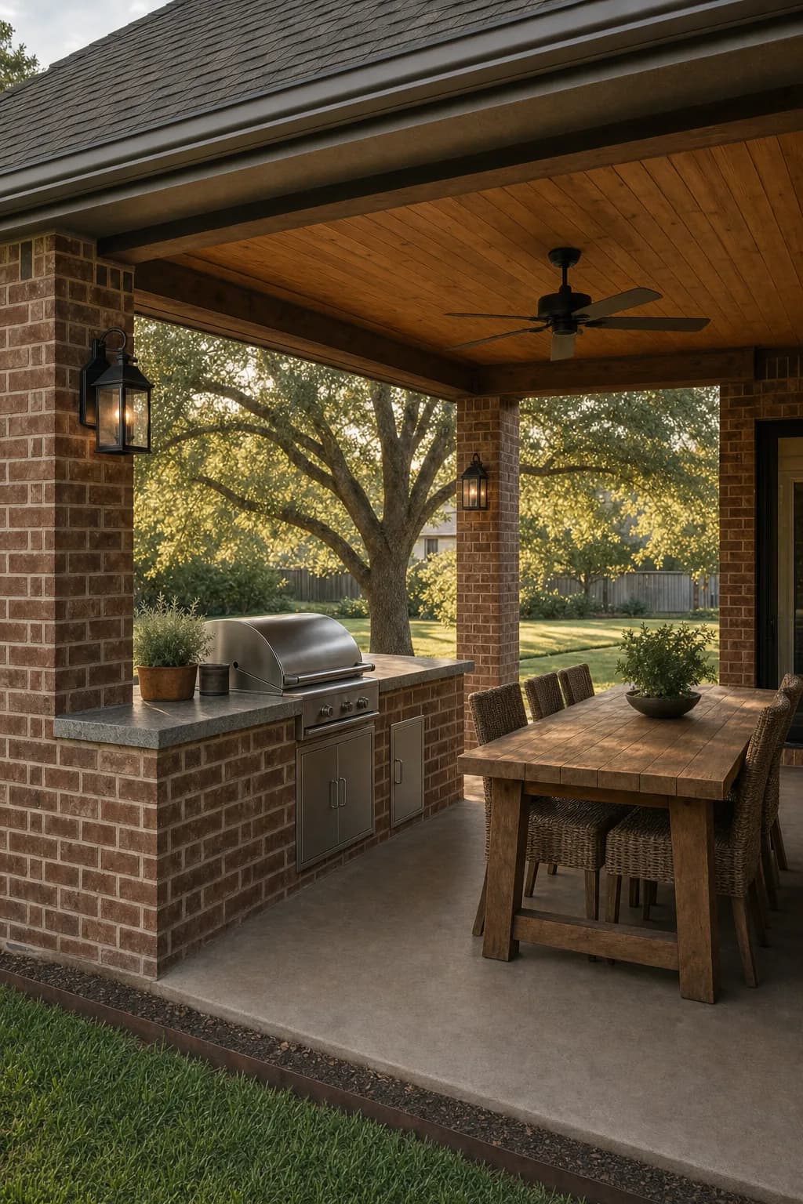
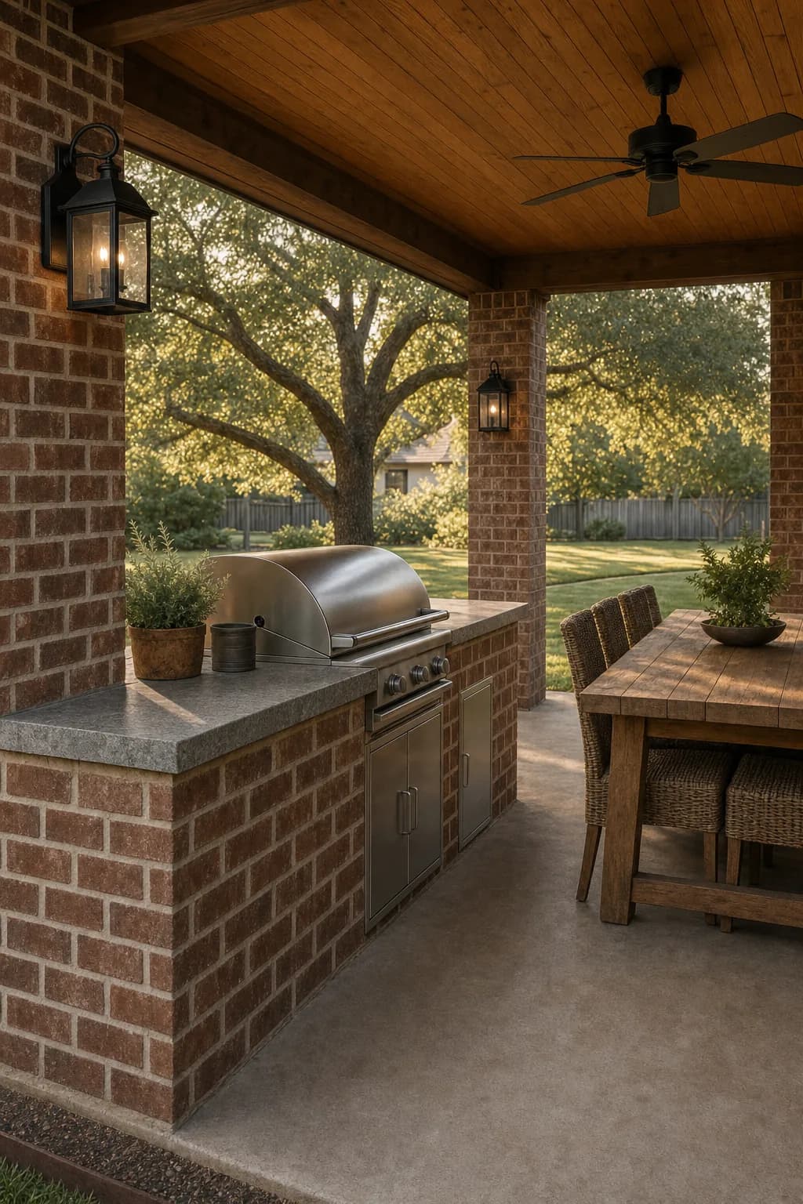
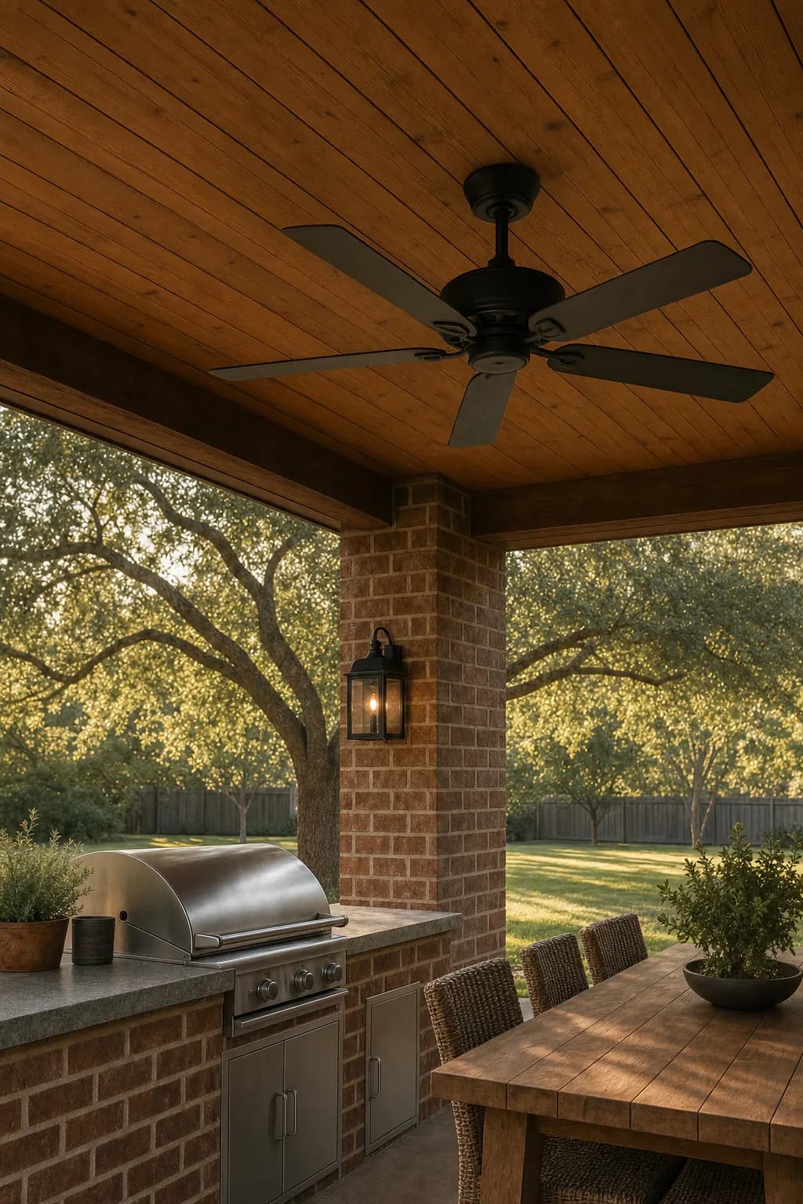
- A covered back-patio outdoor kitchen on a Texas home: a warm red-brown brick counter base with a leathered grey granite top holding a built-in stainless grill with a plain unbranded face, a cedar tongue-and-groove ceiling with a dark bronze ceiling fan overhead, brick columns supporting the cover with the home's composition-shingle roofline visible above, a long cedar dining table with woven chairs, a sealed concrete floor in a soft natural tone, black lantern sconces on the brick, the view beyond opening to a St. Augustine lawn edged with steel and shaded by a mature live oak in late-afternoon Texas light.
- Concept dimensions only; exact room dimensions and clearances are not yet measured.
Scope & quantities
- Deck / patio area: 350 sq ft — Covered patio (all-in)
- Outdoor kitchen: 1 each
Materials & finishes
- warm red-brown brick
- cedar tongue-and-groove ceiling
- leathered grey granite counter
- built-in stainless grill with a plain unbranded hood
- dark bronze outdoor ceiling fan
- black lantern sconces mounted on the brick columns
Concept palette; specific products, availability and substitutions require confirmation.
Design details
- Covered patio outdoor kitchen — roughly 240 sf
- A covered back-patio outdoor kitchen built on a warm red-brown brick counter base with a leathered grey granite top and a built-in stainless grill. Overhead, a cedar tongue-and-groove ceiling carries a dark bronze fan between brick columns that frame the view to a steel-edged lawn under a mature live oak. A long cedar dining table with woven chairs sits on sealed concrete, and black lantern sconces mark the brick. Late afternoon light slants under the cover. The intent is a true second kitchen that shrugs off Texas heat and hosts long dinners.
- Red-brown brick counter base
- Leathered grey granite countertop
- Built-in stainless grill
- Cedar tongue-and-groove ceiling
- Dark bronze outdoor ceiling fan
- Black lantern sconces on brick columns
- Long cedar dining table with woven chairs
- Sealed natural-tone concrete floor
Illustrative trade allowances
- Layout & prep: $1,454–$3,956 — Protection, layout, and utility marking
- Brick counter base: $4,776–$12,362 — Masonry base coursing to counter height
- Granite counter: $2,907–$7,912 — Leathered grey slab template and set
- Built-in grill: $4,153–$12,362 — Stainless grill unit, cutout, and install
- Gas & utility runs: $1,454–$4,285 — Gas line, GFCI outlets, and stub-outs
- Cedar ceiling: $3,530–$9,230 — Tongue-and-groove cladding under the cover
- Fan & sconce electrical: $1,661–$4,945 — Fan-rated box, bronze fan, and lantern sconces
- Concrete floor finish: $1,557–$4,780 — Clean, repair, and seal in a natural tone
- Structure & flashing check: $934–$2,967 — Cover framing review and roof tie-in flashing
- Lawn & edging tie-in: $727–$2,472 — Steel edging and landscape blend at the patio line
- Project management: $1,453–$3,956 — Scheduling, supervision, and trade coordination
- Permits & inspections: $519–$1,648 — Gas and electrical permit scope
Illustrative allocation of the overall planning allowance across trades; these are not independently verified trade quotes. Site-specific costs may exceed these allowances.
Project assumptions
- Existing patio cover and slab structurally sound
- Grill at a mid-spec built-in allowance
- Dining furniture is an owner-selected allowance
- No sink or refrigeration in this scope tier
Options
- Keep sound existing components where compatible.
- Compare stock, semi-custom and custom selections before ordering.
- Confirm samples in the room’s natural light.
Trades & site requirements
- Carpentry and finish installation; confirm any specialist trade needs on site.
- Check access, working clearances, occupied-home protection, waste removal and delivery space.
- Check substrate condition, moisture and concealed services before installation.
Permits & engineering
- Verify local permit requirements and HOA restrictions before work; this concept does not establish an exemption.
- Confirm anchoring, concealed wiring and applicable fire-clearance requirements.
Sequence & duration
- Measure and inspect → confirm scope and selections → check approvals → order materials → protect the site → install → inspect and finish.
- 2–8 weeks
- Installation window excludes design, approvals, fabrication lead times and unforeseen repairs.
Estimate basis & inclusions
- $25,125–$70,875
- Adjusted sample planning allowance. Feasibility at this budget has not been verified against current supplier and trade quotes.
- Covers only the stated quantities and installation scope; decorative objects and adjacent rooms are not included.
- Site condition, access, material choice, waste, permit requirements and concealed damage can change the written quote.
Exclusions & unknowns
- Exact product selection and current availability are unknown.
- Concealed damage, structural repair and utility relocation are excluded unless explicitly scoped.
- Permit and engineering fees, taxes and contingency require confirmation; they are not guaranteed included.
- Furniture, styling and loose appliances are excluded unless explicitly listed.
Care & maintenance
- Inspect exterior seals, drainage and fasteners seasonally; maintain finishes to the manufacturer’s schedule.
- Final maintenance instructions depend on the products selected.
Next steps
- Save the concept and note what you want to keep or change.
- Bring room dimensions and existing-condition photos to a walkthrough.
- Confirm a written scope, selections, permit needs and site-specific quote before work.
About this concept
- AI-generated design concept; not a photograph of a completed True Form job.
- Images illustrate a design direction; dimensions, code compliance and buildability require site verification.