Statement Staircase Remake
AI-generated design concept, not a completed project.
$3,075–$10,050 · planning range · 1–4 weeks
Purpose & footprint
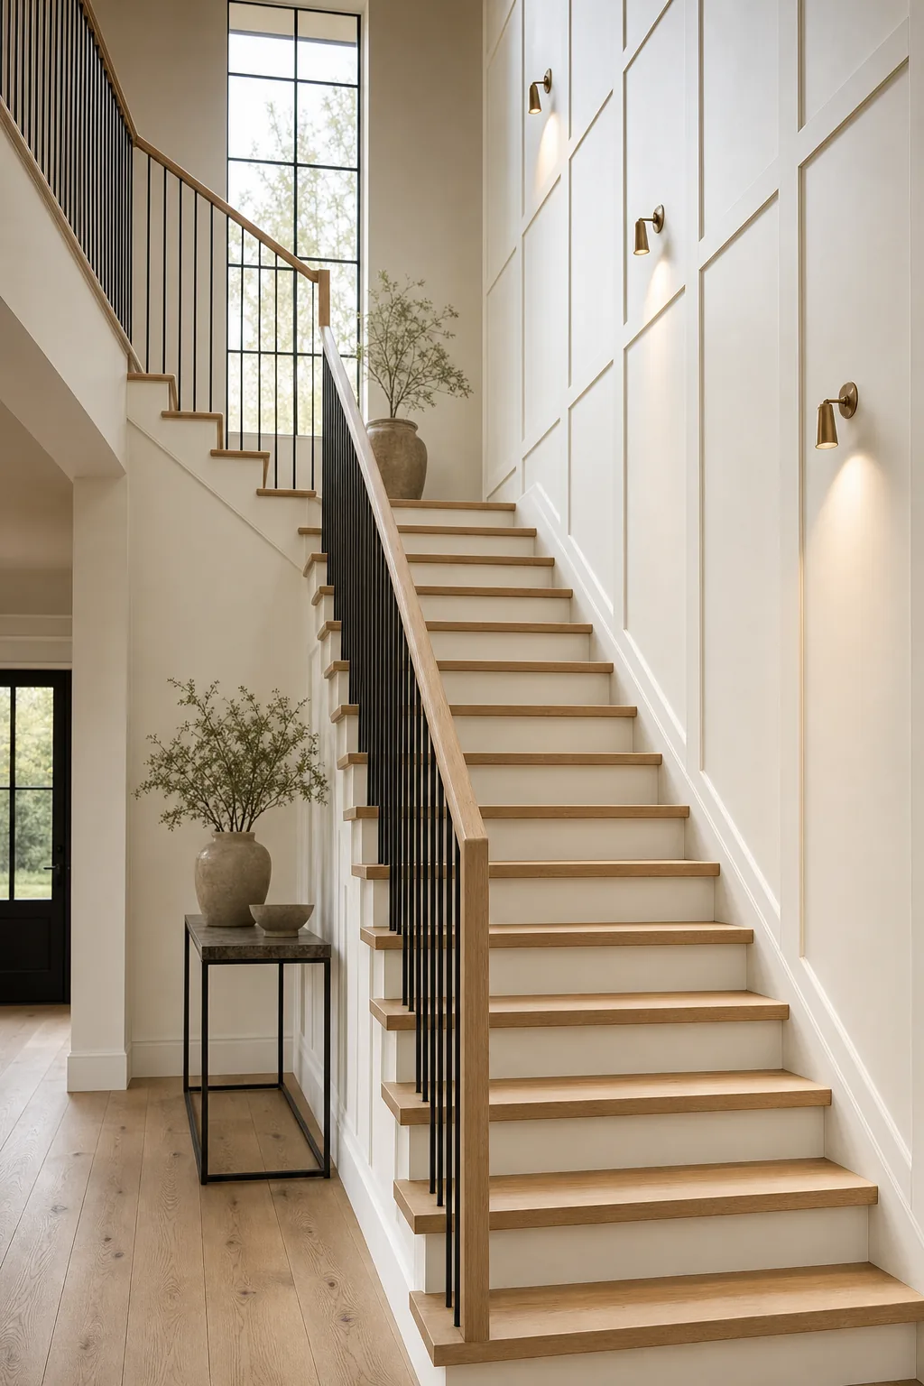
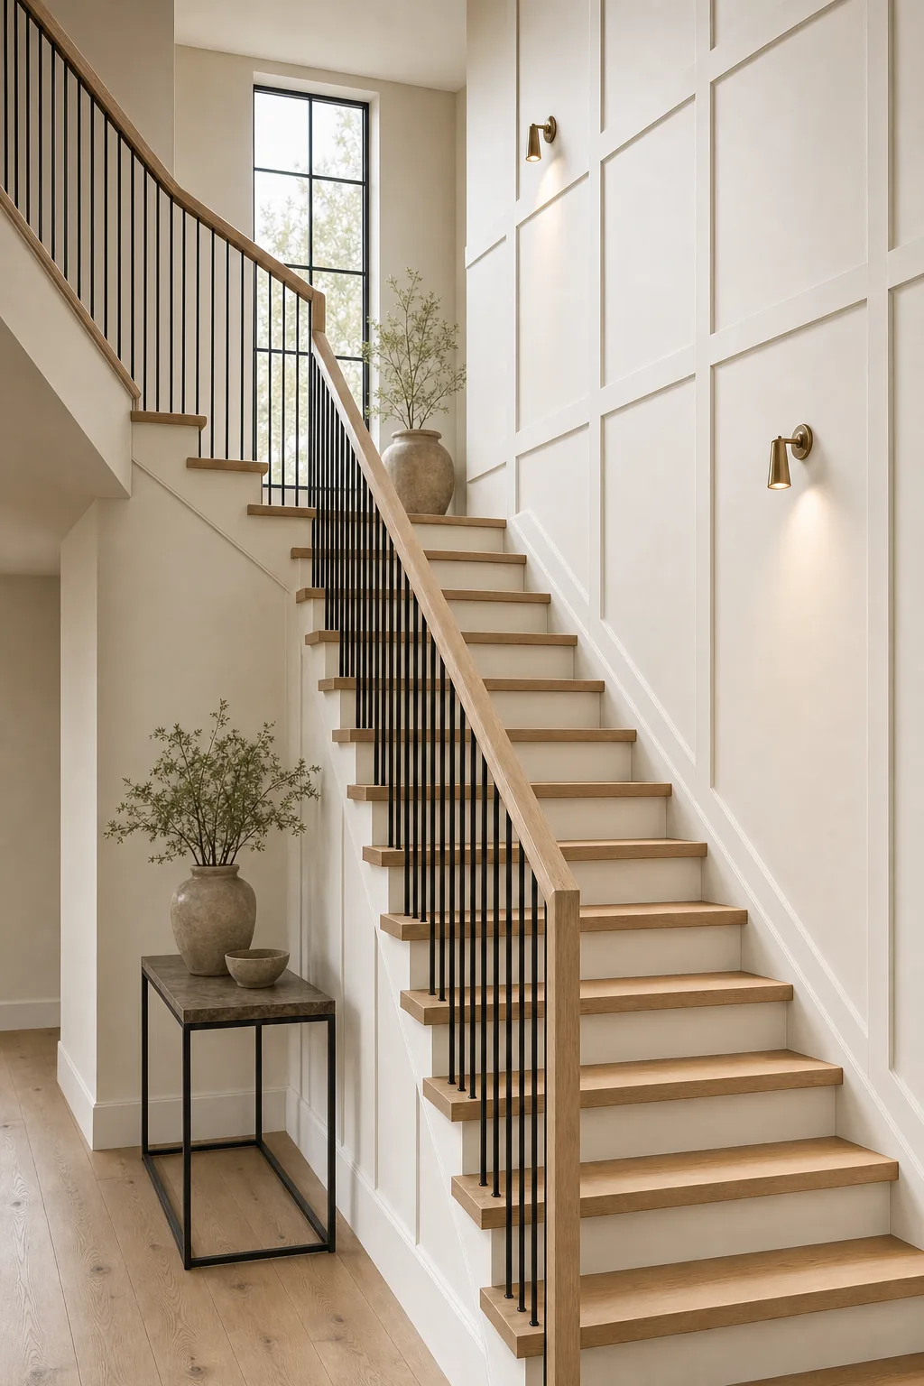
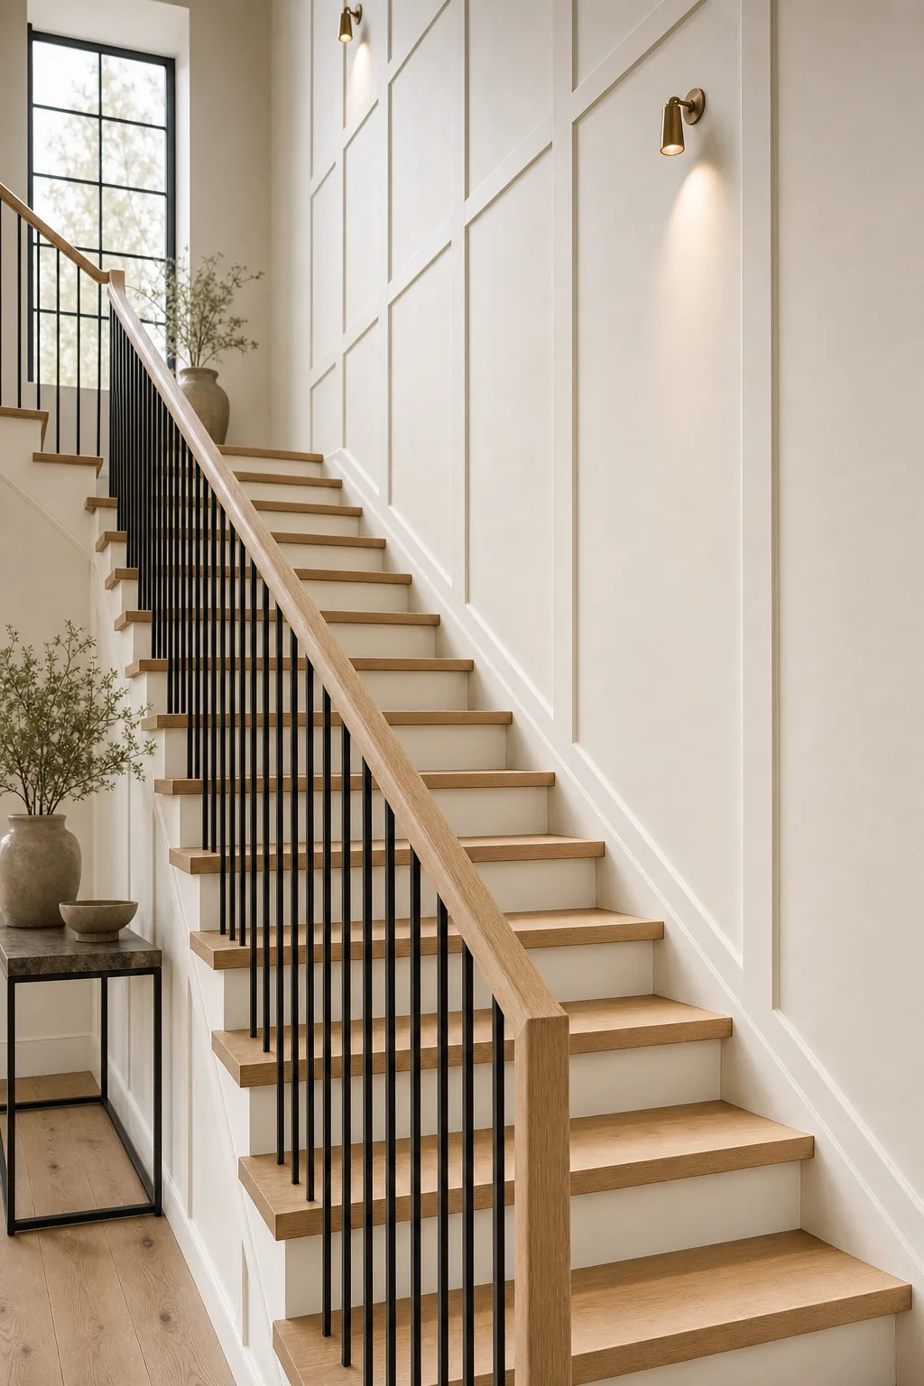
- A remade statement staircase in an entry stair hall: solid white oak treads with crisp square nosings over painted white risers, slim matte black square-profile metal balusters at even spacing beneath a continuous white oak handrail that wraps a gentle landing turn, full-height applied wall paneling in warm white climbing the stair wall in clean rectangles, wide-plank white oak flooring at the base, a slim console with a ceramic vase at the foot of the stairs, daylight spilling down from a tall window at the landing.
- Concept dimensions only; exact room dimensions and clearances are not yet measured.
Scope & quantities
- Trim / molding: 40 linear ft — Crown molding
- Wainscoting / coffered ceiling: 60 sq ft — Wainscoting / paneling
- Stair remodel: 1 each
Materials & finishes
- white oak treads
- matte black slim balusters
- warm white wall paneling
- continuous white oak wall-following handrail
- small aged brass downlights washing the paneled wall
- tall black-framed landing window
Concept palette; specific products, availability and substitutions require confirmation.
Design details
- Statement staircase remake — roughly 16 risers + landing
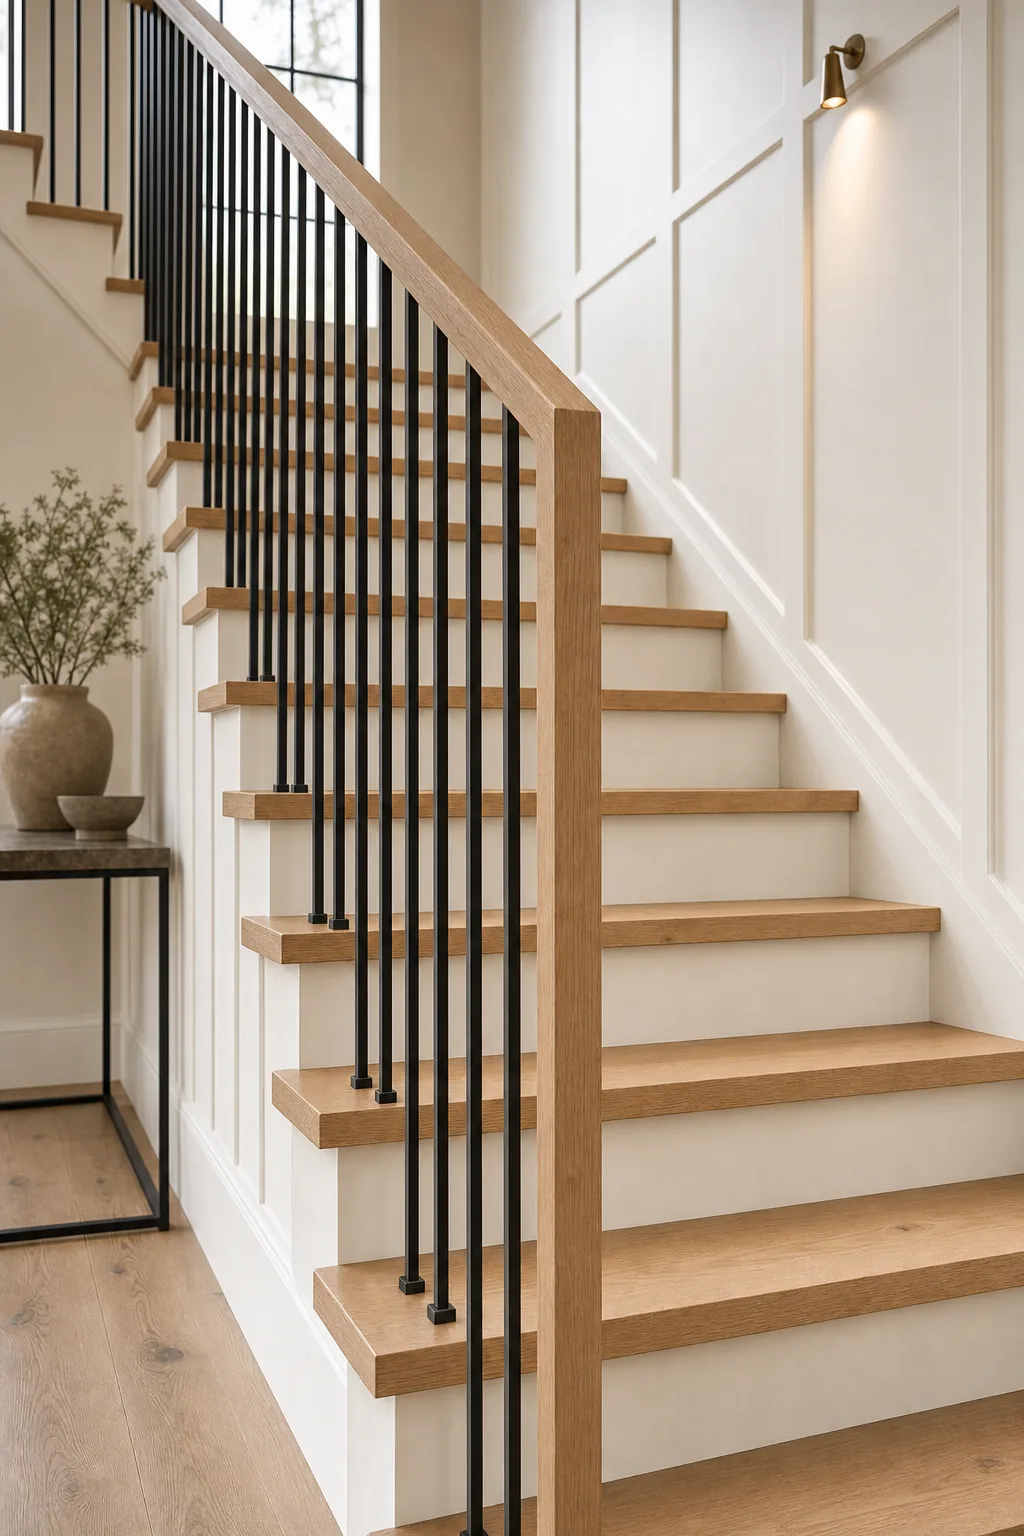
- An entry stair hall remade as modern classic: solid white oak treads with crisp square nosings over painted white risers, slim matte black square-profile metal balusters at even spacing, and a continuous white oak handrail that sweeps the landing turn without a break. Full-height applied paneling climbs the stair wall in clean warm-white rectangles, washed by small aged brass downlights, with daylight spilling from a tall black-framed window at the landing. Wide-plank oak grounds the hall below. The intent is a first impression that reads bespoke — geometry, oak, and light.
- Solid white oak treads with crisp square nosings
- Painted white risers
- Slim matte black square-profile metal balusters
- Continuous white oak handrail wrapping the landing turn
- Full-height applied wall paneling in clean rectangles
- Small aged brass downlights washing the paneling
- Tall black-framed landing window
- Wide-plank white oak at the hall base
Illustrative trade allowances
- Demolition: $171–$580 — Carpet, old balustrade, and tread removal
- Oak treads & risers: $833–$2,628 — Solid treads with square nosings, painted risers
- Balusters & handrail: $683–$2,165 — Metal balusters and continuous oak rail
- Landing turn: $256–$850 — Rail sweep and tread transitions at the turn
- Wall paneling: $427–$1,469 — Full-height applied rectangles up the stair wall
- Lighting & electrical: $235–$773 — Brass downlights and switching
- Paint & finish: $214–$696 — Panel wall, risers, and rail finishing
- Project management: $192–$618 — Scheduling, supervision, and trade coordination
- Permits & inspections: $64–$271 — Guard and baluster code compliance
Illustrative allocation of the overall planning allowance across trades; these are not independently verified trade quotes. Site-specific costs may exceed these allowances.
Project assumptions
- Existing stringers sound and to code — verified on site
- Baluster spacing built to current guard code
- Landing window existing; no window work included
- Roughly 16 risers with one landing turn
Options
- Keep sound existing components where compatible.
- Compare stock, semi-custom and custom selections before ordering.
- Confirm samples in the room’s natural light.
Trades & site requirements
- Carpentry and finish installation; confirm any specialist trade needs on site.
- Check access, working clearances, occupied-home protection, waste removal and delivery space.
- Check substrate condition, moisture and concealed services before installation.
Permits & engineering
- Structural capacity, setbacks, drainage, utility capacity and any required engineering remain unverified. Do not treat the concept as a construction drawing.
- Confirm anchoring, concealed wiring and applicable fire-clearance requirements.
Sequence & duration
- Measure and inspect → confirm scope and selections → check approvals → order materials → protect the site → install → inspect and finish.
- 1–4 weeks
- Installation window excludes design, approvals, fabrication lead times and unforeseen repairs.
Estimate basis & inclusions
- $3,075–$10,050
- Adjusted sample planning allowance. Feasibility at this budget has not been verified against current supplier and trade quotes.
- Covers only the stated quantities and installation scope; decorative objects and adjacent rooms are not included.
- Site condition, access, material choice, waste, permit requirements and concealed damage can change the written quote.
Exclusions & unknowns
- Exact product selection and current availability are unknown.
- Concealed damage, structural repair and utility relocation are excluded unless explicitly scoped.
- Permit and engineering fees, taxes and contingency require confirmation; they are not guaranteed included.
- Furniture, styling and loose appliances are excluded unless explicitly listed.
Care & maintenance
- Clean with manufacturer-approved products; protect finishes from standing water, heat and abrasion.
- Final maintenance instructions depend on the products selected.
Next steps
- Save the concept and note what you want to keep or change.
- Bring room dimensions and existing-condition photos to a walkthrough.
- Confirm a written scope, selections, permit needs and site-specific quote before work.
About this concept
- AI-generated design concept; not a photograph of a completed True Form job.
- Images illustrate a design direction; dimensions, code compliance and buildability require site verification.