Powder Room Wall Paneling
AI-generated design concept, not a completed project.
$650–$1,800 · planning range · 2–4 working days
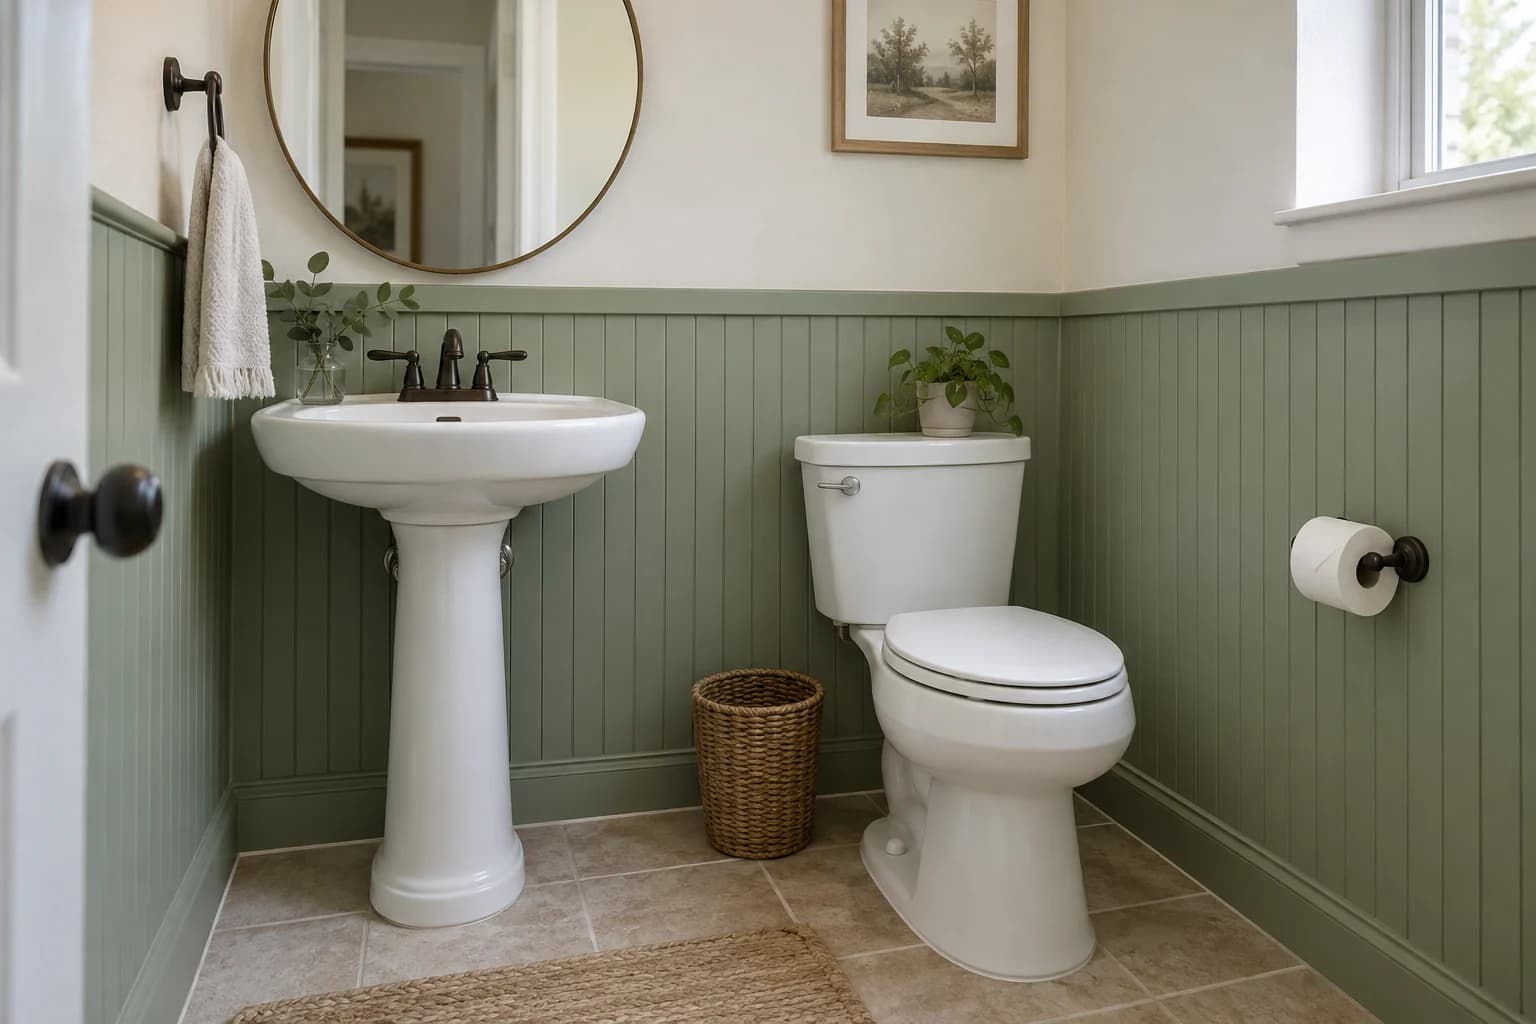
Purpose & footprint
- Refresh a small powder room with washable painted wall detail while keeping fixtures.
- 35 sq ft of lower wall in existing 4 × 5 ft powder room
Scope & quantities
- Wainscoting / coffered ceiling: 35 sq ft — Wainscoting / paneling
- Trim / molding: 18 linear ft — Crown molding
Materials & finishes
- Moisture-resistant paint-grade paneling
- Cap trim
- Sage washable paint
- Existing vanity, toilet and floor retained
Options
- Beadboard profile
- Off-white finish
Trades & site requirements
- Qualified plumbing and electrical trades as required; confirm existing shutoffs, ventilation and service capacity.
- Check access, working clearances, occupied-home protection, waste removal and delivery space.
- Check substrate condition, moisture and concealed services before installation.
Permits & engineering
- Verify local permit requirements and HOA restrictions before work; this concept does not establish an exemption.
- Confirm wet-area waterproofing, ventilation and electrical requirements with qualified trades.
Sequence & duration
- Measure and inspect → confirm scope and selections → check approvals → order materials → protect the site → install → inspect and finish.
- 2–4 working days
- Installation window excludes design, approvals, fabrication lead times and unforeseen repairs.
Estimate basis & inclusions
- $650–$1,800
- Lower-finish planning allowance from the existing DFW quantity-based cost guide, plus a small-job mobilization allowance. Current supplier and trade pricing remains unverified.
- Covers only the stated quantities and installation scope; decorative objects and adjacent rooms are not included.
- Site condition, access, material choice, waste, permit requirements and concealed damage can change the written quote.
Exclusions & unknowns
- Plumbing fixture replacement
- Active moisture repairs
- Full bathroom remodel
- Permit and engineering fees, taxes and contingency require confirmation; they are not guaranteed included.
- Furniture, styling and loose appliances are excluded unless explicitly listed.
Care & maintenance
- Use manufacturer-approved cleaners; inspect grout, seals and exposed water connections regularly.
- Final maintenance instructions depend on the products selected.
Next steps
- Save the concept and note what you want to keep or change.
- Bring room dimensions and existing-condition photos to a walkthrough.
- Confirm a written scope, selections, permit needs and site-specific quote before work.
About this concept
- AI-generated design concept; not a photograph of a completed True Form job.
- Images illustrate a design direction; dimensions, code compliance and buildability require site verification.