Walk-In Closet Boutique
AI-generated design concept, not a completed project.
$22,875–$34,500 · planning range · 4–10 weeks
Purpose & footprint
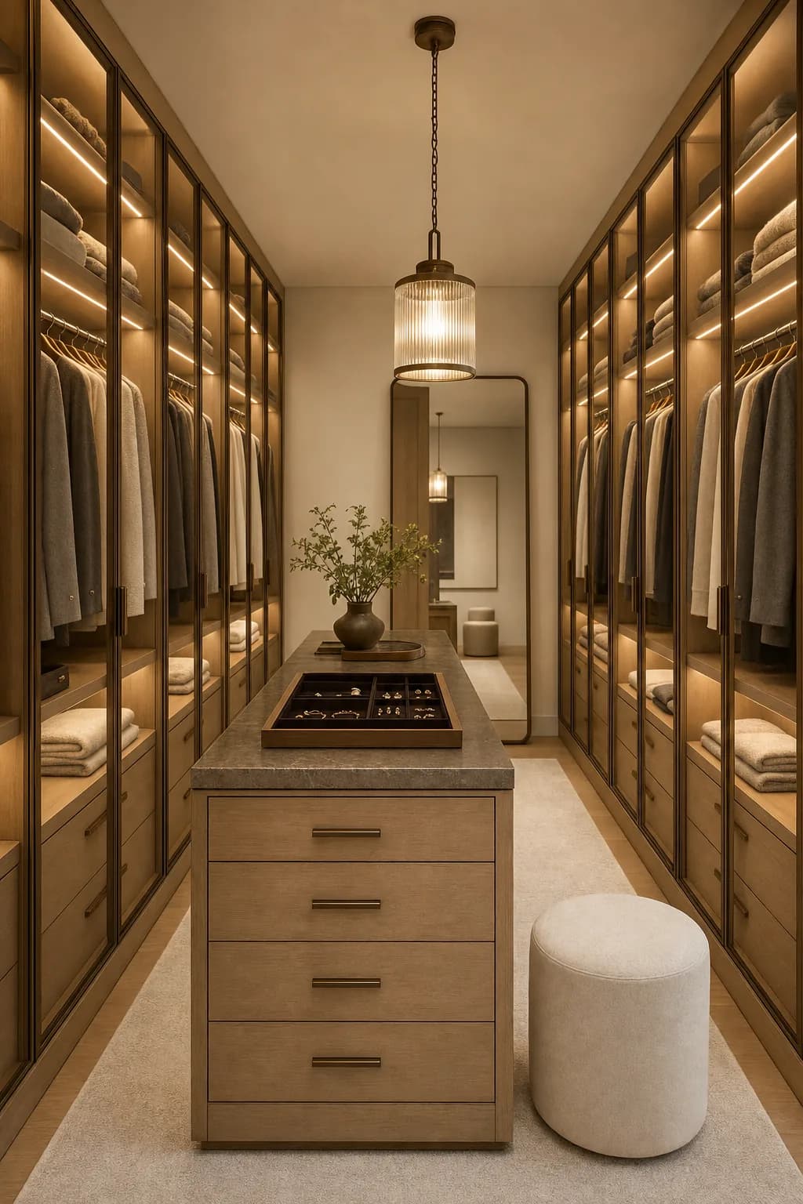
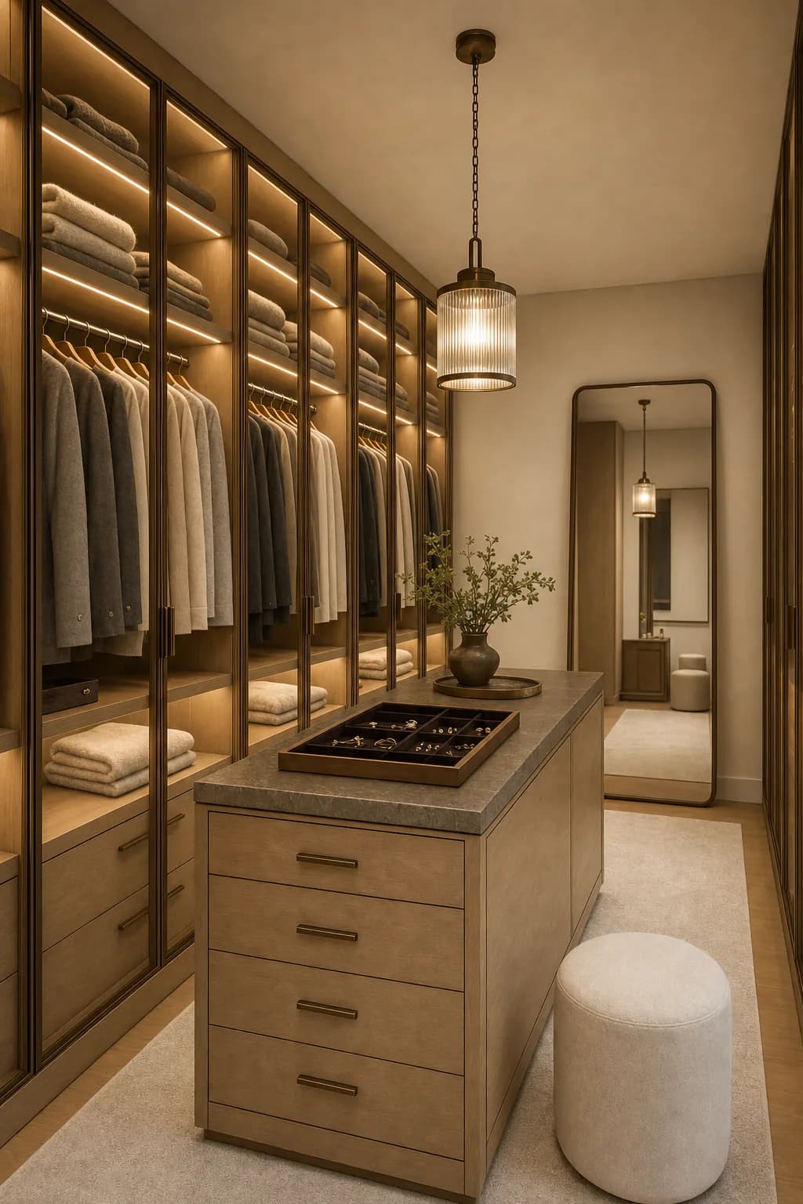
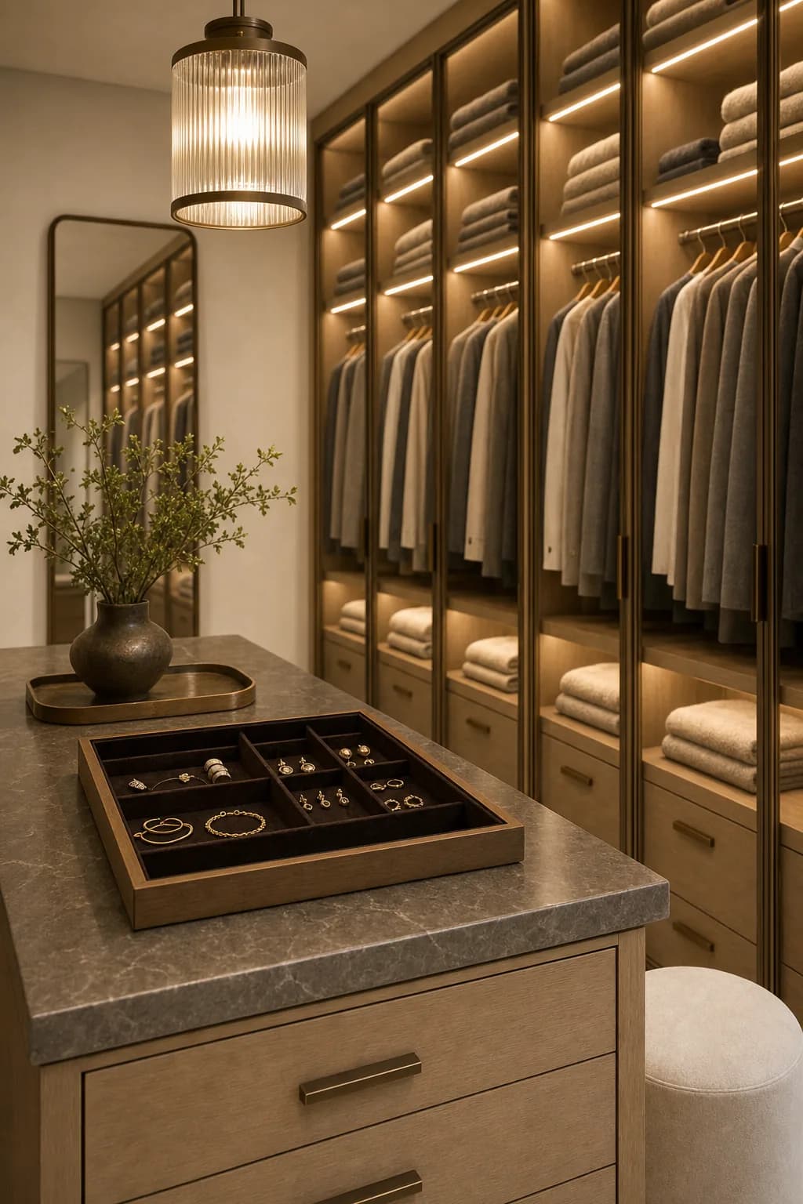
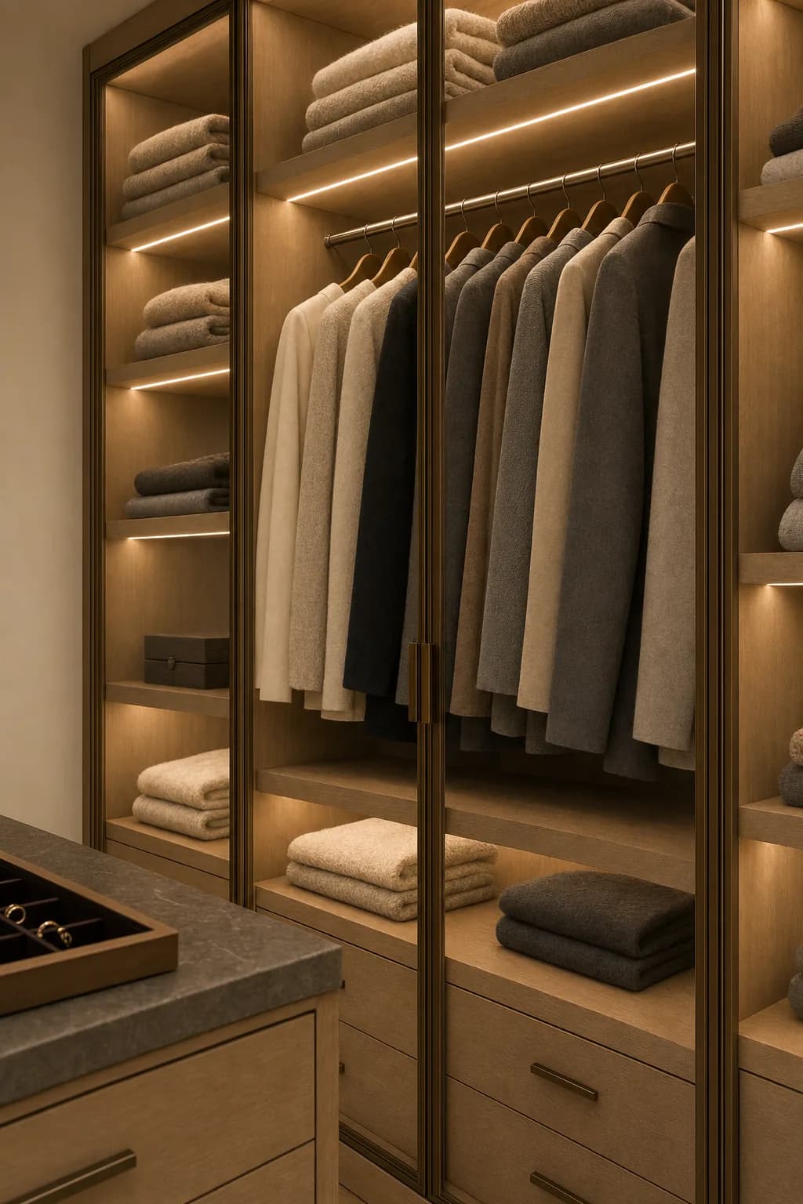
- A boutique-style walk-in closet: floor-to-ceiling rift white oak wardrobes with bronze-framed glass fronts revealing neatly folded knits and hanging garments in muted tones, warm-white LED reveals washing every shelf and hanging rail from concealed strips, a central dressing island with oak drawers, a leathered stone top, and a velvet-lined jewelry tray left open, a full-height bronze-framed dressing mirror leaning against the end wall, soft cream walls and a low-pile cream rug over white oak flooring, a small upholstered ottoman, everything styled with retail calm and generous negative space.
- Concept dimensions only; exact room dimensions and clearances are not yet measured.
Scope & quantities
- Cabinetry run: 30 linear ft — Full-custom
- Island / specialty unit: 1 each
Materials & finishes
- rift white oak wardrobe fronts
- bronze-framed glass
- soft cream walls and rug
- fluted-glass and bronze pendant centered over the island
- integrated warm-white LED reveals in every wardrobe bay
- slim bronze wardrobe pulls
Concept palette; specific products, availability and substitutions require confirmation.
Design details
- Boutique walk-in dressing room — roughly 130 sf
- A boutique-style walk-in closet: floor-to-ceiling rift white oak wardrobes with bronze-framed glass fronts reveal folded knits and hanging garments, every bay washed by warm-white LED reveals from concealed strips. A central dressing island carries oak drawers under a leathered stone top with a velvet-lined jewelry tray, a full-height bronze-framed mirror leans at the end wall, and a fluted-glass pendant centers the ceiling. Soft cream walls, a low-pile rug over white oak, and generous negative space keep the retail calm. The intent is a dressing room that presents a wardrobe like a store presents its best shelf.
- Floor-to-ceiling rift white oak wardrobes
- Bronze-framed glass wardrobe fronts
- Warm-white LED reveals in every bay
- Dressing island with oak drawers and leathered stone top
- Velvet-lined jewelry tray
- Full-height leaning bronze-framed mirror
- Fluted-glass and bronze pendant
- Soft cream walls and low-pile rug over oak
Illustrative trade allowances
- Demolition & prep: $810–$1,259 — Clear existing closet fit-out and protect floors
- Oak wardrobe systems: $9,615–$14,270 — Rift oak bays with bronze-glass fronts
- Dressing island: $3,846–$5,540 — Oak drawers, leathered stone top, jewelry tray
- LED reveals: $2,227–$3,190 — Concealed strips washing every bay
- Pendant & electrical: $1,316–$2,015 — Fluted-glass pendant and circuit work
- Mirror & ottoman allowance: $1,215–$2,182 — Leaning dressing mirror and upholstered ottoman
- Floor & rug: $1,518–$2,518 — Oak refinish and low-pile rug allowance
- Paint: $708–$1,091 — Soft cream walls and ceiling
- Project management: $1,316–$1,847 — Scheduling, supervision, and trade coordination
- Permits & inspections: $304–$588 — Electrical permit scope
Illustrative allocation of the overall planning allowance across trades; these are not independently verified trade quotes. Site-specific costs may exceed these allowances.
Project assumptions
- Existing room converted — no wall moves or windows added
- Wardrobes priced semi-custom in rift oak veneer
- Garment styling and organization owner-managed
- Assumes the home's existing systems serve the room. TrueForm does not do heating or cooling work.
Options
- Keep sound existing components where compatible.
- Compare stock, semi-custom and custom selections before ordering.
- Confirm samples in the room’s natural light.
Trades & site requirements
- Carpentry and finish installation; confirm any specialist trade needs on site.
- Check access, working clearances, occupied-home protection, waste removal and delivery space.
- Check substrate condition, moisture and concealed services before installation.
Permits & engineering
- Verify local permit requirements and HOA restrictions before work; this concept does not establish an exemption.
- Confirm anchoring, concealed wiring and applicable fire-clearance requirements.
Sequence & duration
- Measure and inspect → confirm scope and selections → check approvals → order materials → protect the site → install → inspect and finish.
- 4–10 weeks
- Installation window excludes design, approvals, fabrication lead times and unforeseen repairs.
Estimate basis & inclusions
- $22,875–$34,500
- Adjusted sample planning allowance. Feasibility at this budget has not been verified against current supplier and trade quotes.
- Covers only the stated quantities and installation scope; decorative objects and adjacent rooms are not included.
- Site condition, access, material choice, waste, permit requirements and concealed damage can change the written quote.
Exclusions & unknowns
- Exact product selection and current availability are unknown.
- Concealed damage, structural repair and utility relocation are excluded unless explicitly scoped.
- Permit and engineering fees, taxes and contingency require confirmation; they are not guaranteed included.
- Furniture, styling and loose appliances are excluded unless explicitly listed.
Care & maintenance
- Clean with manufacturer-approved products; protect finishes from standing water, heat and abrasion.
- Final maintenance instructions depend on the products selected.
Next steps
- Save the concept and note what you want to keep or change.
- Bring room dimensions and existing-condition photos to a walkthrough.
- Confirm a written scope, selections, permit needs and site-specific quote before work.
About this concept
- AI-generated design concept; not a photograph of a completed True Form job.
- Images illustrate a design direction; dimensions, code compliance and buildability require site verification.