Wide-Plank Flooring Showcase
AI-generated design concept, not a completed project.
$9,900–$18,375 · planning range · 3–10 days
Purpose & footprint
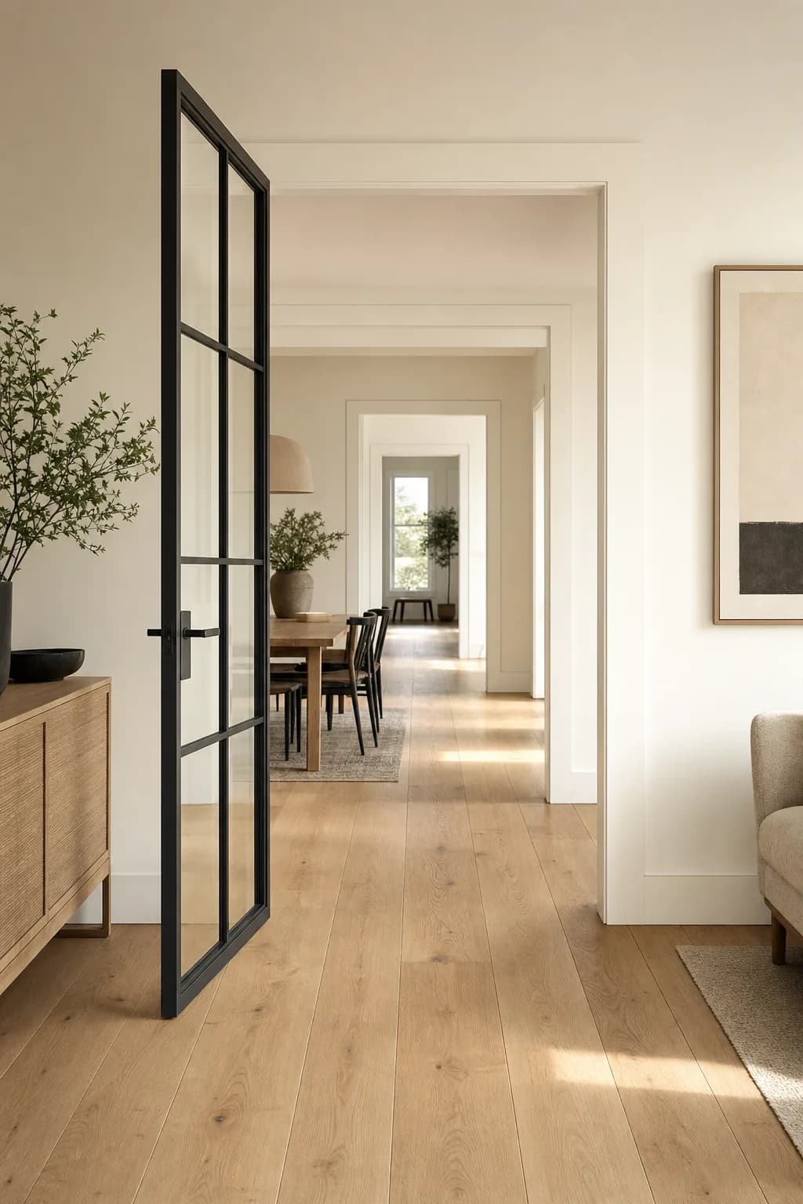
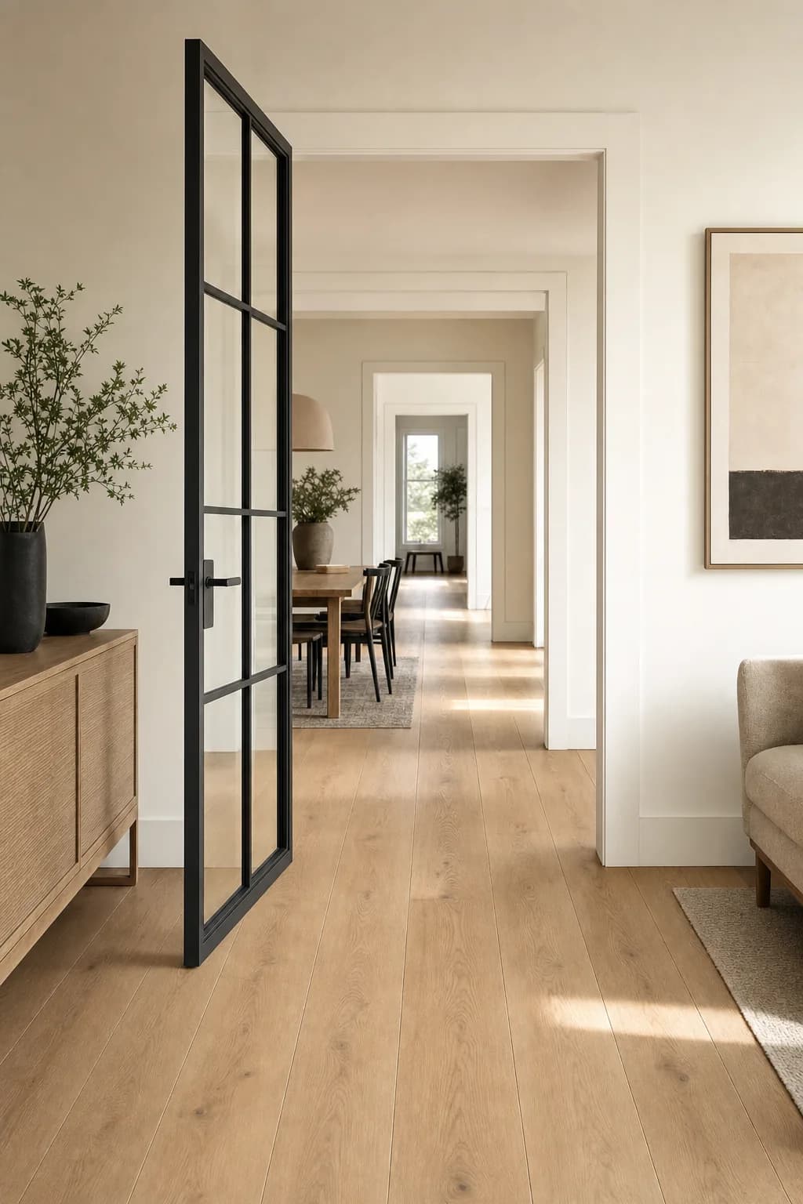
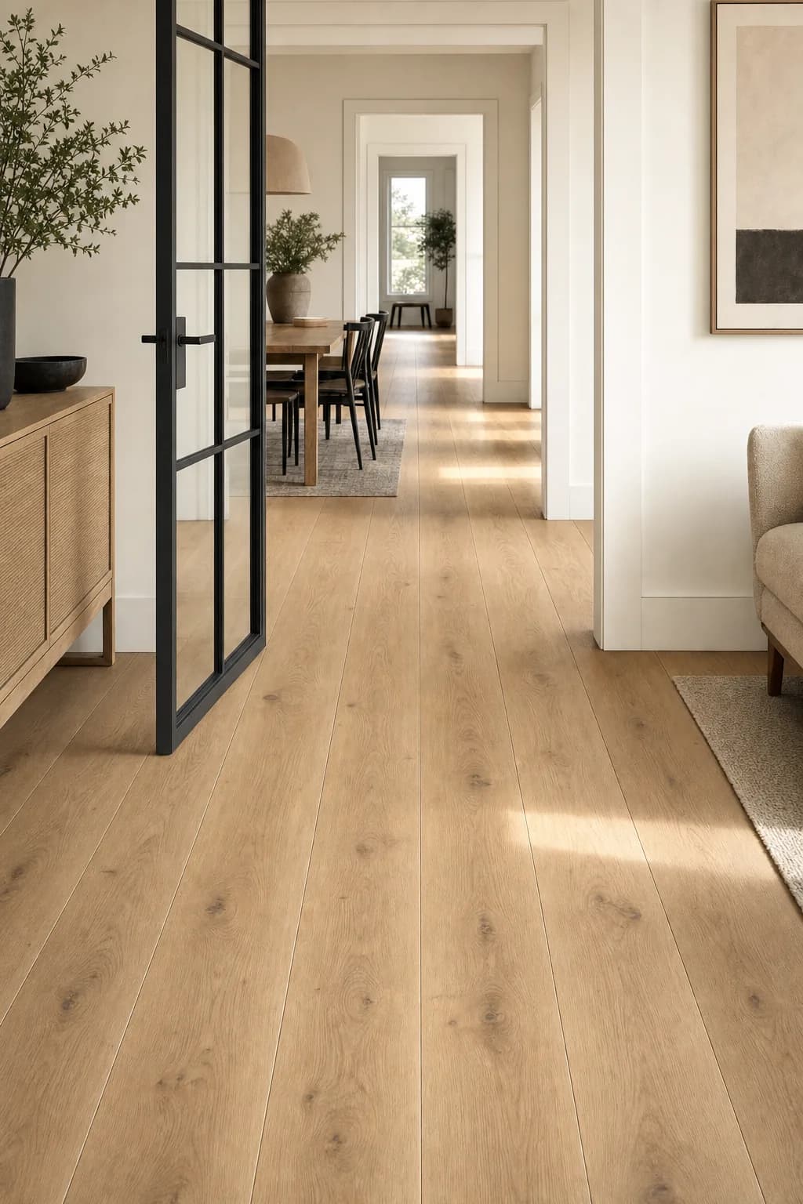
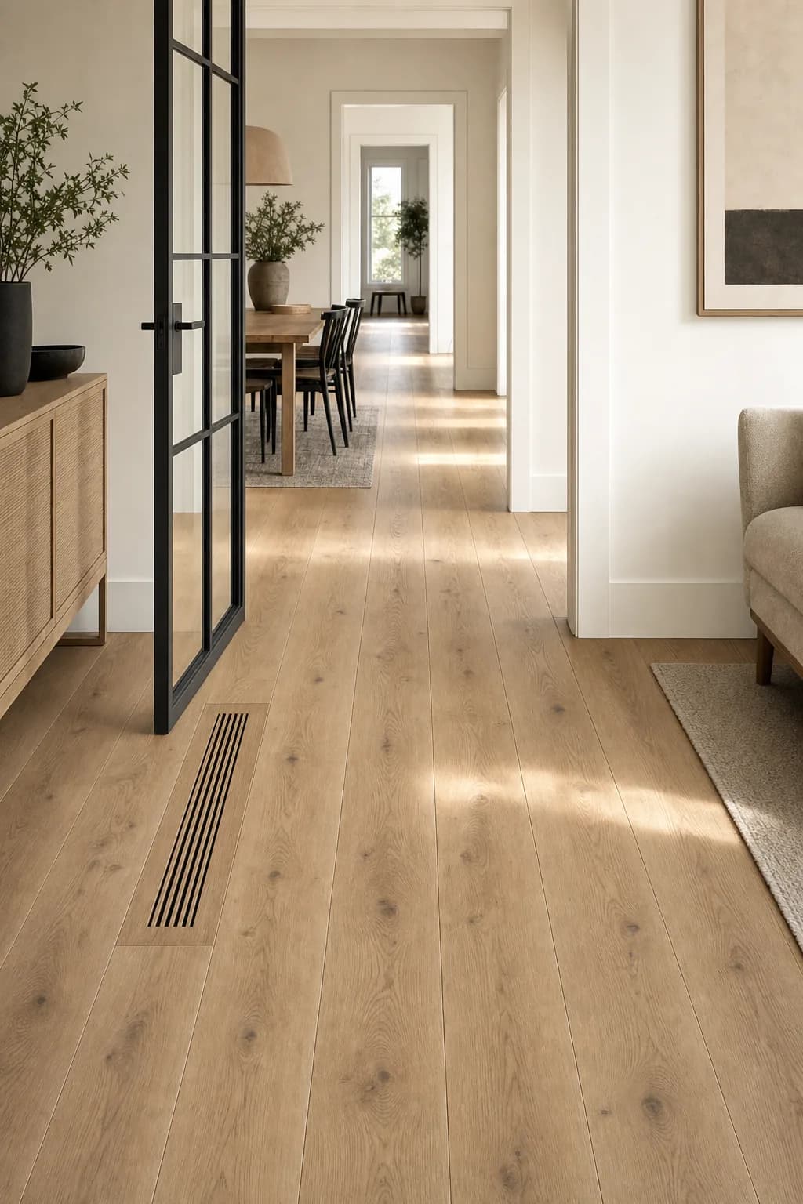
- A flooring-hero view through connected rooms: wide-plank natural white oak flooring with long lengths, subtle live grain, and a matte low-sheen finish running unbroken from a sunlit front room through a cased opening into a dining area and hallway beyond, warm white walls with simple flat casings, a matte black steel-framed interior glass door standing open mid-frame, minimal furnishings pushed to the edges so the floor carries the composition, doorways aligned to reveal three depths of rooms, planks laid parallel to the sightline pulling the eye through the home.
- Concept dimensions only; exact room dimensions and clearances are not yet measured.
Scope & quantities
- Floor area: 1500 sq ft — Engineered hardwood
Materials & finishes
- natural white oak wide plank
- warm white walls
- matte black steel accents
- matte black steel-framed interior glass door
- flush white-oak-matched floor vents
- slim matte black door levers
Concept palette; specific products, availability and substitutions require confirmation.
Design details
- Wide-plank white oak flow — roughly 750 sf
- A flooring-first transformation seen straight down an aligned sightline: wide-plank natural white oak with long lengths, subtle live grain, and a matte low-sheen finish runs unbroken from a sunlit front room through a cased opening into the dining area and hallway beyond — no transition strips anywhere. Warm white walls with simple flat casings stay minimal, flush oak-matched vents disappear into the field, and a matte black steel-framed interior glass door stands open mid-frame. Planks lie parallel to the sightline, pulling the eye through three rooms. The intent: one continuous floor that makes the whole level feel architected.
- Wide-plank natural white oak with long lengths
- Matte low-sheen finish with subtle live grain
- Unbroken runs with no transition strips
- Planks laid parallel to the main sightline
- Flush white-oak-matched floor vents
- Matte black steel-framed interior glass door
- Warm white walls with simple flat casings
Illustrative trade allowances
- Old floor removal: $983–$1,818 — Tear-out and haul-off across three rooms
- Subfloor prep: $721–$1,428 — Flatness correction and moisture check
- Wide-plank oak: $4,458–$7,467 — Long-length white oak, laid to the sightline
- Flush oak vents: $262–$584 — Oak-matched vents set flush in the field
- Steel glass door: $1,574–$3,571 — Black steel-framed interior door allowance
- Casings & trim: $590–$1,104 — Flat casings and base through the cased openings
- Matte finish: $525–$1,039 — Low-sheen site finish or prefinished detailing
- Project management: $590–$974 — Scheduling, supervision, and trade coordination
- Permits & inspections: $197–$390 — Scope-dependent municipal checks
Illustrative allocation of the overall planning allowance across trades; these are not independently verified trade quotes. Site-specific costs may exceed these allowances.
Project assumptions
- Roughly 750 sf across three connected rooms
- Acclimation window for hardwood before install
- Steel glass door is the single largest allowance swing
- Furniture moves and re-set handled with the owner
Options
- Keep sound existing components where compatible.
- Compare stock, semi-custom and custom selections before ordering.
- Confirm samples in the room’s natural light.
Trades & site requirements
- Carpentry and finish installation; confirm any specialist trade needs on site.
- Check access, working clearances, occupied-home protection, waste removal and delivery space.
- Check substrate condition, moisture and concealed services before installation.
Permits & engineering
- Verify local permit requirements and HOA restrictions before work; this concept does not establish an exemption.
- Confirm anchoring, concealed wiring and applicable fire-clearance requirements.
Sequence & duration
- Measure and inspect → confirm scope and selections → check approvals → order materials → protect the site → install → inspect and finish.
- 3–10 days
- Installation window excludes design, approvals, fabrication lead times and unforeseen repairs.
Estimate basis & inclusions
- $9,900–$18,375
- Adjusted sample planning allowance. Feasibility at this budget has not been verified against current supplier and trade quotes.
- Covers only the stated quantities and installation scope; decorative objects and adjacent rooms are not included.
- Site condition, access, material choice, waste, permit requirements and concealed damage can change the written quote.
Exclusions & unknowns
- Exact product selection and current availability are unknown.
- Concealed damage, structural repair and utility relocation are excluded unless explicitly scoped.
- Permit and engineering fees, taxes and contingency require confirmation; they are not guaranteed included.
- Furniture, styling and loose appliances are excluded unless explicitly listed.
Care & maintenance
- Clean with manufacturer-approved products; protect finishes from standing water, heat and abrasion.
- Final maintenance instructions depend on the products selected.
Next steps
- Save the concept and note what you want to keep or change.
- Bring room dimensions and existing-condition photos to a walkthrough.
- Confirm a written scope, selections, permit needs and site-specific quote before work.
About this concept
- AI-generated design concept; not a photograph of a completed True Form job.
- Images illustrate a design direction; dimensions, code compliance and buildability require site verification.