Whole-Home Flow
AI-generated design concept, not a completed project.
$175,500–$301,125 · planning range · 4–9 months
Purpose & footprint
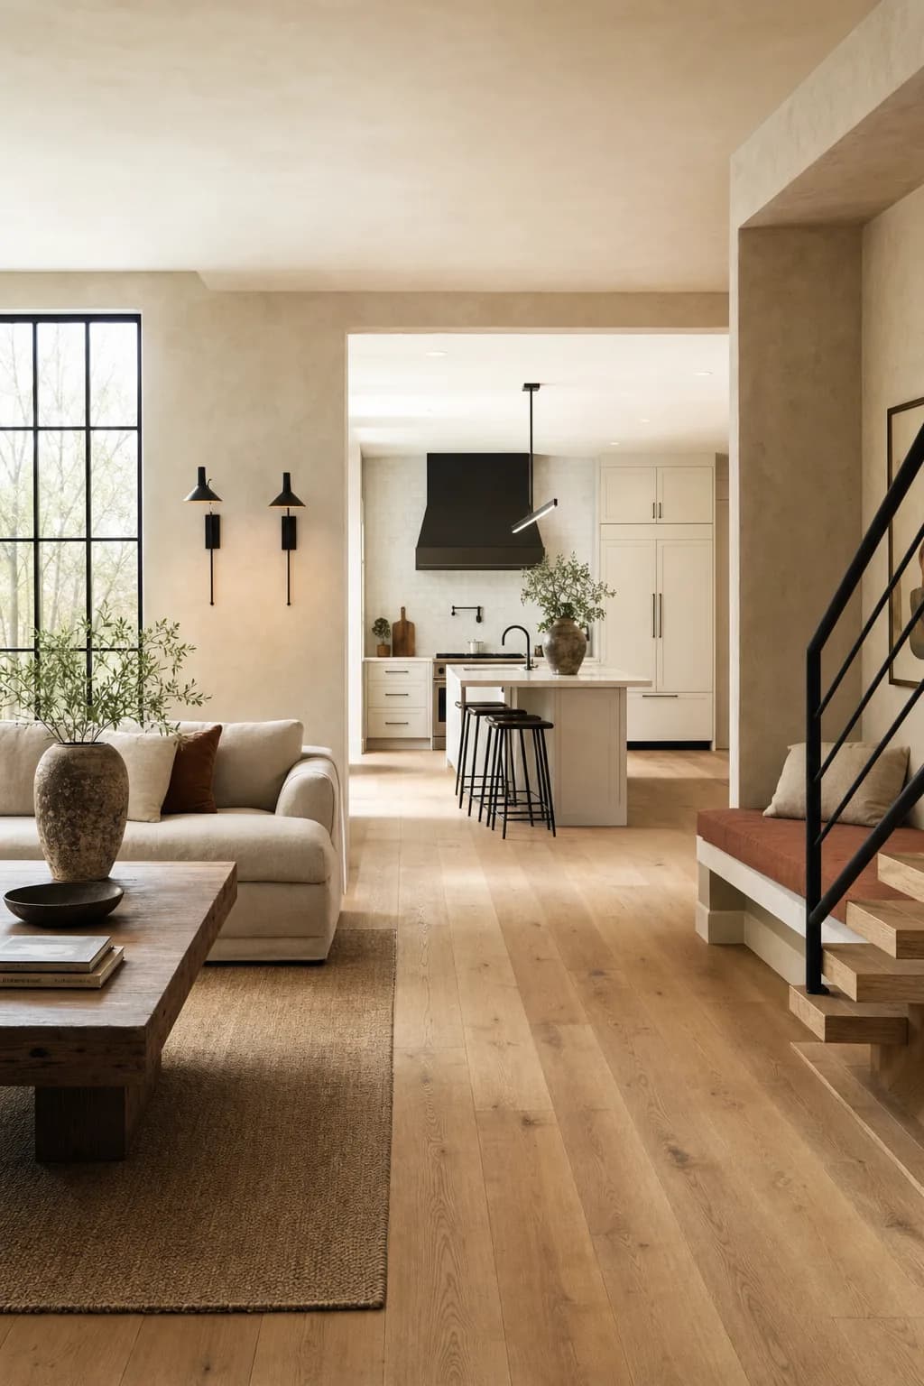
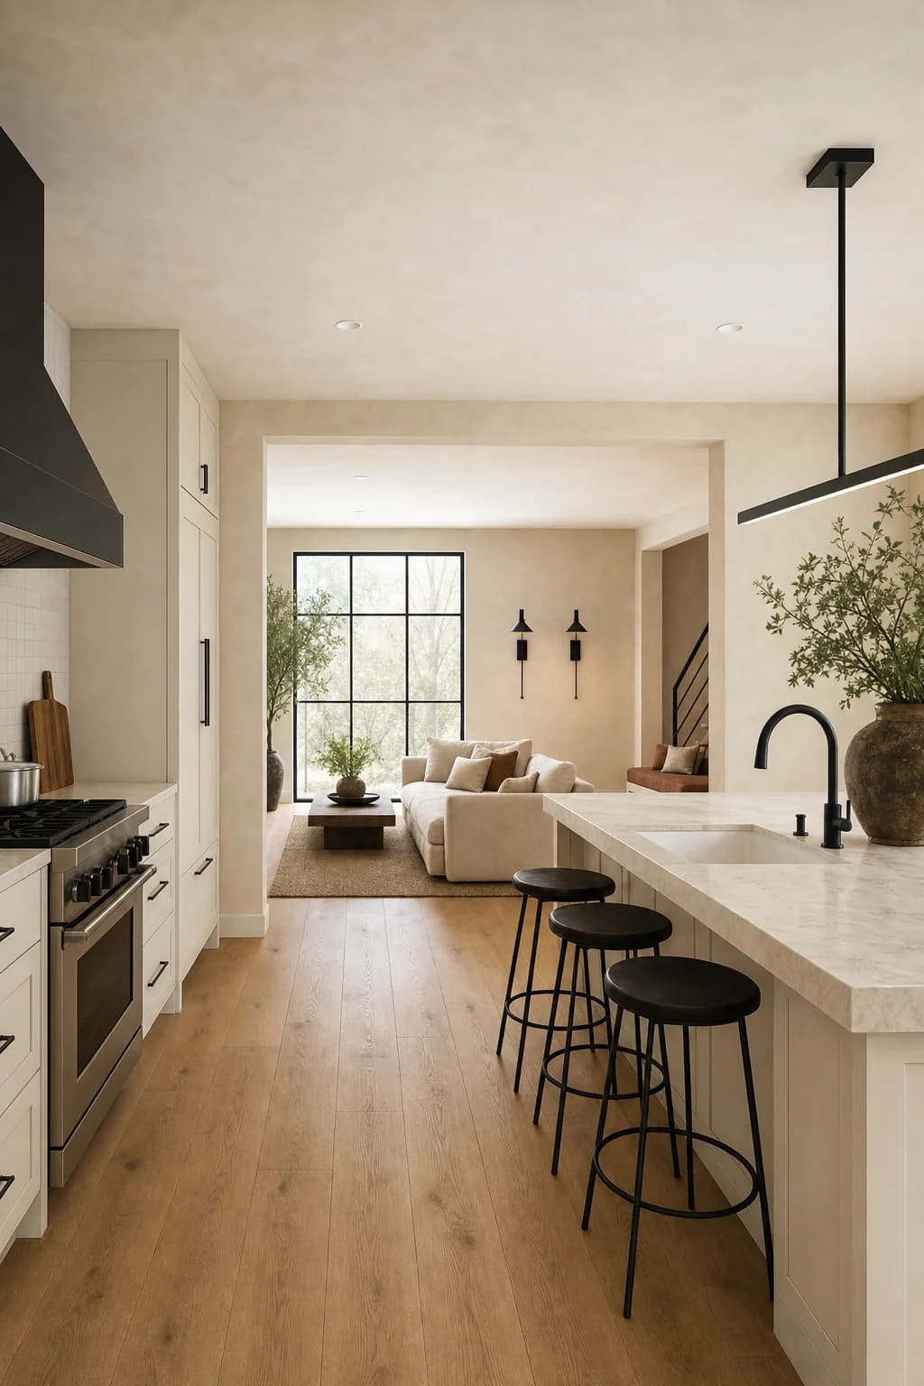
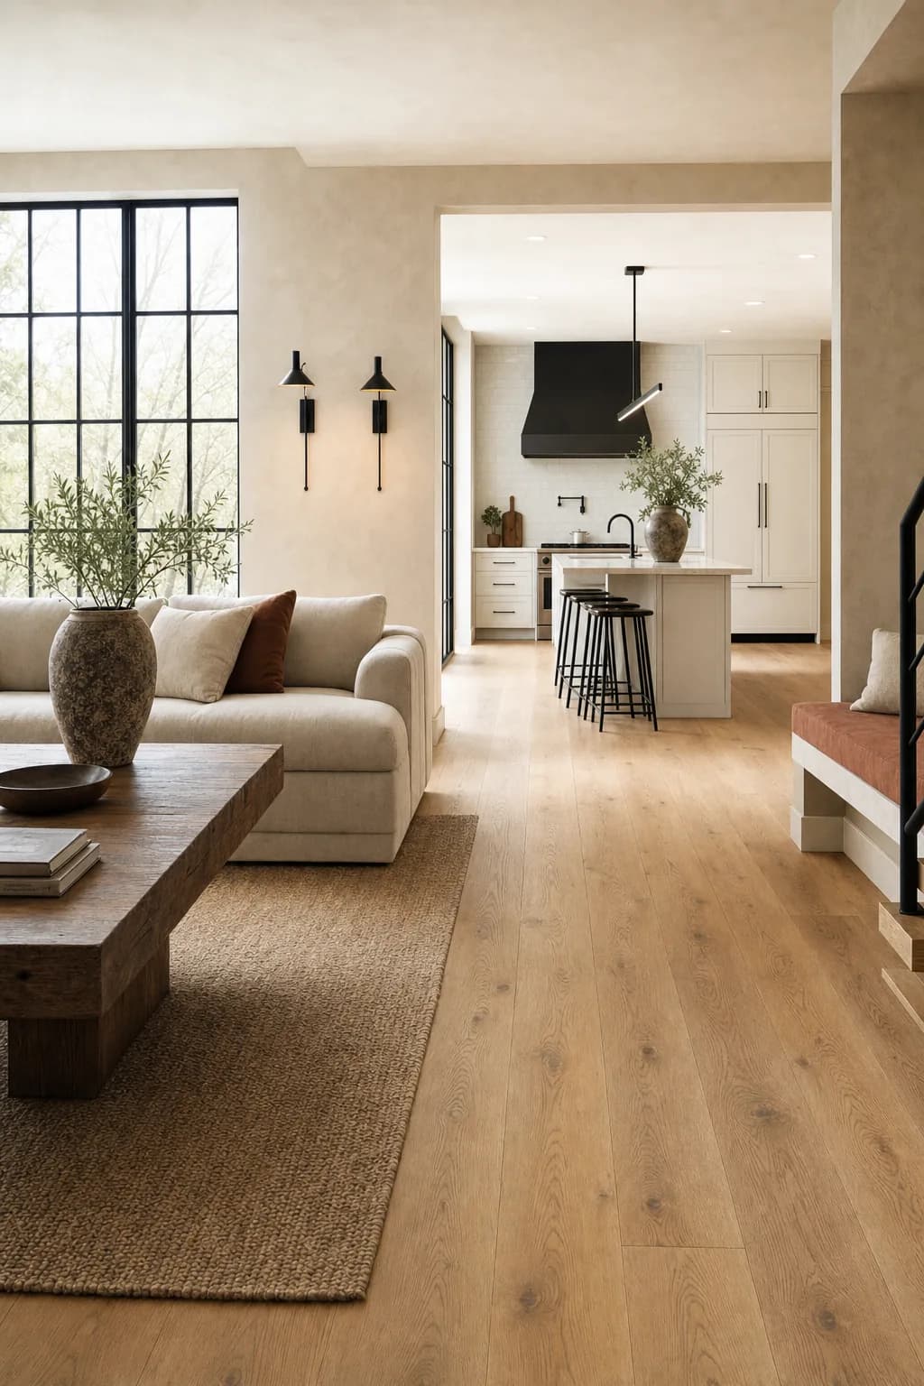
- A bright, open whole-home living-to-kitchen flow: wide-plank warm oak flooring running continuously through the living room into the kitchen, soft clay limewash-textured walls, a black steel-framed window wall bringing in daylight, a matte white kitchen with a black steel range hood visible in the background, warm terracotta-clay accent tones on a built-in bench, and simple black steel stair rail visible at the edge of frame.
- Concept dimensions only; exact room dimensions and clearances are not yet measured.
Scope & quantities
- Home area in scope: 3000 sq ft — Reconfigure
Materials & finishes
- wide-plank warm oak
- soft clay limewash wall
- black steel accent
- warm terracotta clay accent
- black steel linear suspension light over the kitchen island
- paired black steel wall sconces in the living room
- matte white panel-ready refrigerator
Concept palette; specific products, availability and substitutions require confirmation.
Design details
- Whole-home living-to-kitchen flow — roughly 2,000 sf
- An open whole-home flow where wide-plank warm oak runs continuously from the living room into a matte white kitchen with a black steel range hood. Walls carry a soft clay limewash texture, a black steel-framed window wall pulls daylight deep into the plan, and warm terracotta-clay tones warm a built-in bench. A simple black steel stair rail and black steel lighting thread the palette through the house. The intent is one continuous material story — floor, wall, and steel — so every room feels like part of a single, calm composition.
- Wide-plank warm oak flooring running room to room
- Soft clay limewash-textured walls
- Black steel-framed window wall
- Matte white kitchen with black steel range hood
- Terracotta-clay built-in bench accent
- Black steel linear suspension light and wall sconces
- Black steel stair rail at frame edge
- Matte white panel-ready refrigerator
Illustrative trade allowances
- Design & sequencing: $6,728–$11,411 — Room-by-room plan, finish schedule, and phasing
- Demolition & protection: $10,093–$16,483 — Phased tear-out with dust walls and floor protection
- Flooring: $20,185–$32,965 — Continuous wide-plank oak across the main level
- Kitchen zone: $42,613–$73,538 — Matte white cabinetry, quartz, and black steel hood
- Bath updates: $26,914–$48,180 — Two baths refreshed to match the finish story
- Limewash & paint: $13,457–$22,822 — Clay limewash feature walls plus full repaint
- Window package: $17,942–$30,429 — Black steel-framed window wall and replacements
- Electrical & lighting: $13,457–$22,822 — Layered lighting, suspension light, and device family
- Finish carpentry: $10,093–$17,751 — Trim, stair rail, and terracotta built-in bench
- Project management: $11,214–$19,018 — Full-time coordination across phases
- Permits & inspections: $2,804–$5,706 — Building, plumbing, and electrical scope
Illustrative allocation of the overall planning allowance across trades; these are not independently verified trade quotes. Site-specific costs may exceed these allowances.
Project assumptions
- Roughly 2,000 sf at the published 82–107/sf planning tier
- No additions or footprint changes — interior scope only
- Window-wall figure assumes a standard structural header
- Kitchen appliances beyond the hood are owner-supplied
- Family remains out of the work zones during phases
Options
- Keep sound existing components where compatible.
- Compare stock, semi-custom and custom selections before ordering.
- Confirm samples in the room’s natural light.
Trades & site requirements
- Carpentry and finish installation; confirm any specialist trade needs on site.
- Check access, working clearances, occupied-home protection, waste removal and delivery space.
- Check substrate condition, moisture and concealed services before installation.
Permits & engineering
- Verify local permit requirements and HOA restrictions before work; this concept does not establish an exemption.
- Confirm anchoring, concealed wiring and applicable fire-clearance requirements.
Sequence & duration
- Measure and inspect → confirm scope and selections → check approvals → order materials → protect the site → install → inspect and finish.
- 4–9 months
- Installation window excludes design, approvals, fabrication lead times and unforeseen repairs.
Estimate basis & inclusions
- $175,500–$301,125
- Adjusted sample planning allowance. Feasibility at this budget has not been verified against current supplier and trade quotes.
- Covers only the stated quantities and installation scope; decorative objects and adjacent rooms are not included.
- Site condition, access, material choice, waste, permit requirements and concealed damage can change the written quote.
Exclusions & unknowns
- Exact product selection and current availability are unknown.
- Concealed damage, structural repair and utility relocation are excluded unless explicitly scoped.
- Permit and engineering fees, taxes and contingency require confirmation; they are not guaranteed included.
- Furniture, styling and loose appliances are excluded unless explicitly listed.
Care & maintenance
- Clean with manufacturer-approved products; protect finishes from standing water, heat and abrasion.
- Final maintenance instructions depend on the products selected.
Next steps
- Save the concept and note what you want to keep or change.
- Bring room dimensions and existing-condition photos to a walkthrough.
- Confirm a written scope, selections, permit needs and site-specific quote before work.
About this concept
- AI-generated design concept; not a photograph of a completed True Form job.
- Images illustrate a design direction; dimensions, code compliance and buildability require site verification.