Primary Suite Retreat
AI-generated design concept, not a completed project.
$9,000–$19,500 · planning range · 4–9 months
Purpose & footprint
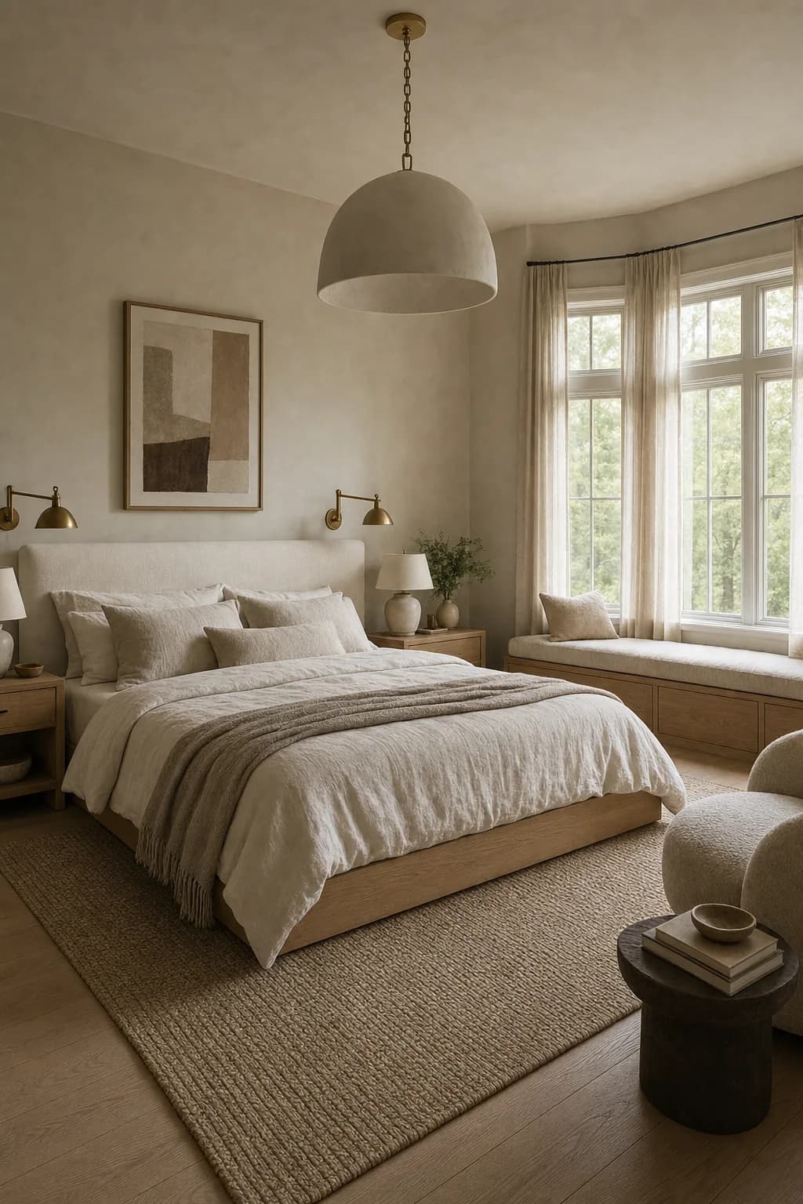
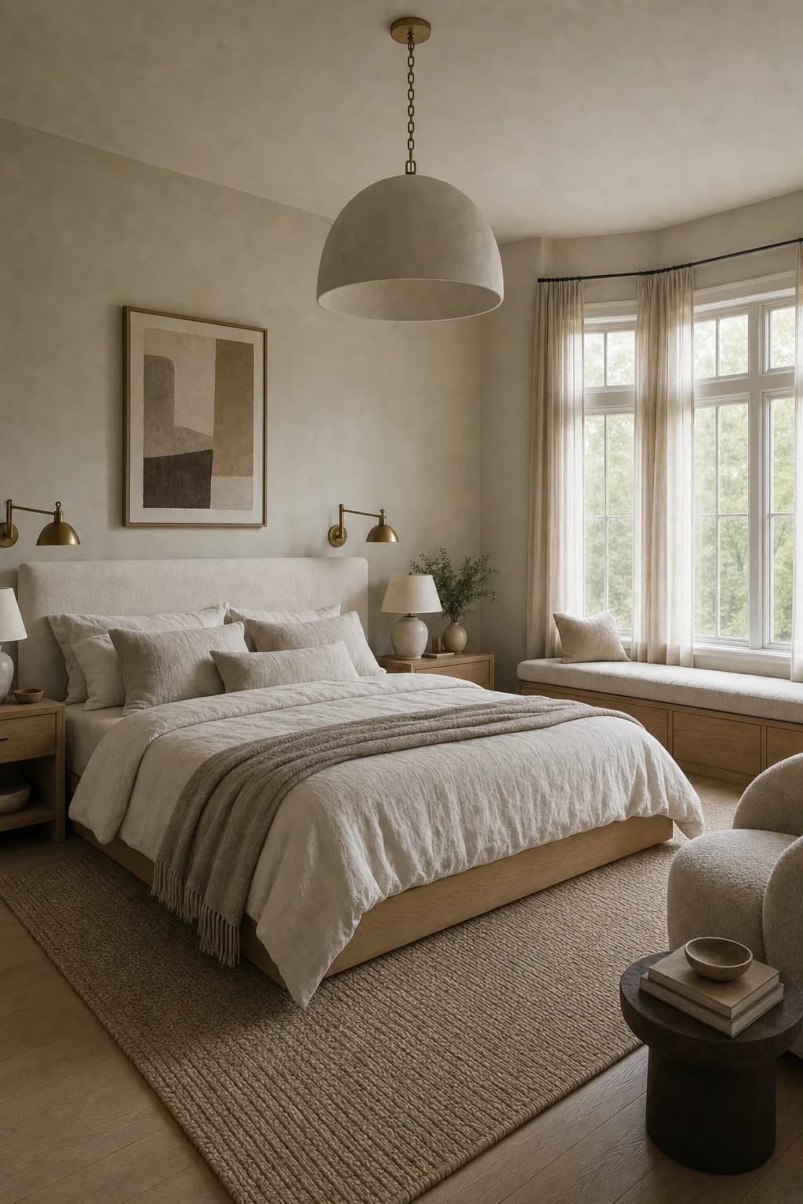
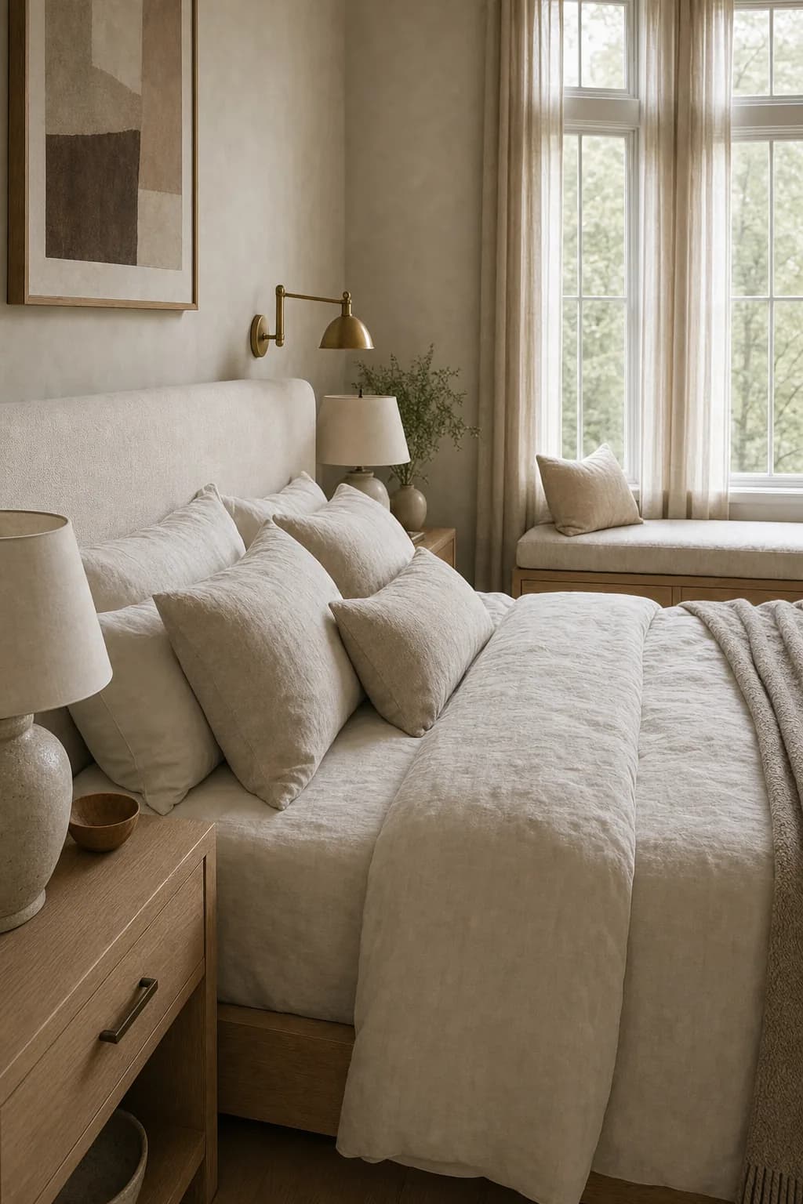
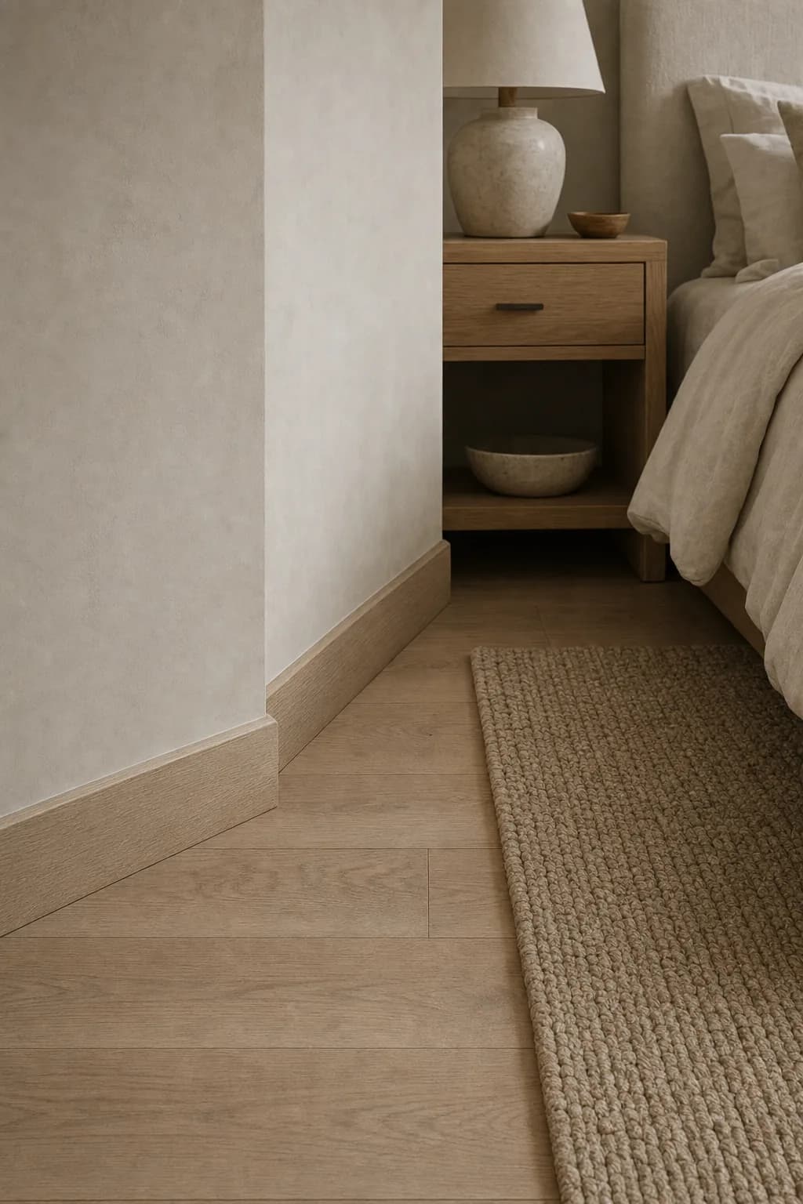
- A serene primary suite retreat in layered neutrals: soft greige limewash-plaster walls, a low white oak platform bed with an ivory linen upholstered headboard dressed in rumpled washed-linen bedding and a wool throw, a built-in white oak window seat with a deep linen cushion set into a bay of tall windows with sheer linen drapery, wide-plank white oak floors under a large looped-wool rug, a pair of small oak nightstands with ceramic lamps, one quiet framed abstract in earth tones, a sculptural boucle chair in the corner with a small side table and stack of books.
- Concept dimensions only; exact room dimensions and clearances are not yet measured.
Scope & quantities
- Home area in scope: 500 sq ft — Cosmetic refresh
Materials & finishes
- warm ivory linen
- light white oak
- soft greige plaster
- plaster dome pendant centered over the bed
- aged brass swing-arm reading sconces flanking the headboard
- built-in white oak window seat with a deep linen cushion
Concept palette; specific products, availability and substitutions require confirmation.
Design details
- Layered neutral primary suite — roughly 300 sf
- A serene primary suite layered in neutrals: soft greige limewash plaster wraps the walls, a low white oak platform bed with an ivory linen headboard is dressed in washed linen and wool, and a built-in white oak window seat with a deep cushion settles into a bay of tall windows behind sheer drapery. A plaster dome pendant centers the ceiling, aged brass swing-arm sconces flank the headboard, and a sculptural boucle chair holds the corner over wide-plank oak and a looped-wool rug. The intent is a quiet hotel-suite calm made permanent — texture doing the decorating.
- Soft greige limewash-plaster walls
- Low white oak platform bed with ivory linen headboard
- Built-in white oak window seat with deep linen cushion
- Bay of tall windows with sheer linen drapery
- Plaster dome pendant centered over the bed
- Aged brass swing-arm reading sconces
- Sculptural boucle corner chair
- Wide-plank white oak floors under a looped-wool rug
Illustrative trade allowances
- Prep & protection: $338–$722 — Clear the suite and protect adjacent spaces
- Limewash plaster: $1,313–$2,709 — Greige plaster across the suite walls
- Window seat: $1,275–$2,618 — Built-in oak seat in the bay with cushion
- Oak flooring: $1,575–$3,250 — Wide-plank white oak supply and install
- Furnishings allowance: $2,062–$4,965 — Platform bed, nightstands, boucle chair, and rug
- Lighting & electrical: $825–$1,715 — Dome pendant, swing-arm sconces, and dimming
- Drapery: $525–$1,174 — Sheer linen panels and concealed track
- Paint & trim: $412–$903 — Ceiling, trim, and detailing around plaster
- Project management: $525–$1,083 — Scheduling, supervision, and trade coordination
- Permits & inspections: $150–$361 — Electrical permit scope
Illustrative allocation of the overall planning allowance across trades; these are not independently verified trade quotes. Site-specific costs may exceed these allowances.
Project assumptions
- Existing bay windows kept; seat scribed to them
- Furnishings figures are owner-selected allowances
- Closet and bath excluded — bedroom scope only
- Artwork and styling not included
Options
- Keep sound existing components where compatible.
- Compare stock, semi-custom and custom selections before ordering.
- Confirm samples in the room’s natural light.
Trades & site requirements
- Carpentry and finish installation; confirm any specialist trade needs on site.
- Check access, working clearances, occupied-home protection, waste removal and delivery space.
- Check substrate condition, moisture and concealed services before installation.
Permits & engineering
- Verify local permit requirements and HOA restrictions before work; this concept does not establish an exemption.
- Confirm anchoring, concealed wiring and applicable fire-clearance requirements.
Sequence & duration
- Measure and inspect → confirm scope and selections → check approvals → order materials → protect the site → install → inspect and finish.
- 4–9 months
- Installation window excludes design, approvals, fabrication lead times and unforeseen repairs.
Estimate basis & inclusions
- $9,000–$19,500
- Adjusted sample planning allowance. Feasibility at this budget has not been verified against current supplier and trade quotes.
- Covers only the stated quantities and installation scope; decorative objects and adjacent rooms are not included.
- Site condition, access, material choice, waste, permit requirements and concealed damage can change the written quote.
Exclusions & unknowns
- Exact product selection and current availability are unknown.
- Concealed damage, structural repair and utility relocation are excluded unless explicitly scoped.
- Permit and engineering fees, taxes and contingency require confirmation; they are not guaranteed included.
- Furniture, styling and loose appliances are excluded unless explicitly listed.
Care & maintenance
- Clean with manufacturer-approved products; protect finishes from standing water, heat and abrasion.
- Final maintenance instructions depend on the products selected.
Next steps
- Save the concept and note what you want to keep or change.
- Bring room dimensions and existing-condition photos to a walkthrough.
- Confirm a written scope, selections, permit needs and site-specific quote before work.
About this concept
- AI-generated design concept; not a photograph of a completed True Form job.
- Images illustrate a design direction; dimensions, code compliance and buildability require site verification.