Laundry Folding Counter
AI-generated design concept, not a completed project.
$1,250–$3,350 · planning range · 1–2 installation days after fabrication
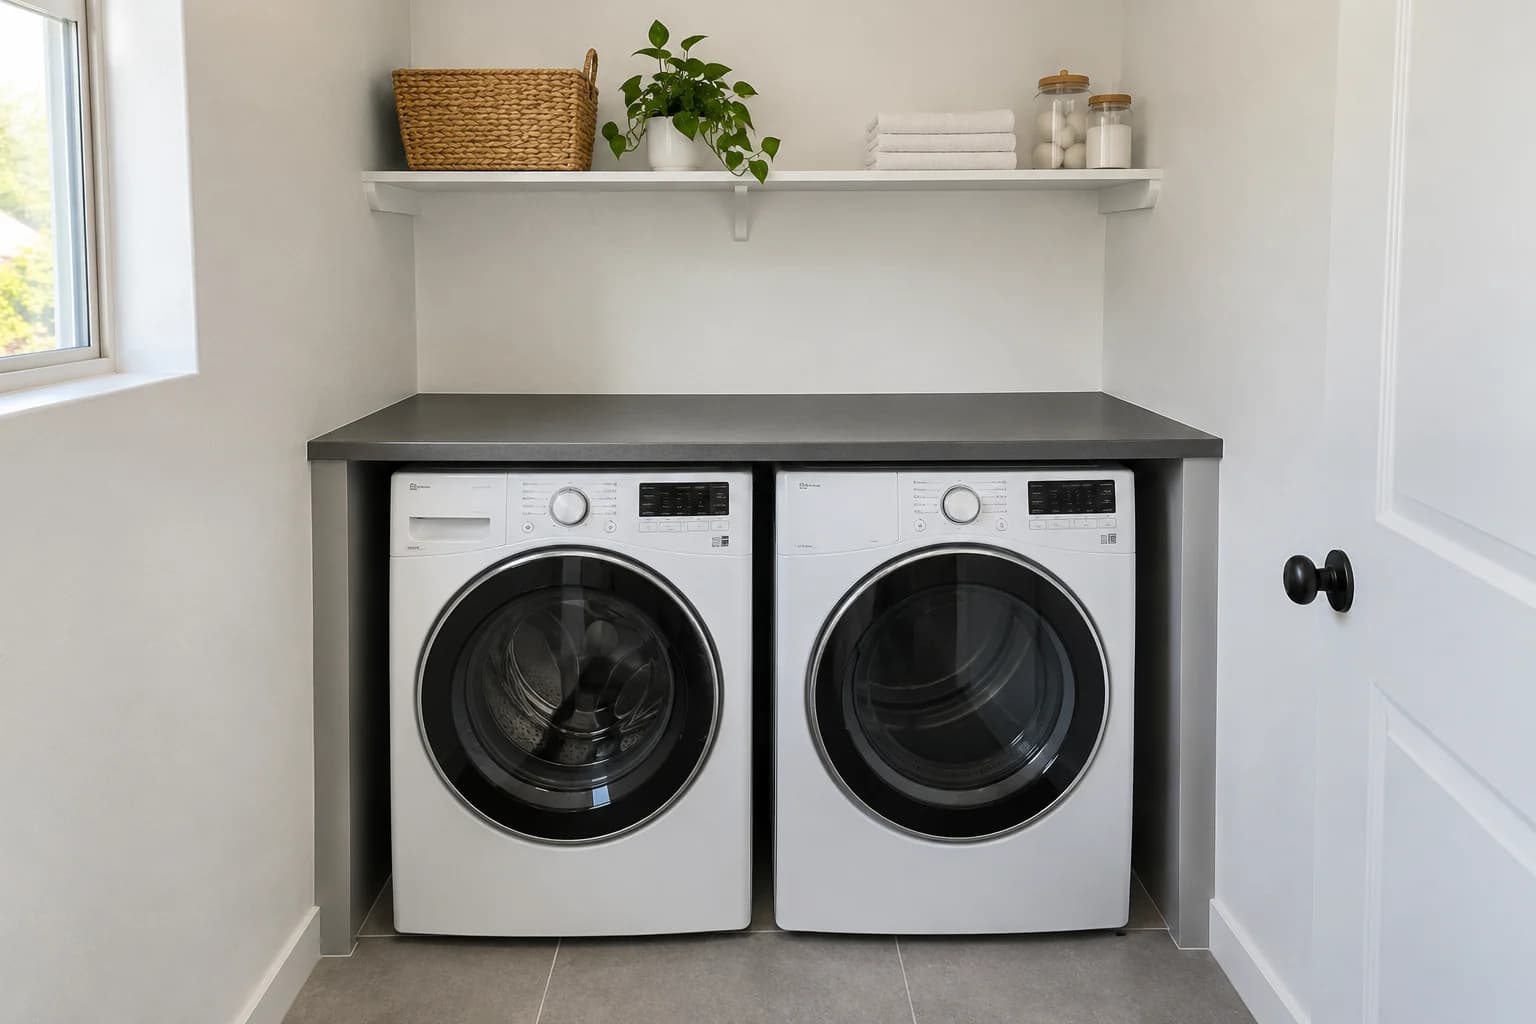
Purpose & footprint
- Add a folding surface and accessible storage in a compact laundry nook.
- 6 ft counter over existing front-load laundry pair
Scope & quantities
- Cabinetry run: 6 linear ft — Semi-custom
Materials & finishes
- 6-foot laminate folding counter
- One open shelf
- Paint-grade side supports
- Existing washer and dryer retained
Options
- Solid wood counter upgrade
- Hanging rail beneath shelf
Trades & site requirements
- Carpentry and finish installation; confirm any specialist trade needs on site.
- Check access, working clearances, occupied-home protection, waste removal and delivery space.
- Check substrate condition, moisture and concealed services before installation.
Permits & engineering
- Verify local permit requirements and HOA restrictions before work; this concept does not establish an exemption.
- Confirm anchoring, concealed wiring and applicable fire-clearance requirements.
Sequence & duration
- Measure and inspect → confirm scope and selections → check approvals → order materials → protect the site → install → inspect and finish.
- 1–2 installation days after fabrication
- Installation window excludes design, approvals, fabrication lead times and unforeseen repairs.
Estimate basis & inclusions
- $1,250–$3,350
- Lower-finish planning allowance from the existing DFW quantity-based cost guide, plus a small-job mobilization allowance. Current supplier and trade pricing remains unverified.
- Covers only the stated quantities and installation scope; decorative objects and adjacent rooms are not included.
- Site condition, access, material choice, waste, permit requirements and concealed damage can change the written quote.
Exclusions & unknowns
- Appliances
- Water, drain or dryer-vent relocation
- Permit and engineering fees, taxes and contingency require confirmation; they are not guaranteed included.
- Furniture, styling and loose appliances are excluded unless explicitly listed.
Care & maintenance
- Clean with manufacturer-approved products; protect finishes from standing water, heat and abrasion.
- Final maintenance instructions depend on the products selected.
Next steps
- Save the concept and note what you want to keep or change.
- Bring room dimensions and existing-condition photos to a walkthrough.
- Confirm a written scope, selections, permit needs and site-specific quote before work.
About this concept
- AI-generated design concept; not a photograph of a completed True Form job.
- Images illustrate a design direction; dimensions, code compliance and buildability require site verification.