Cedar Pergola Deck
AI-generated design concept, not a completed project.
$10,650–$16,875 · planning range · 2–8 weeks
Purpose & footprint
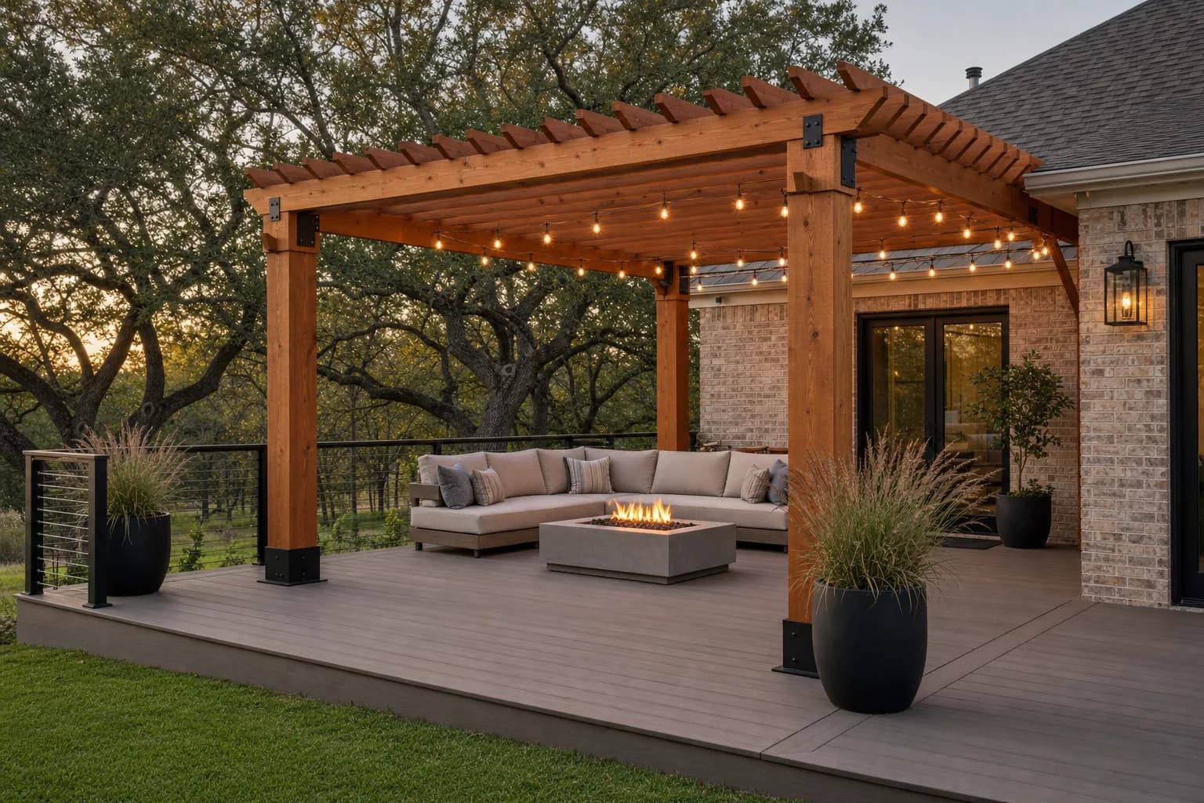
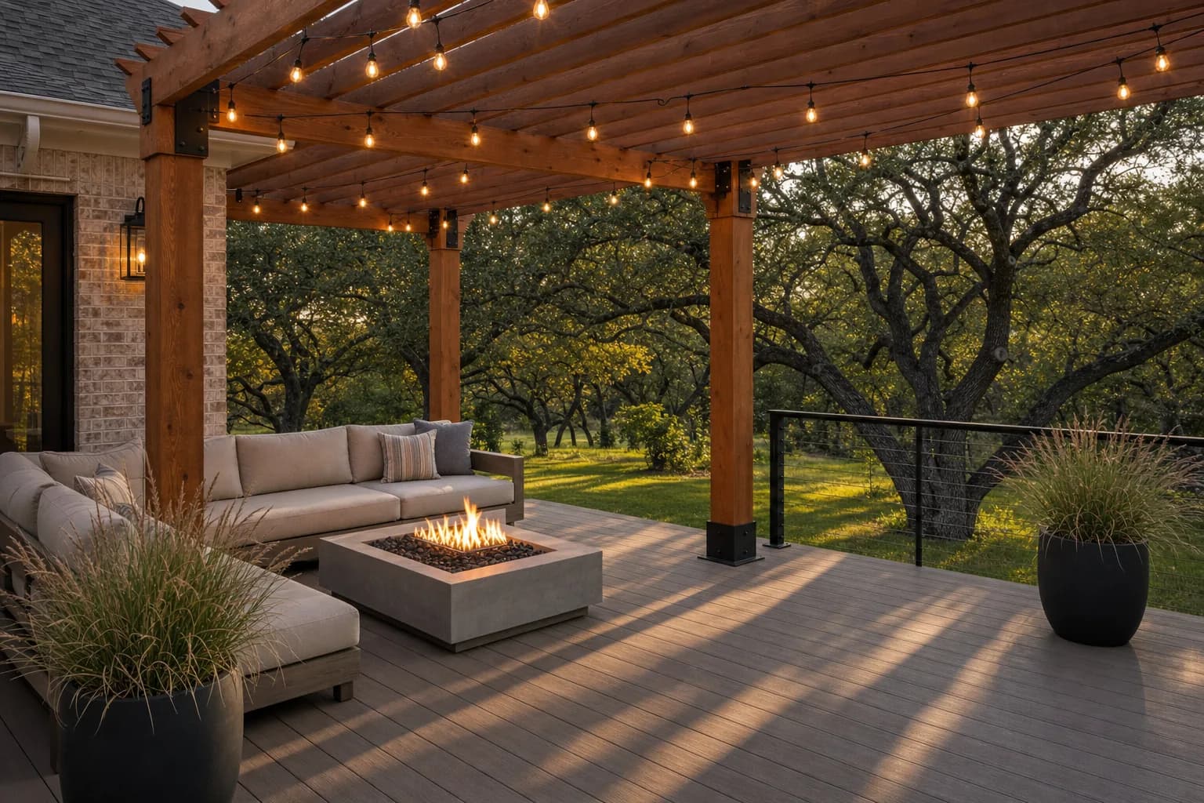
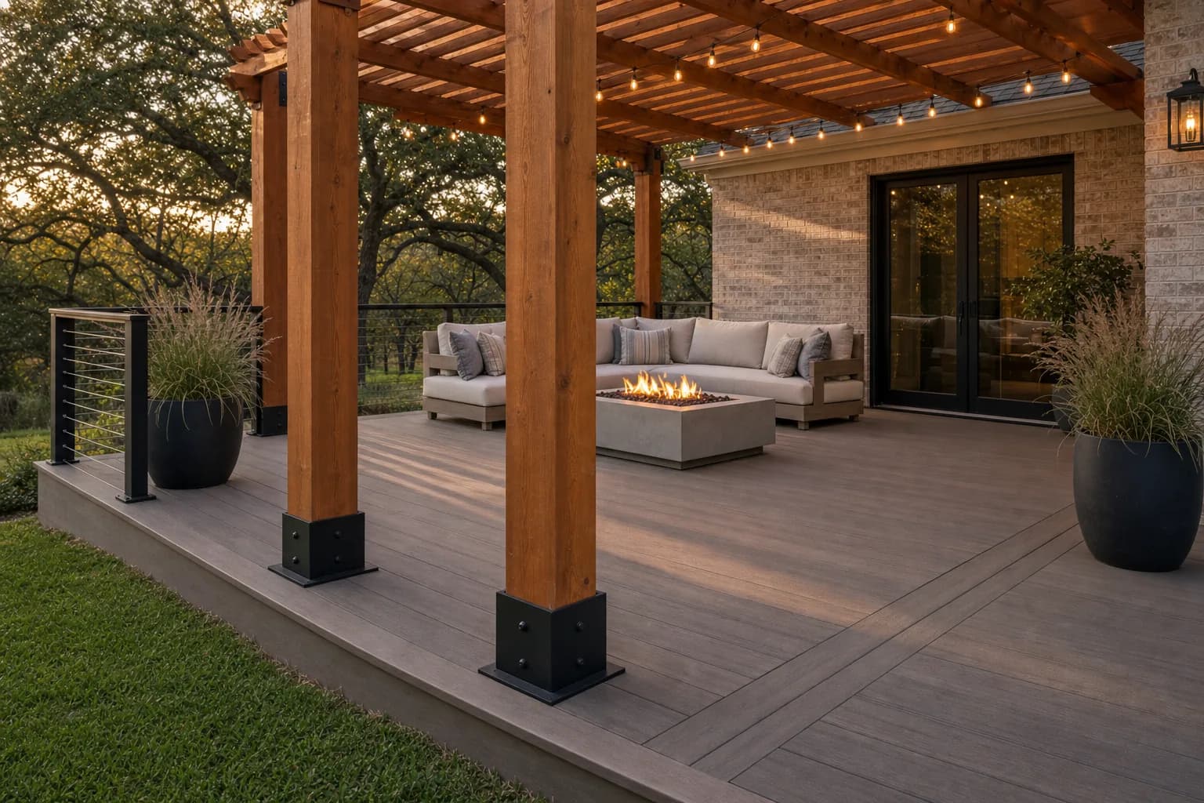
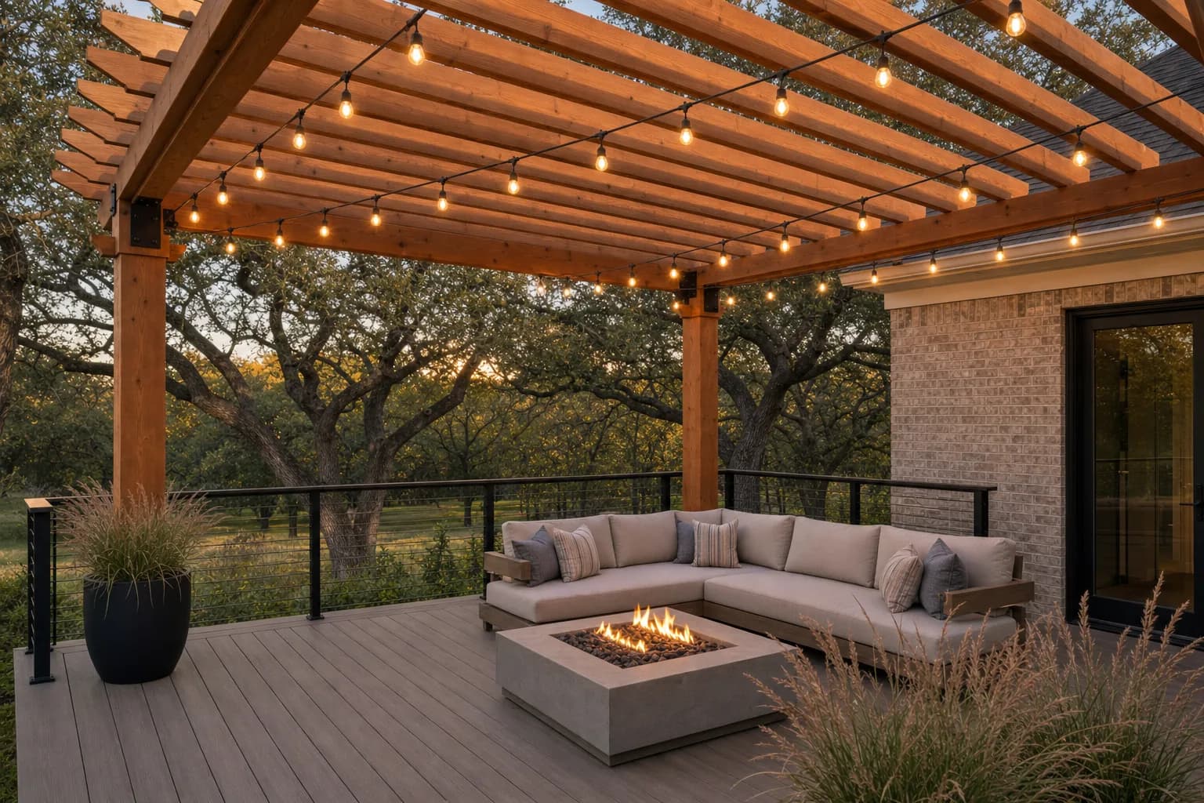
- A backyard deck and pergola on a Texas home: a clean-lined cedar pergola with substantial posts, doubled beams, and evenly spaced rafters casting striped shade, greige composite decking laid with hidden fasteners and a picture-frame border, matte black steel post bases and hardware, warm-white festoon string lights zigzagged beneath the rafters, a low outdoor sofa with weather-resistant cushions around a concrete-look fire table, large black planters with soft ornamental grasses at the deck corners, cable railing at the deck edge, a bermuda lawn and mature live oaks beyond with the home's brick wall and composition-shingle roofline at frame edge in early-evening light.
- Concept dimensions only; exact room dimensions and clearances are not yet measured.
Scope & quantities
- Deck / patio area: 320 sq ft — Cedar / redwood deck
- Pergola: 1 each
Materials & finishes
- warm cedar pergola
- greige composite decking
- matte black steel hardware
- warm-white festoon string lights beneath the rafters
- matte black steel post bases and cable railing
- concrete-look gas fire table at the seating group
Concept palette; specific products, availability and substitutions require confirmation.
Design details
- Cedar pergola over composite deck — roughly 280 sf
- A backyard living platform: a clean-lined cedar pergola with substantial posts, doubled beams, and evenly spaced rafters casting striped shade over greige composite decking laid with hidden fasteners and a picture-frame border. Matte black steel post bases and cable railing keep the lines crisp, warm-white festoon lights zigzag beneath the rafters, and a low outdoor sofa gathers around a concrete-look gas fire table. Black planters with soft grasses mark the corners against the lawn and live oaks. The intent is a durable, low-maintenance outdoor room scaled for Texas evenings.
- Cedar pergola with doubled beams and even rafters
- Greige composite decking with picture-frame border
- Hidden deck fasteners
- Matte black steel post bases and cable railing
- Warm-white festoon string lights under the rafters
- Concrete-look gas fire table with outdoor seating
- Black planters with ornamental grasses
Illustrative trade allowances
- Site prep & footings: $920–$1,406 — Layout, excavation, and concrete footings
- Cedar pergola: $3,155–$4,725 — Posts, doubled beams, and spaced rafters
- Composite decking: $2,630–$4,050 — Hidden-fastener field with picture-frame border
- Cable railing: $855–$1,463 — Matte black posts and tensioned runs at the edge
- Steel hardware: $394–$675 — Post bases and structural connectors
- Festoon lighting: $592–$1,013 — Exterior circuit and string-light runs
- Gas & fire table: $526–$900 — Gas stub and fire-table hookup
- Planters & landscape edge: $394–$787 — Corner planters and lawn tie-in
- Sealing & finish: $329–$562 — Cedar sealer and final detailing
- Project management: $592–$844 — Scheduling, supervision, and trade coordination
- Permits & inspections: $263–$450 — Deck and gas permit scope
Illustrative allocation of the overall planning allowance across trades; these are not independently verified trade quotes. Site-specific costs may exceed these allowances.
Project assumptions
- Roughly 280 sf deck at grade-friendly height
- Furniture and fire table are owner-selected allowances
- Gas run assumes an accessible existing supply line
- No cover waterproofing — pergola is open-rafter shade
Options
- Keep sound existing components where compatible.
- Compare stock, semi-custom and custom selections before ordering.
- Confirm samples in the room’s natural light.
Trades & site requirements
- Carpentry and finish installation; confirm any specialist trade needs on site.
- Check access, working clearances, occupied-home protection, waste removal and delivery space.
- Check substrate condition, moisture and concealed services before installation.
Permits & engineering
- Structural capacity, setbacks, drainage, utility capacity and any required engineering remain unverified. Do not treat the concept as a construction drawing.
- Confirm anchoring, concealed wiring and applicable fire-clearance requirements.
Sequence & duration
- Measure and inspect → confirm scope and selections → check approvals → order materials → protect the site → install → inspect and finish.
- 2–8 weeks
- Installation window excludes design, approvals, fabrication lead times and unforeseen repairs.
Estimate basis & inclusions
- $10,650–$16,875
- Adjusted sample planning allowance. Feasibility at this budget has not been verified against current supplier and trade quotes.
- Covers only the stated quantities and installation scope; decorative objects and adjacent rooms are not included.
- Site condition, access, material choice, waste, permit requirements and concealed damage can change the written quote.
Exclusions & unknowns
- Exact product selection and current availability are unknown.
- Concealed damage, structural repair and utility relocation are excluded unless explicitly scoped.
- Permit and engineering fees, taxes and contingency require confirmation; they are not guaranteed included.
- Furniture, styling and loose appliances are excluded unless explicitly listed.
Care & maintenance
- Inspect exterior seals, drainage and fasteners seasonally; maintain finishes to the manufacturer’s schedule.
- Final maintenance instructions depend on the products selected.
Next steps
- Save the concept and note what you want to keep or change.
- Bring room dimensions and existing-condition photos to a walkthrough.
- Confirm a written scope, selections, permit needs and site-specific quote before work.
About this concept
- AI-generated design concept; not a photograph of a completed True Form job.
- Images illustrate a design direction; dimensions, code compliance and buildability require site verification.