Warm Minimal Guest Bath
AI-generated design concept, not a completed project.
$4,800–$11,025 · planning range · 5–8 weeks
Purpose & footprint
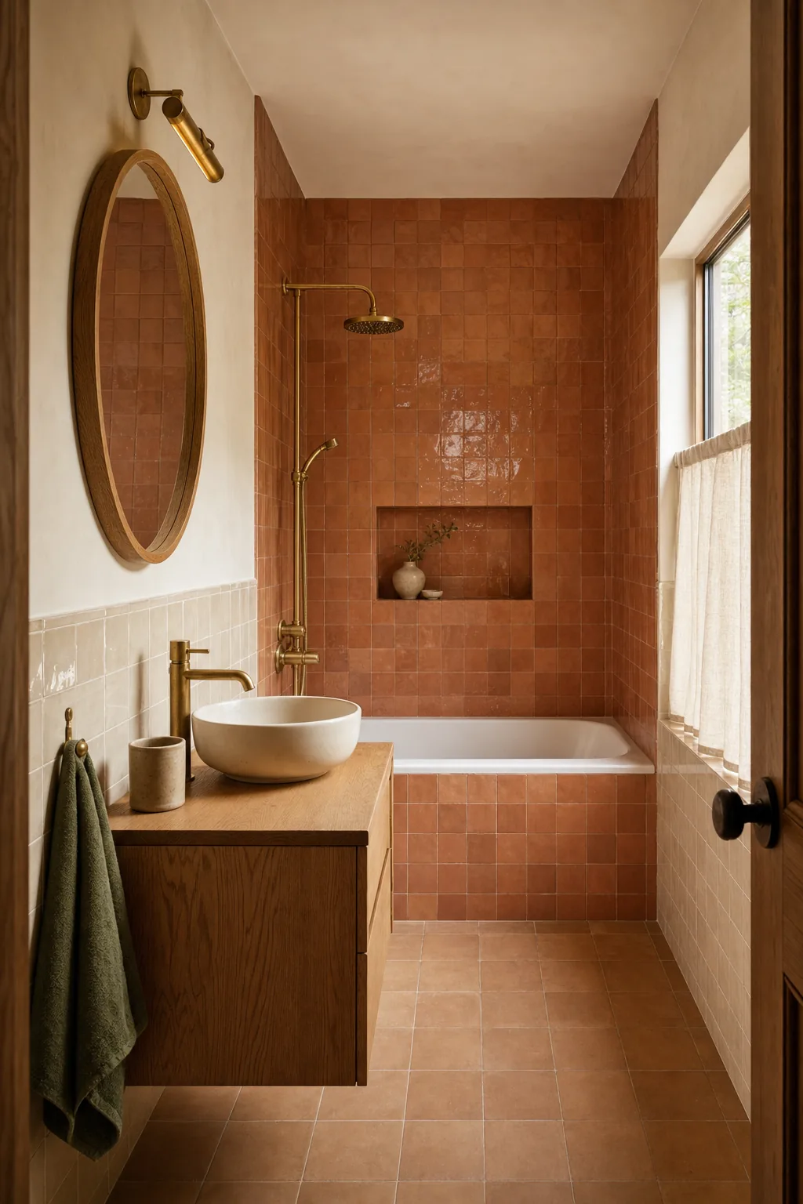
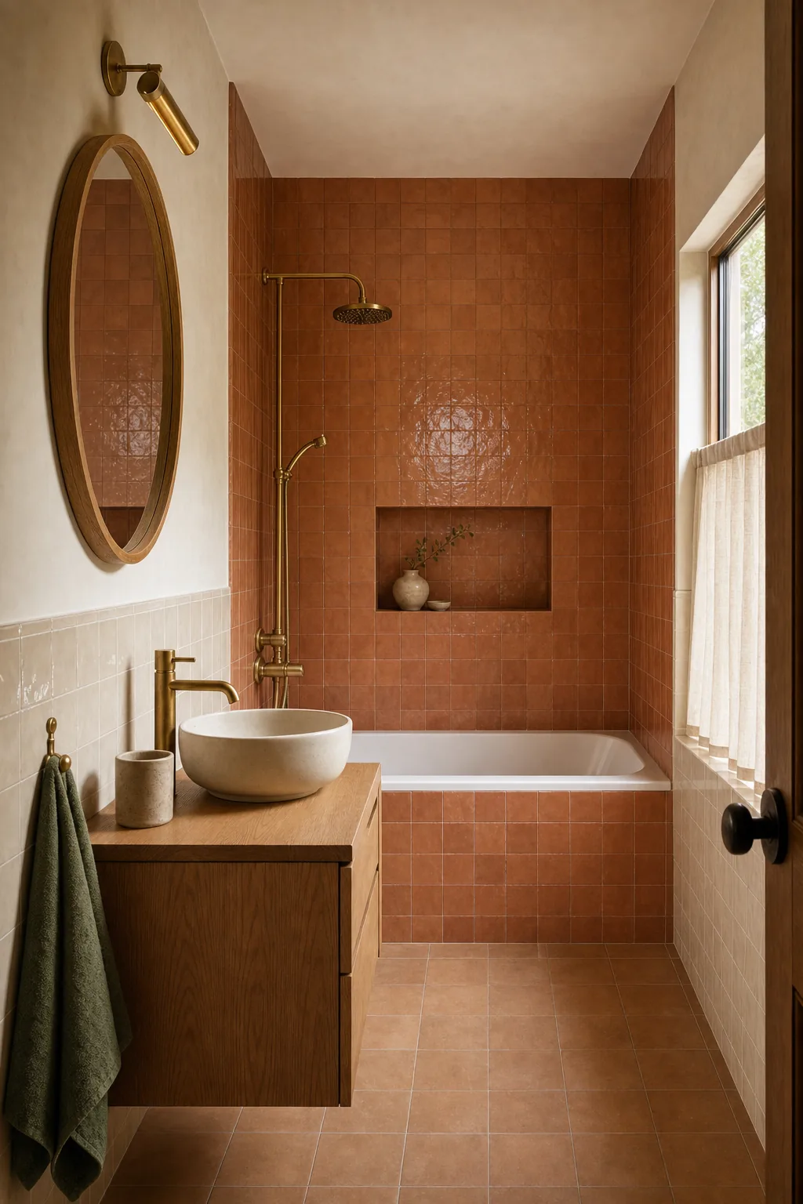
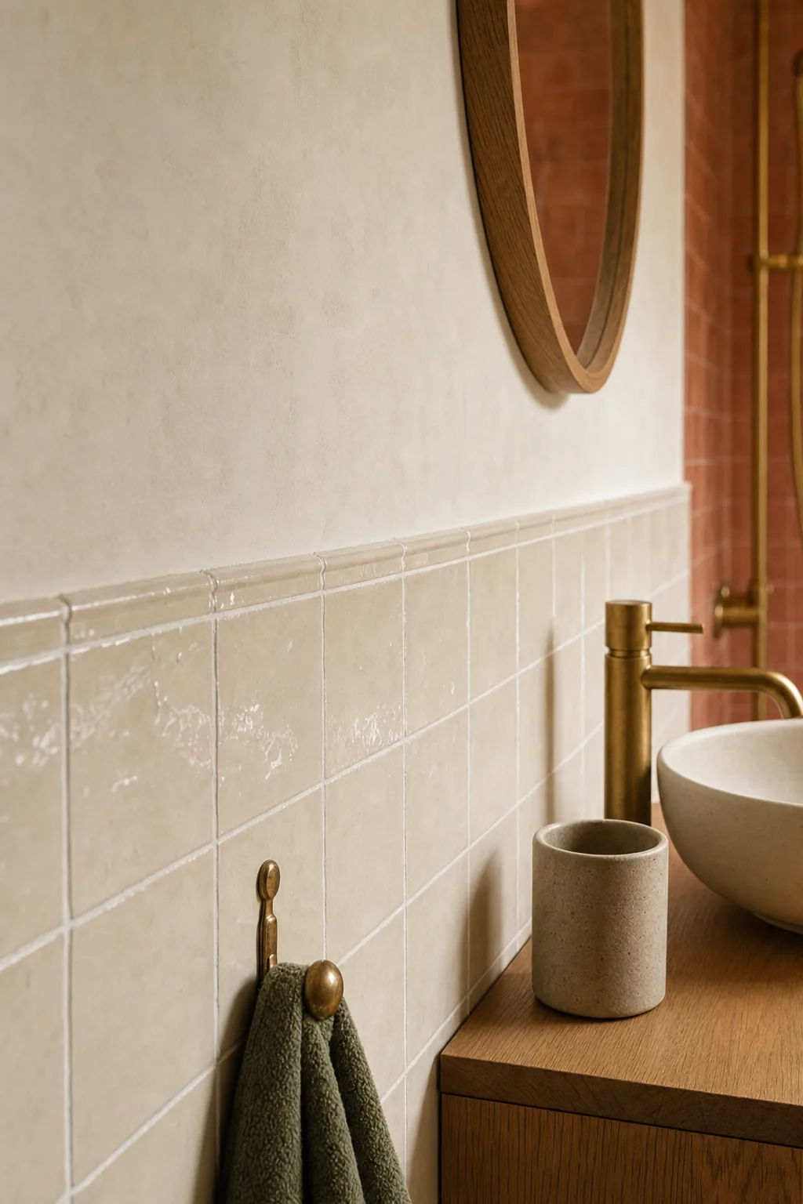
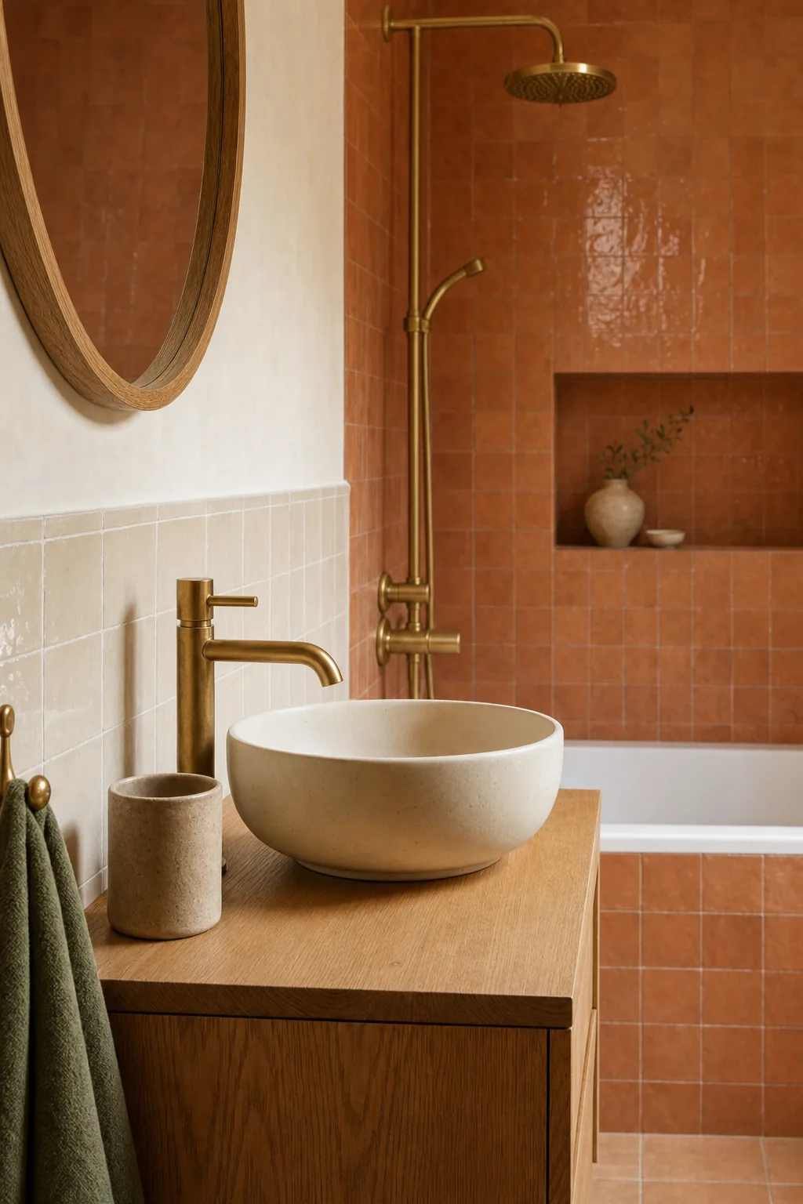
- A compact warm-minimal guest bathroom: a tub-shower alcove clad floor-to-ceiling in handmade terracotta zellige with its softly irregular glazed surface catching the light, cream zellige wrapping the remaining walls to wainscot height above warm limewash paint, a small floating warm oak vanity with a single cream ceramic basin, a round oak-framed mirror, unglazed terracotta-toned porcelain floor tile in a compact square format, one linen cafe curtain at a small window, styled with a single olive-green hand towel and a small ceramic tumbler.
- Concept dimensions only; exact room dimensions and clearances are not yet measured.
Scope & quantities
- Freestanding soaking tub: 1 each
- Vanities: 1 each
- Toilet / bidet: 1 each
- Floor tile: 40 sq ft
- Wall / shower tile: 60 sq ft
Materials & finishes
- terracotta zellige
- cream zellige
- warm oak vanity
- aged brass single-lever basin faucet
- aged brass exposed shower set over the tub
- small aged brass picture sconce above the mirror
Concept palette; specific products, availability and substitutions require confirmation.
Design details
- Warm minimal guest bath — roughly 45 sf
- A compact guest bath with outsized character: the tub-shower alcove is clad floor-to-ceiling in handmade terracotta zellige, its softly irregular glaze catching the light, while cream zellige wraps the remaining walls to wainscot height under warm limewash paint. A small floating oak vanity carries a single cream ceramic basin below a round oak-framed mirror, aged brass shows in the exposed shower set, basin faucet, and picture sconce, and unglazed terracotta-toned porcelain squares cover the floor. A linen cafe curtain softens the window. The intent: one small room, done completely.
- Terracotta zellige alcove, floor to ceiling
- Cream zellige wainscot on the remaining walls
- Warm limewash paint above the wainscot
- Floating oak vanity with cream ceramic basin
- Round oak-framed mirror
- Aged brass exposed shower set over the tub
- Aged brass basin faucet and picture sconce
- Unglazed terracotta-toned porcelain floor squares
Illustrative trade allowances
- Demolition & prep: $331–$755 — Strip the bath to substrate and protect the hall
- Zellige alcove: $927–$2,096 — Handmade terracotta tile, floor to ceiling
- Cream zellige wainscot: $530–$1,216 — Handmade tile to wainscot height on other walls
- Tub set & waterproofing: $430–$1,006 — Alcove tub set with membrane behind the tile
- Floor tile: $364–$838 — Unglazed terracotta-toned porcelain squares
- Oak vanity & basin: $629–$1,425 — Floating vanity with cream ceramic basin
- Brass plumbing: $629–$1,467 — Exposed shower set and basin faucet
- Mirror, sconce & electrical: $298–$713 — Oak mirror, picture sconce, and exhaust check
- Limewash & paint: $232–$545 — Limewash above wainscot and trim paint
- Project management: $298–$629 — Scheduling, supervision, and trade coordination
- Permits & inspections: $132–$335 — Plumbing and electrical permit scope
Illustrative allocation of the overall planning allowance across trades; these are not independently verified trade quotes. Site-specific costs may exceed these allowances.
Project assumptions
- Existing footprint and window kept
- Zellige is handmade — glaze and size vary by design
- Standard alcove tub at a mid-spec allowance
- Toilet reset or replaced at a standard allowance
Options
- Keep sound existing components where compatible.
- Compare stock, semi-custom and custom selections before ordering.
- Confirm samples in the room’s natural light.
Trades & site requirements
- Qualified plumbing and electrical trades as required; confirm existing shutoffs, ventilation and service capacity.
- Check access, working clearances, occupied-home protection, waste removal and delivery space.
- Check substrate condition, moisture and concealed services before installation.
Permits & engineering
- Verify local permit requirements and HOA restrictions before work; this concept does not establish an exemption.
- Confirm wet-area waterproofing, ventilation and electrical requirements with qualified trades.
Sequence & duration
- Measure and inspect → confirm scope and selections → check approvals → order materials → protect the site → install → inspect and finish.
- 5–8 weeks
- Installation window excludes design, approvals, fabrication lead times and unforeseen repairs.
Estimate basis & inclusions
- $4,800–$11,025
- Adjusted sample planning allowance. Feasibility at this budget has not been verified against current supplier and trade quotes.
- Covers only the stated quantities and installation scope; decorative objects and adjacent rooms are not included.
- Site condition, access, material choice, waste, permit requirements and concealed damage can change the written quote.
Exclusions & unknowns
- Exact product selection and current availability are unknown.
- Concealed damage, structural repair and utility relocation are excluded unless explicitly scoped.
- Permit and engineering fees, taxes and contingency require confirmation; they are not guaranteed included.
- Furniture, styling and loose appliances are excluded unless explicitly listed.
Care & maintenance
- Use manufacturer-approved cleaners; inspect grout, seals and exposed water connections regularly.
- Final maintenance instructions depend on the products selected.
Next steps
- Save the concept and note what you want to keep or change.
- Bring room dimensions and existing-condition photos to a walkthrough.
- Confirm a written scope, selections, permit needs and site-specific quote before work.
About this concept
- AI-generated design concept; not a photograph of a completed True Form job.
- Images illustrate a design direction; dimensions, code compliance and buildability require site verification.