Freestanding Tub Wet Room
AI-generated design concept, not a completed project.
$21,000–$34,125 · planning range · 5–8 weeks
Purpose & footprint
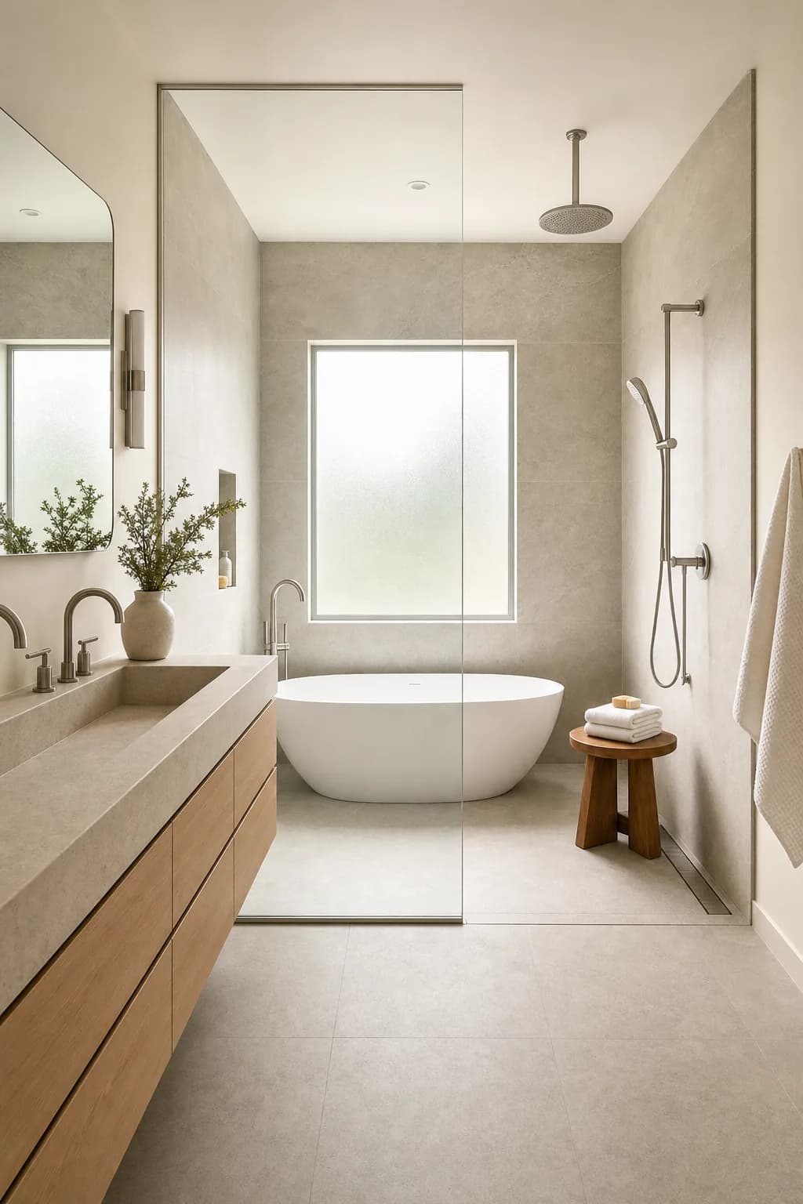
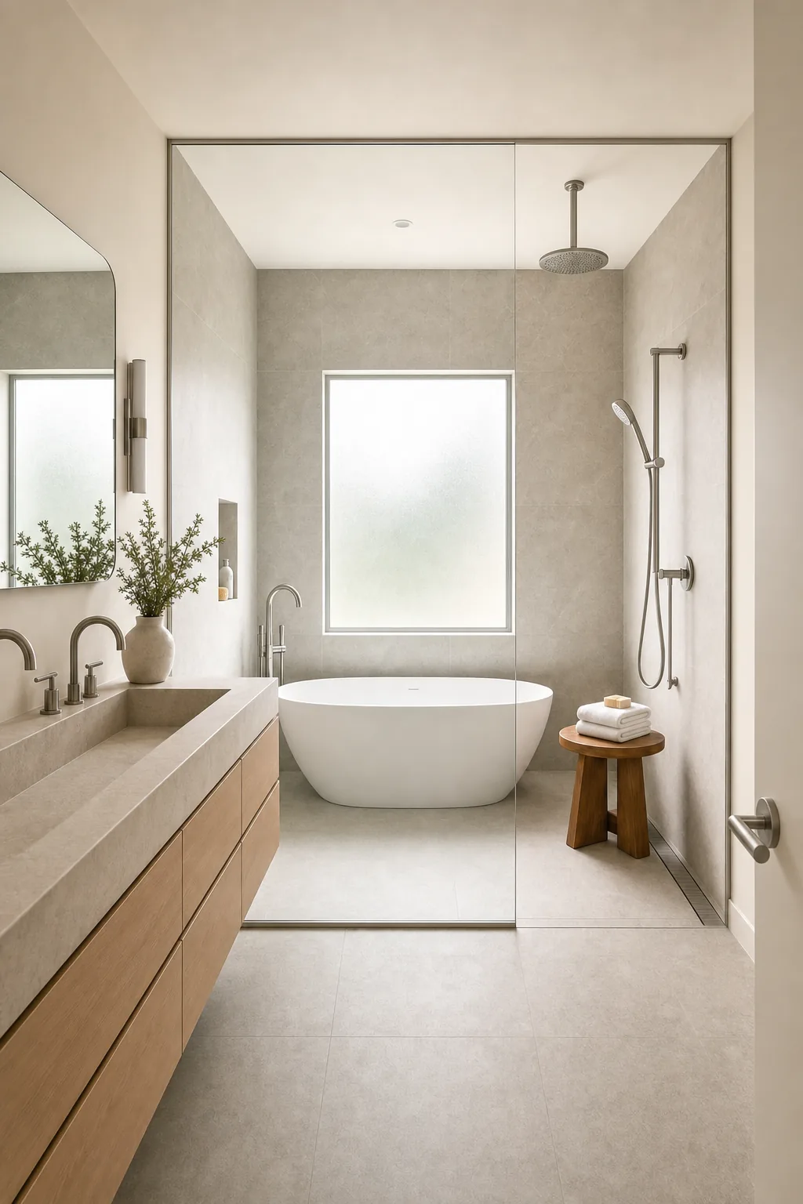
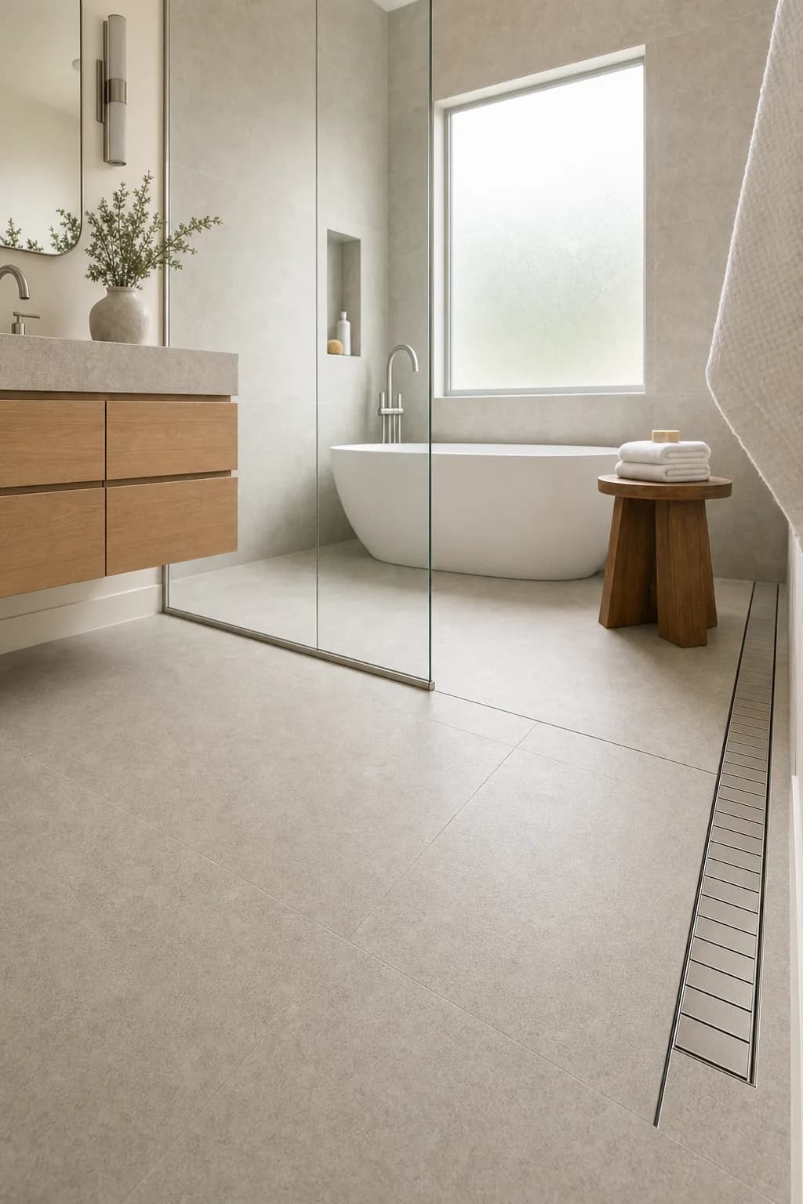
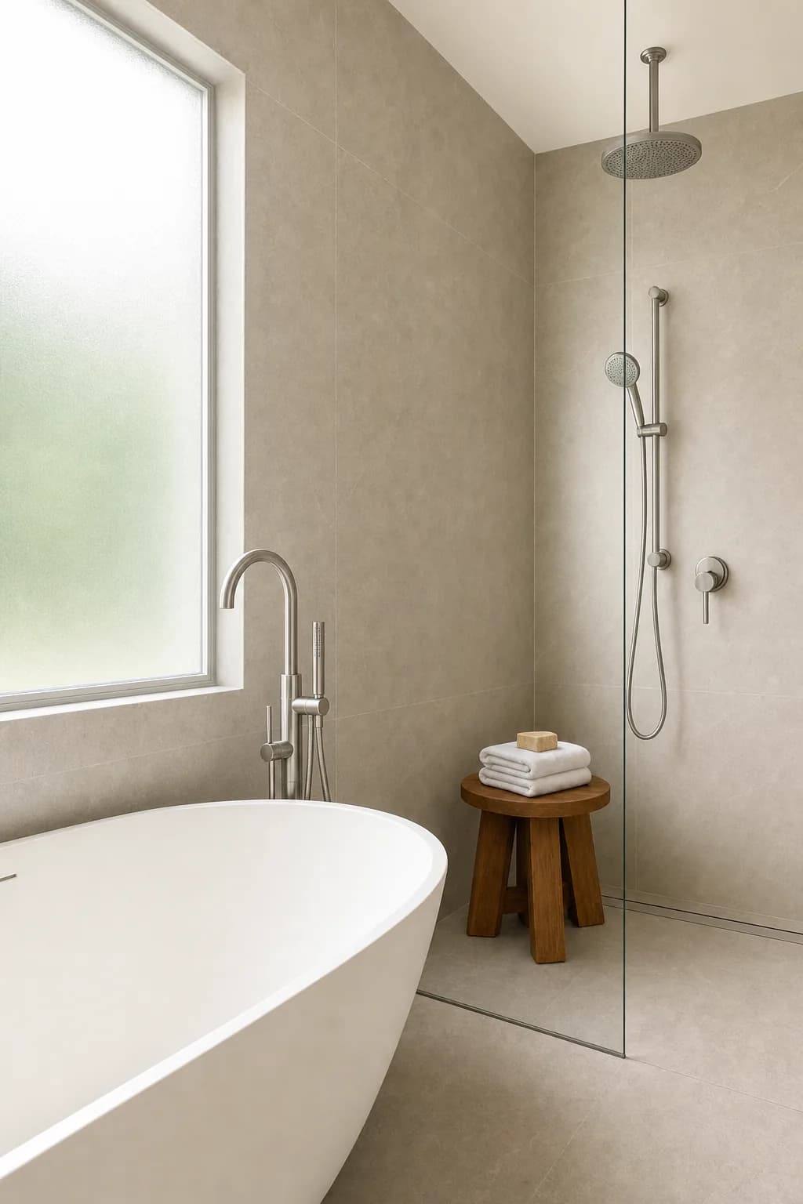
- A modern spa wet room: a full glass panel enclosing a generous wet zone that holds both a sculptural white freestanding tub and a curbless open shower, large-format greige stone-look porcelain running seamlessly across the floor and up the wet-room walls with a recessed linear drain, warm white plaster on the dry-side walls, a floating white oak double vanity with an integrated stone trough sink, a teak stool and folded white towels inside the wet zone, a frosted-glass window above the tub washing the space in soft light.
- Concept dimensions only; exact room dimensions and clearances are not yet measured.
Scope & quantities
- Walk-in / curbless shower: 1 each
- Freestanding soaking tub: 1 each
- Vanities: 1 each
- Toilet / bidet: 1 each
- Floor tile: 70 sq ft
- Wall / shower tile: 130 sq ft
- Frameless glass shower door: 1 each
- Heated floor: 70 sq ft
Materials & finishes
- greige stone-look porcelain
- warm white plaster
- brushed nickel
- brushed nickel freestanding tub filler
- brushed nickel ceiling-mount rain head with a handheld on a slide bar
- brushed nickel widespread vanity faucets
Concept palette; specific products, availability and substitutions require confirmation.
Design details
- Glass-walled spa wet room — roughly 130 sf
- A modern spa wet room where one full glass panel encloses a generous wet zone holding both a sculptural white freestanding tub and a curbless open shower. Large-format greige stone-look porcelain runs seamlessly across the floor and up the wet-room walls to a recessed linear drain, while the dry side stays warm white plaster. A floating white oak double vanity carries an integrated stone trough sink, brushed nickel fittings repeat at the tub filler, ceiling-mount rain head, and faucets, and a frosted window washes it all in soft morning light. The intent: one waterproof room, zero thresholds.
- Full glass panel enclosing the wet zone
- Sculptural white freestanding tub inside the wet room
- Curbless open shower with recessed linear drain
- Large-format greige porcelain, floor and walls
- Warm white plaster on the dry-side walls
- Floating white oak double vanity with stone trough sink
- Brushed nickel tub filler, rain head, and faucets
- Teak stool and frosted-glass window light
Illustrative trade allowances
- Demolition & layout: $1,464–$2,317 — Full gut and wet-zone re-plumb layout
- Wet-room pan & drain: $2,365–$3,581 — Sloped pan across the zone with recessed linear drain
- Waterproofing envelope: $1,801–$2,738 — Full membrane across wet-zone floor and walls
- Porcelain tile: $4,222–$6,583 — Large-format greige, seamless floor to walls
- Glass panel: $1,464–$2,422 — Full-height fixed panel, measured after tile
- Freestanding tub: $1,351–$2,738 — Sculptural tub set within the wet zone
- Plumbing fixtures: $1,914–$3,370 — Tub filler, ceiling rain head, handheld, and faucets
- Oak double vanity: $2,928–$4,634 — Floating vanity with integrated stone trough sink
- Plaster dry side: $901–$1,475 — Warm white plaster on the dry-zone walls
- Electrical & lighting: $1,070–$1,791 — Vanity lighting, exhaust, and damp-rated fixtures
- Project management: $1,126–$1,791 — Scheduling, supervision, and trade coordination
- Permits & inspections: $394–$685 — Plumbing and electrical permit scope
Illustrative allocation of the overall planning allowance across trades; these are not independently verified trade quotes. Site-specific costs may exceed these allowances.
Project assumptions
- Existing bath footprint kept; drains move within the room
- Ceiling-mount rain head assumes accessible joist space
- Tub and trough sink at mid-premium allowances
- Frosted window kept — no window replacement included
Options
- Keep sound existing components where compatible.
- Compare stock, semi-custom and custom selections before ordering.
- Confirm samples in the room’s natural light.
Trades & site requirements
- Qualified plumbing and electrical trades as required; confirm existing shutoffs, ventilation and service capacity.
- Check access, working clearances, occupied-home protection, waste removal and delivery space.
- Check substrate condition, moisture and concealed services before installation.
Permits & engineering
- Verify local permit requirements and HOA restrictions before work; this concept does not establish an exemption.
- Confirm wet-area waterproofing, ventilation and electrical requirements with qualified trades.
Sequence & duration
- Measure and inspect → confirm scope and selections → check approvals → order materials → protect the site → install → inspect and finish.
- 5–8 weeks
- Installation window excludes design, approvals, fabrication lead times and unforeseen repairs.
Estimate basis & inclusions
- $21,000–$34,125
- Adjusted sample planning allowance. Feasibility at this budget has not been verified against current supplier and trade quotes.
- Covers only the stated quantities and installation scope; decorative objects and adjacent rooms are not included.
- Site condition, access, material choice, waste, permit requirements and concealed damage can change the written quote.
Exclusions & unknowns
- Exact product selection and current availability are unknown.
- Concealed damage, structural repair and utility relocation are excluded unless explicitly scoped.
- Permit and engineering fees, taxes and contingency require confirmation; they are not guaranteed included.
- Furniture, styling and loose appliances are excluded unless explicitly listed.
Care & maintenance
- Use manufacturer-approved cleaners; inspect grout, seals and exposed water connections regularly.
- Final maintenance instructions depend on the products selected.
Next steps
- Save the concept and note what you want to keep or change.
- Bring room dimensions and existing-condition photos to a walkthrough.
- Confirm a written scope, selections, permit needs and site-specific quote before work.
About this concept
- AI-generated design concept; not a photograph of a completed True Form job.
- Images illustrate a design direction; dimensions, code compliance and buildability require site verification.