Modern Farmhouse Open Kitchen
AI-generated design concept, not a completed project.
$44,625–$74,250 · planning range · 6–10 weeks
Purpose & footprint
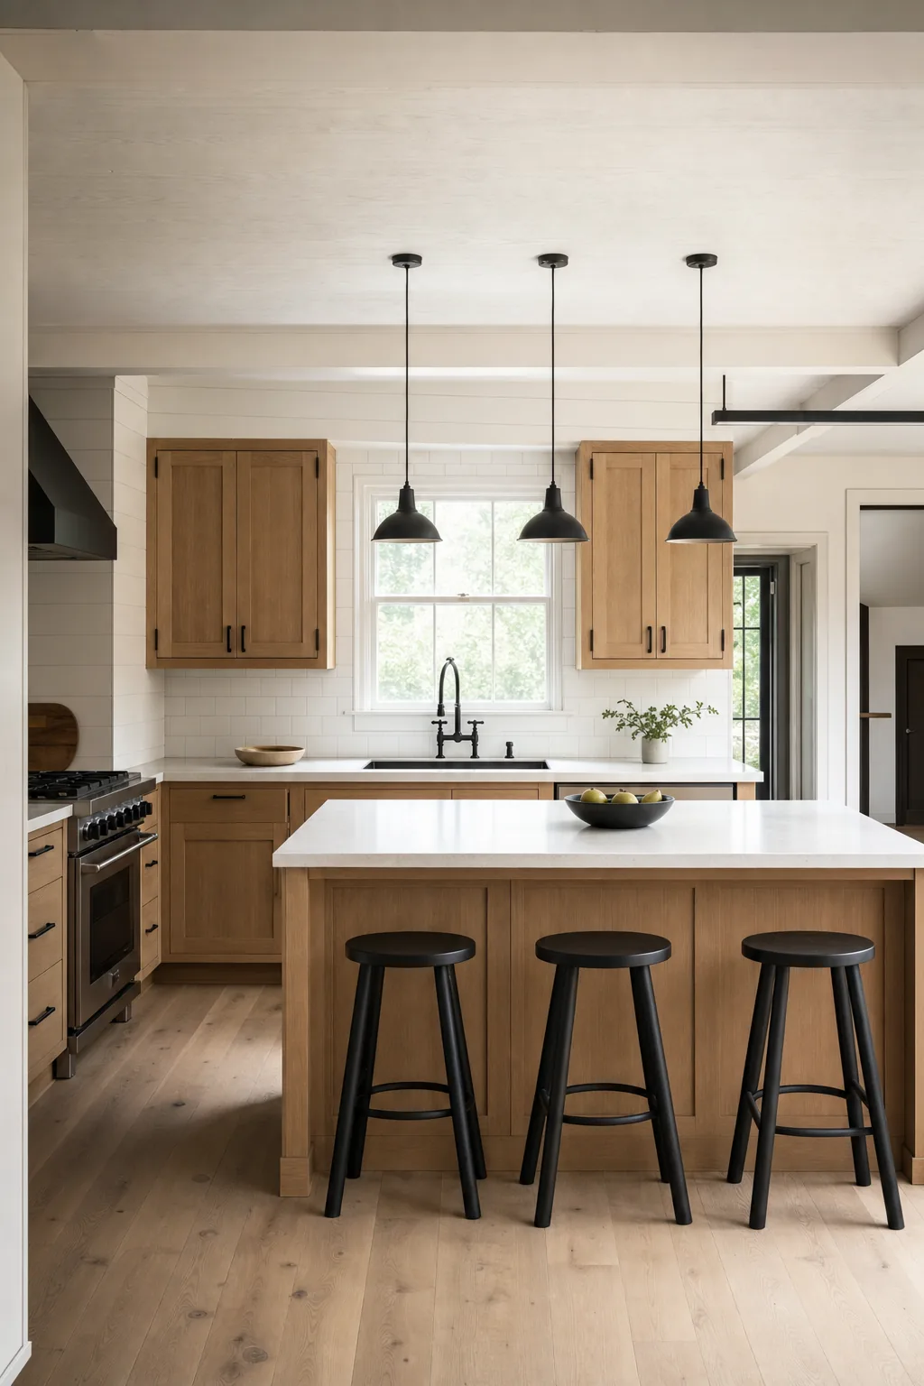
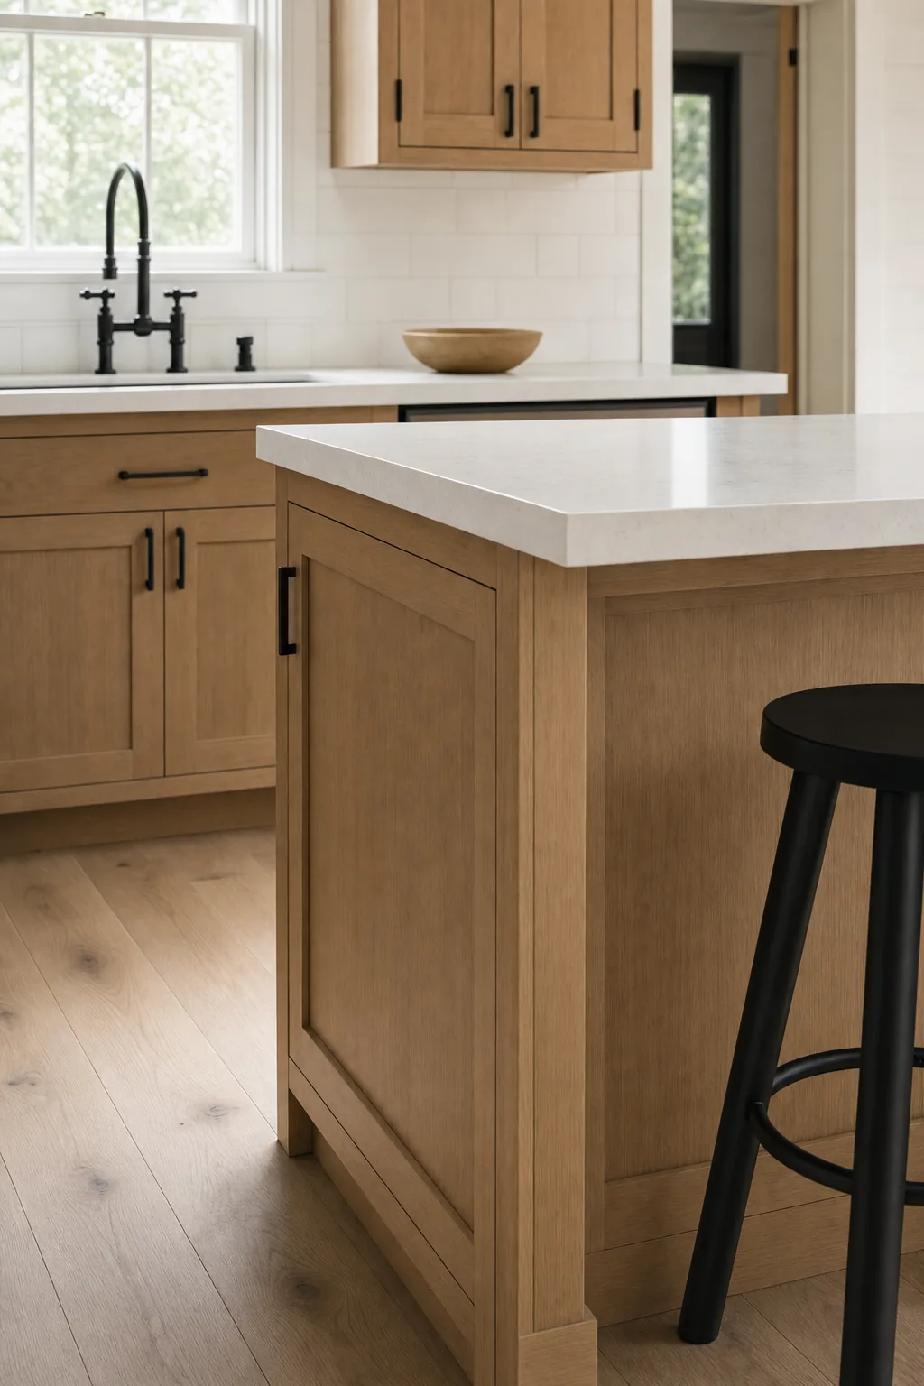
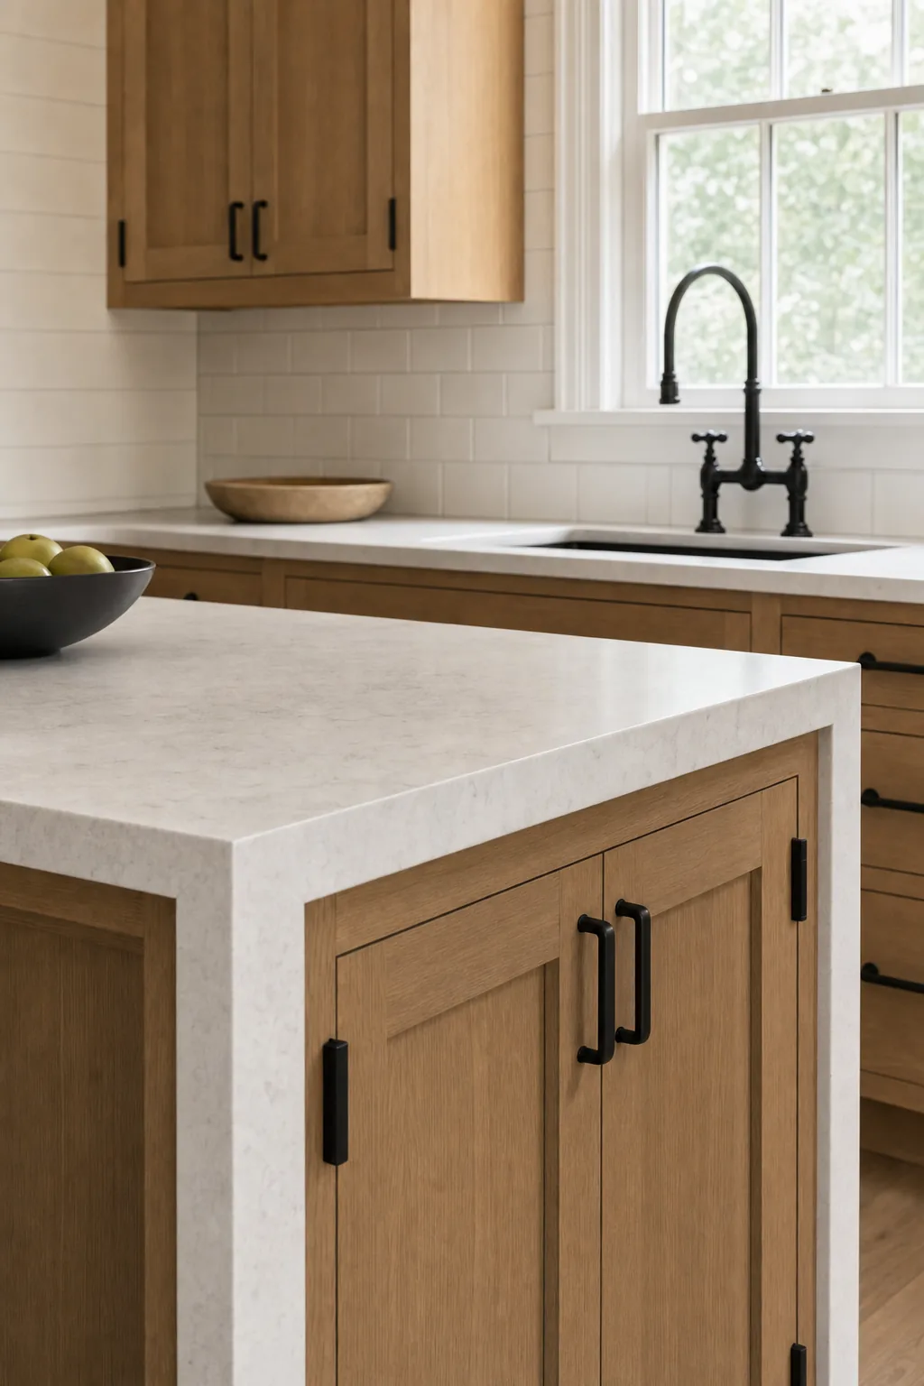
- A crisp, practical open kitchen: inset shaker cabinet doors with exposed hinges, rift oak, honed quartz, plaster white, matte black accents, classic subway tile in a brick-laid backsplash pattern, white oak wide-plank flooring with a matte finish, matte black hardware, a traditional double-hung window, soft diffuse north daylight with gentle golden warmth, styled sparingly with one considered accessory.
- Concept dimensions only; exact room dimensions and clearances are not yet measured.
Scope & quantities
- Cabinetry: 30 linear ft — Custom
- Countertops: 62 sq ft — Quartz
- Backsplash: 42 sq ft
- Appliance package: 1 package
- New island: 1 island
- Plumbing / gas / electrical relocations: 2 moves
Materials & finishes
- soft white shiplap
- rift oak
- matte black accent
- matte black bridge faucet
- matte black statement pendant cluster
- matte black linear suspension light
Concept palette; specific products, availability and substitutions require confirmation.
Design details
- Modern farmhouse open kitchen — roughly 160 sf
- A crisp, practical open kitchen in the modern farmhouse key: inset shaker cabinet doors with exposed hinges, warmed by rift oak against plaster-white walls and matte black accents. Honed quartz counters meet a classic subway backsplash laid in a brick pattern, a matte black bridge faucet serves the sink below a traditional double-hung window, and a black statement pendant cluster with a linear suspension light carries the ceiling. White oak wide-planks in a matte finish ground the room in soft north daylight. The intent is farmhouse warmth with disciplined, modern restraint.
- Inset shaker cabinet doors with exposed hinges
- Rift oak accents against plaster white
- Honed quartz countertops
- Classic subway tile in a brick-laid pattern
- Matte black bridge faucet
- Matte black pendant cluster and linear suspension light
- Traditional double-hung window
- White oak wide-plank flooring, matte finish
Illustrative trade allowances
- Demolition & prep: $2,838–$4,743 — Cabinet and counter tear-out, dust control
- Inset shaker cabinetry: $14,980–$24,454 — Inset doors with exposed hinges and oak accents
- Honed quartz counters: $6,623–$10,671 — Slab template, fabrication, and set
- Subway backsplash: $2,208–$3,853 — Brick-laid ceramic to the uppers
- Plumbing: $2,838–$4,743 — Matte black bridge faucet and sink hookup
- Lighting & electrical: $3,469–$5,928 — Pendant cluster, linear suspension, and dimmers
- Oak flooring: $5,046–$8,299 — White oak wide-plank, matte finish
- Paint & walls: $1,892–$3,260 — Plaster-white walls and trim
- Appliance hookups: $1,262–$2,371 — Set and connect owner-supplied appliances
- Project management: $2,523–$4,150 — Scheduling, supervision, and trade coordination
- Permits & inspections: $946–$1,778 — Plumbing and electrical permit scope
Illustrative allocation of the overall planning allowance across trades; these are not independently verified trade quotes. Site-specific costs may exceed these allowances.
Project assumptions
- Existing footprint and double-hung window kept
- Appliances owner-supplied; hookups included
- Inset cabinetry priced semi-custom
- No structural or gas changes included
Options
- Keep sound existing components where compatible.
- Compare stock, semi-custom and custom selections before ordering.
- Confirm samples in the room’s natural light.
Trades & site requirements
- Qualified plumbing and electrical trades as required; confirm existing shutoffs, ventilation and service capacity.
- Check access, working clearances, occupied-home protection, waste removal and delivery space.
- Check substrate condition, moisture and concealed services before installation.
Permits & engineering
- Verify local permit requirements and HOA restrictions before work; this concept does not establish an exemption.
- Confirm wet-area waterproofing, ventilation and electrical requirements with qualified trades.
Sequence & duration
- Measure and inspect → confirm scope and selections → check approvals → order materials → protect the site → install → inspect and finish.
- 6–10 weeks
- Installation window excludes design, approvals, fabrication lead times and unforeseen repairs.
Estimate basis & inclusions
- $44,625–$74,250
- Adjusted sample planning allowance. Feasibility at this budget has not been verified against current supplier and trade quotes.
- Covers only the stated quantities and installation scope; decorative objects and adjacent rooms are not included.
- Site condition, access, material choice, waste, permit requirements and concealed damage can change the written quote.
Exclusions & unknowns
- Exact product selection and current availability are unknown.
- Concealed damage, structural repair and utility relocation are excluded unless explicitly scoped.
- Permit and engineering fees, taxes and contingency require confirmation; they are not guaranteed included.
- Furniture, styling and loose appliances are excluded unless explicitly listed.
Care & maintenance
- Use manufacturer-approved cleaners; inspect grout, seals and exposed water connections regularly.
- Final maintenance instructions depend on the products selected.
Next steps
- Save the concept and note what you want to keep or change.
- Bring room dimensions and existing-condition photos to a walkthrough.
- Confirm a written scope, selections, permit needs and site-specific quote before work.
About this concept
- AI-generated design concept; not a photograph of a completed True Form job.
- Images illustrate a design direction; dimensions, code compliance and buildability require site verification.