Full second-story addition
AI-generated design concept, not a completed project.
$222,000–$352,125 · planning range · 4–8 months
Purpose & footprint
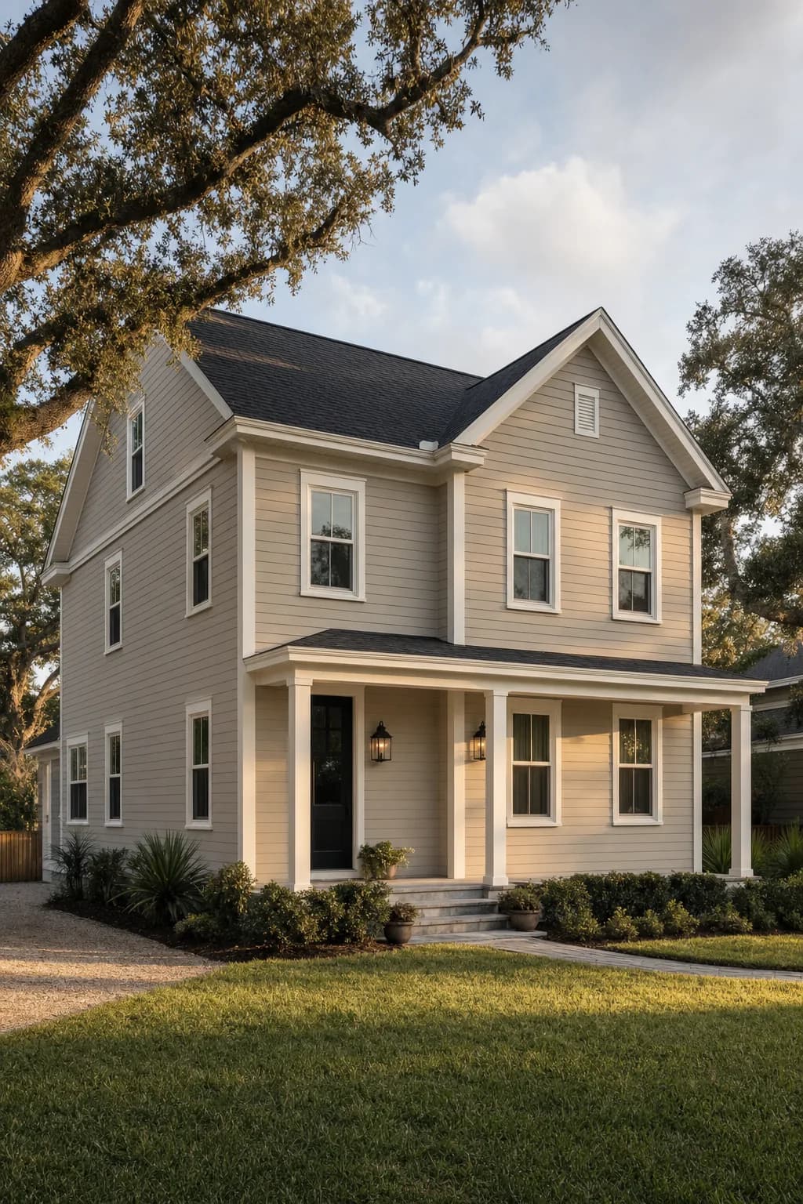
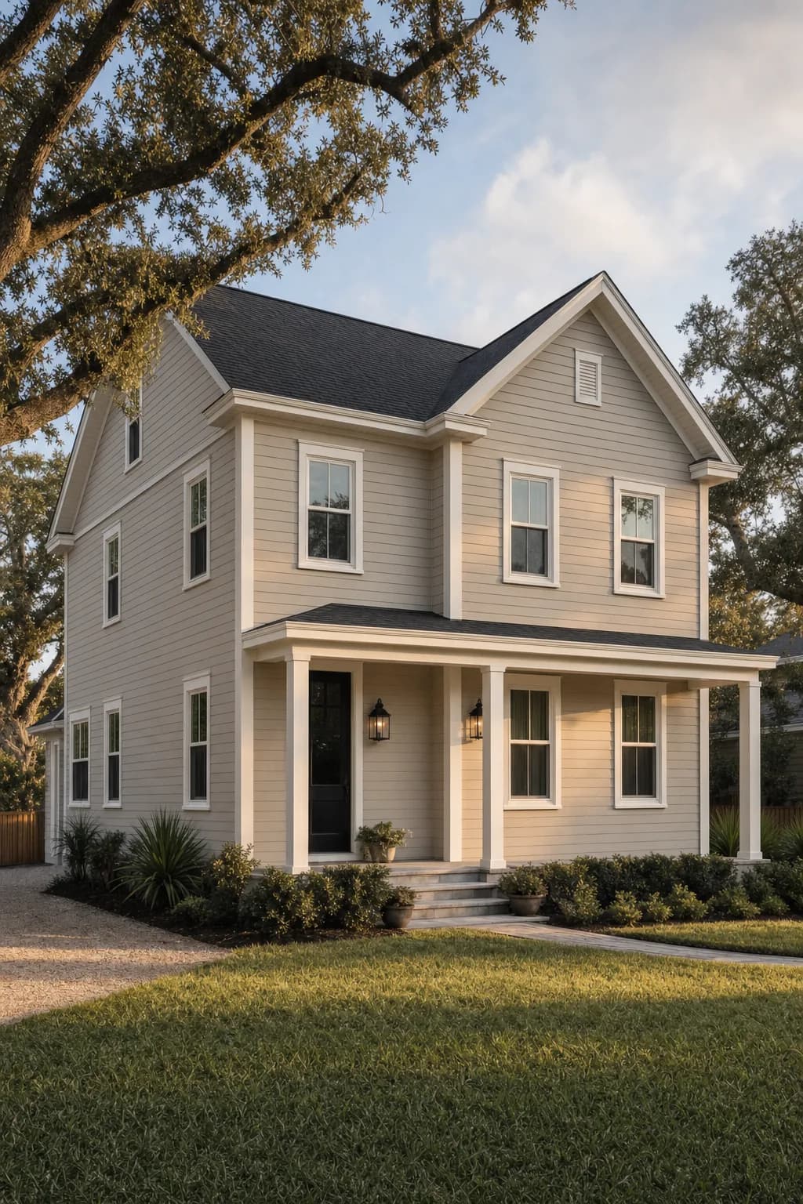
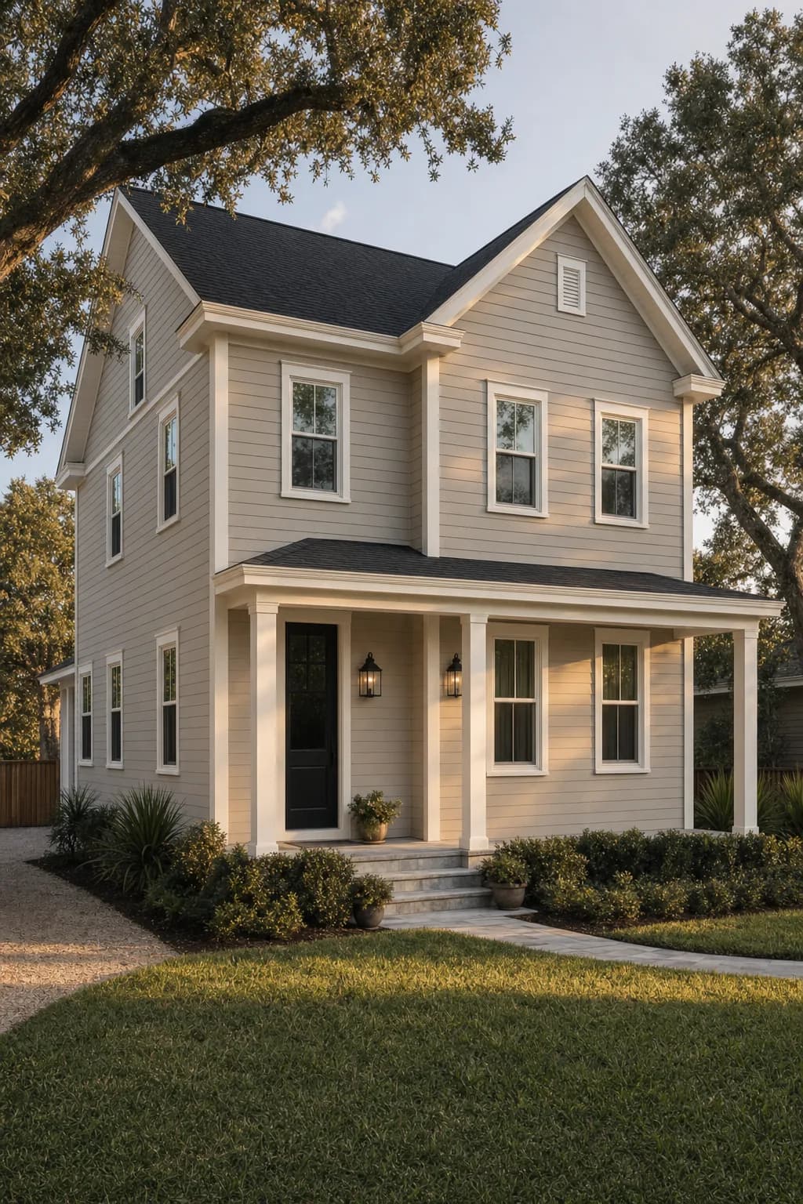
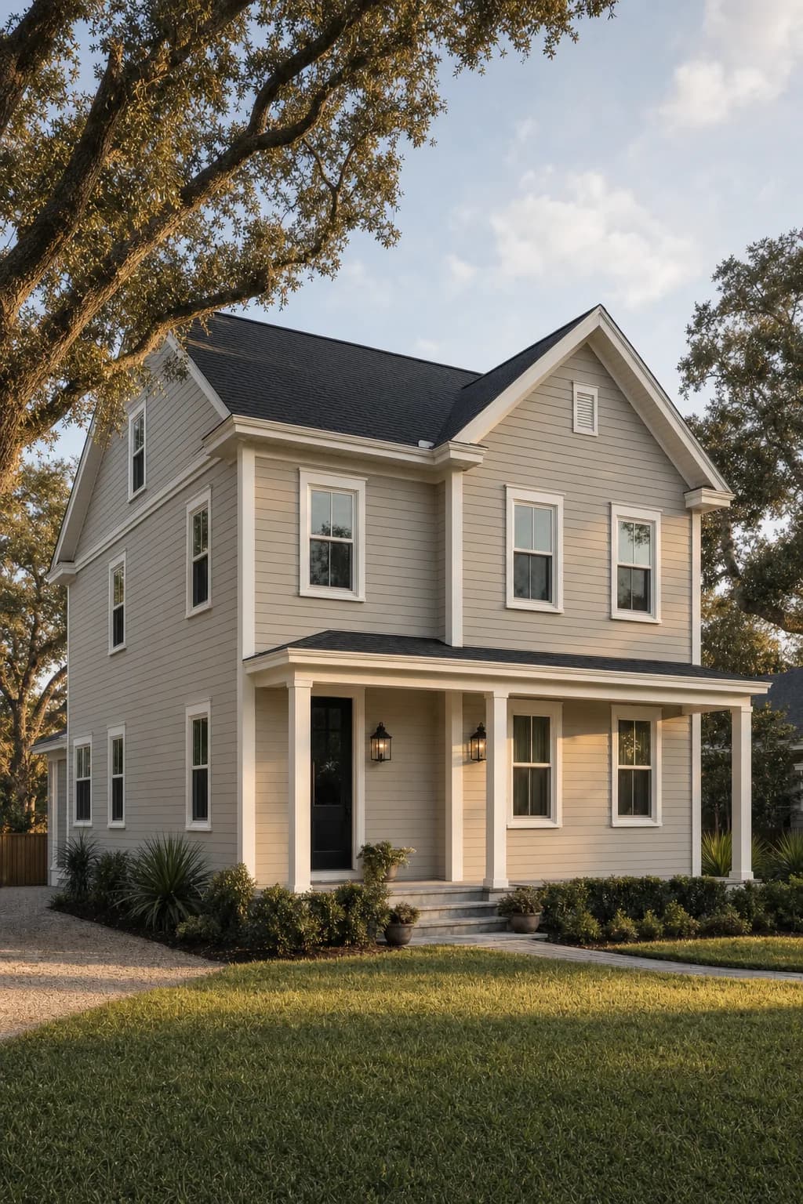
- A single-story house that has just gained a full second story, seen from a front three-quarter exterior angle so the craft story reads clearly: the new upper floor wears the exact same warm greige lap siding, crisp white trim, window proportions, and charcoal architectural shingles as the original ground floor, rooflines and fascia lines resolving into one coherent two-story composition with no visible break between old and new, upstairs windows aligned over the downstairs windows, a matched gable and a continuous soffit tying the levels together, mature front-yard live oaks and a tidy bermuda lawn grounding the home, soft late-afternoon light raking across the siding to show the flush, seamless join.
- Concept dimensions only; exact room dimensions and clearances are not yet measured.
Scope & quantities
- Added square footage: 800 sq ft — Second-story build-up
Materials & finishes
- warm greige lap siding
- crisp white trim and fascia
- charcoal architectural shingle
- matched white-trimmed double-hung windows aligned floor to floor
- a continuous charcoal-shingle gable roof tying both levels
- black carriage-style exterior sconces flanking the entry
Concept palette; specific products, availability and substitutions require confirmation.
Options
- Keep sound existing components where compatible.
- Compare stock, semi-custom and custom selections before ordering.
- Confirm samples in the room’s natural light.
Trades & site requirements
- Carpentry and finish installation; confirm any specialist trade needs on site.
- Check access, working clearances, occupied-home protection, waste removal and delivery space.
- Check substrate condition, moisture and concealed services before installation.
Permits & engineering
- Structural capacity, setbacks, drainage, utility capacity and any required engineering remain unverified. Do not treat the concept as a construction drawing.
- Confirm anchoring, concealed wiring and applicable fire-clearance requirements.
Sequence & duration
- Measure and inspect → confirm scope and selections → check approvals → order materials → protect the site → install → inspect and finish.
- 4–8 months
- Installation window excludes design, approvals, fabrication lead times and unforeseen repairs.
Estimate basis & inclusions
- $222,000–$352,125
- Adjusted sample planning allowance. Feasibility at this budget has not been verified against current supplier and trade quotes.
- Covers only the stated quantities and installation scope; decorative objects and adjacent rooms are not included.
- Site condition, access, material choice, waste, permit requirements and concealed damage can change the written quote.
Exclusions & unknowns
- Exact product selection and current availability are unknown.
- Concealed damage, structural repair and utility relocation are excluded unless explicitly scoped.
- Permit and engineering fees, taxes and contingency require confirmation; they are not guaranteed included.
- Furniture, styling and loose appliances are excluded unless explicitly listed.
Care & maintenance
- Clean with manufacturer-approved products; protect finishes from standing water, heat and abrasion.
- Final maintenance instructions depend on the products selected.
Next steps
- Save the concept and note what you want to keep or change.
- Bring room dimensions and existing-condition photos to a walkthrough.
- Confirm a written scope, selections, permit needs and site-specific quote before work.
About this concept
- AI-generated design concept; not a photograph of a completed True Form job.
- Images illustrate a design direction; dimensions, code compliance and buildability require site verification.