Compact Galley Kitchen Refresh
AI-generated design concept, not a completed project.
$3,600–$13,050 · planning range · 6–10 weeks
Purpose & footprint
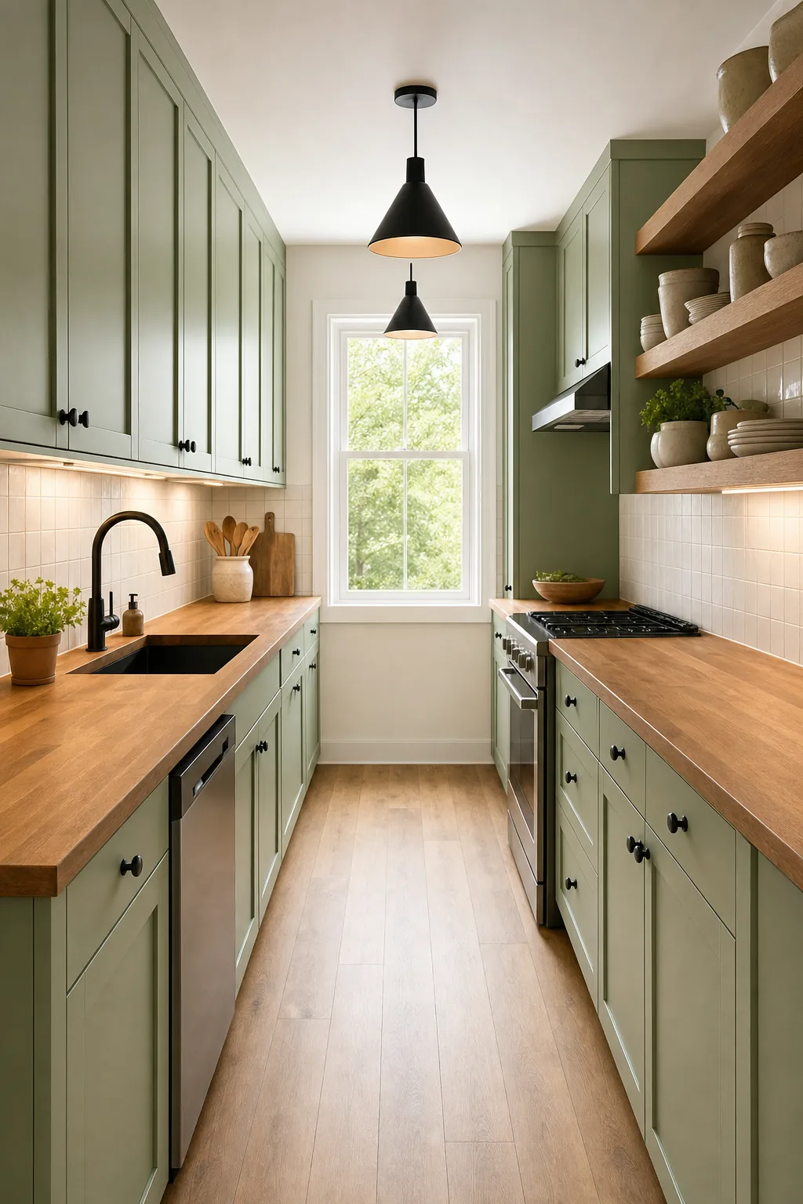
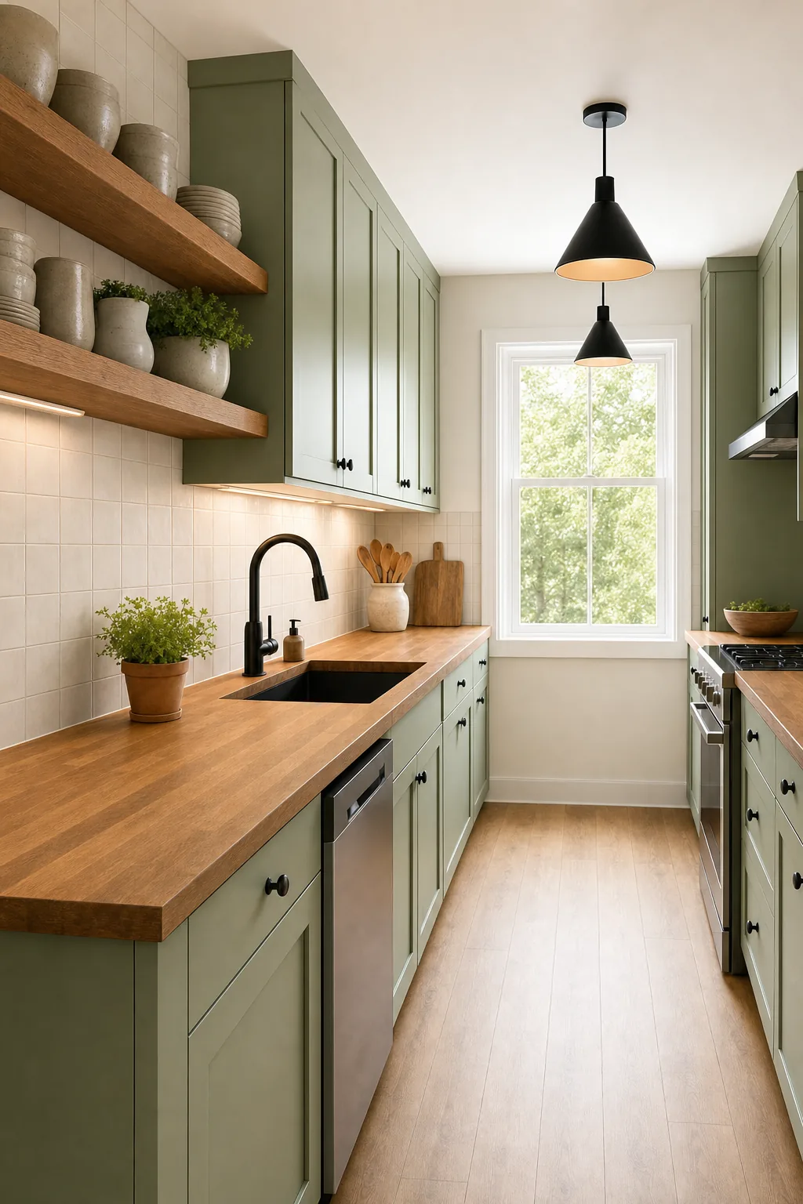
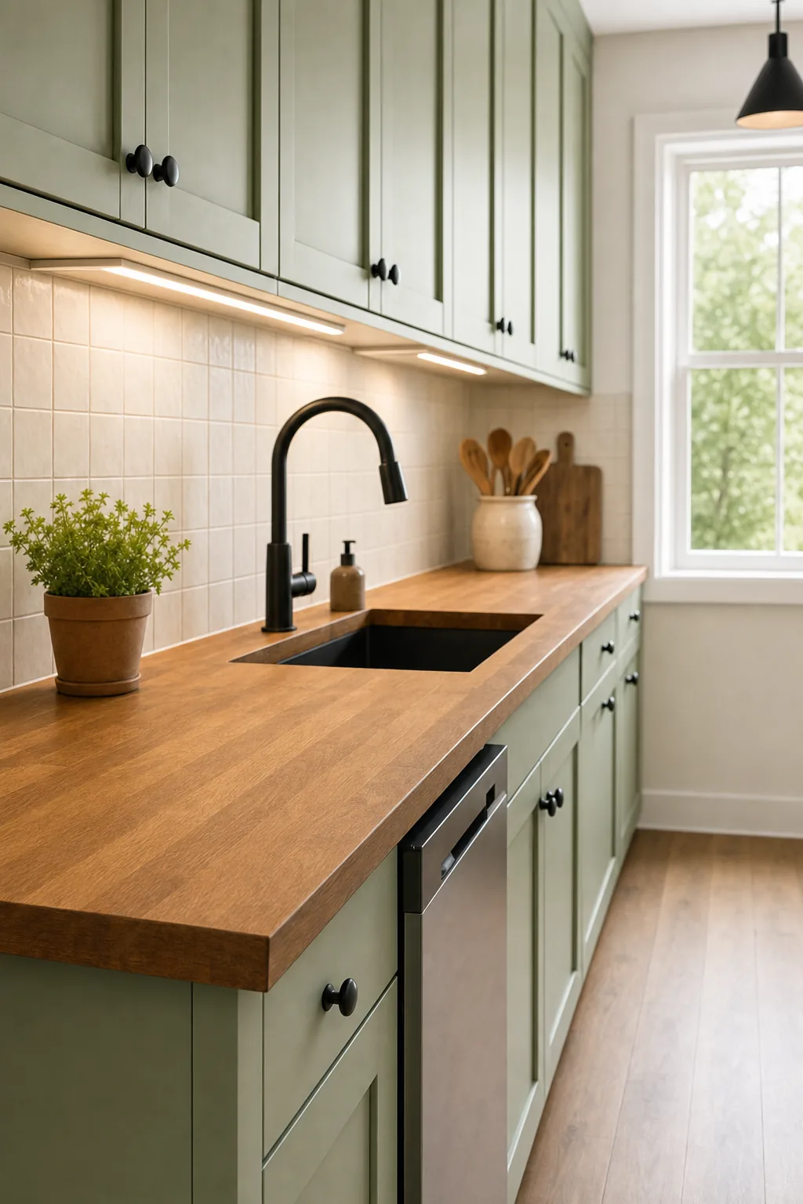
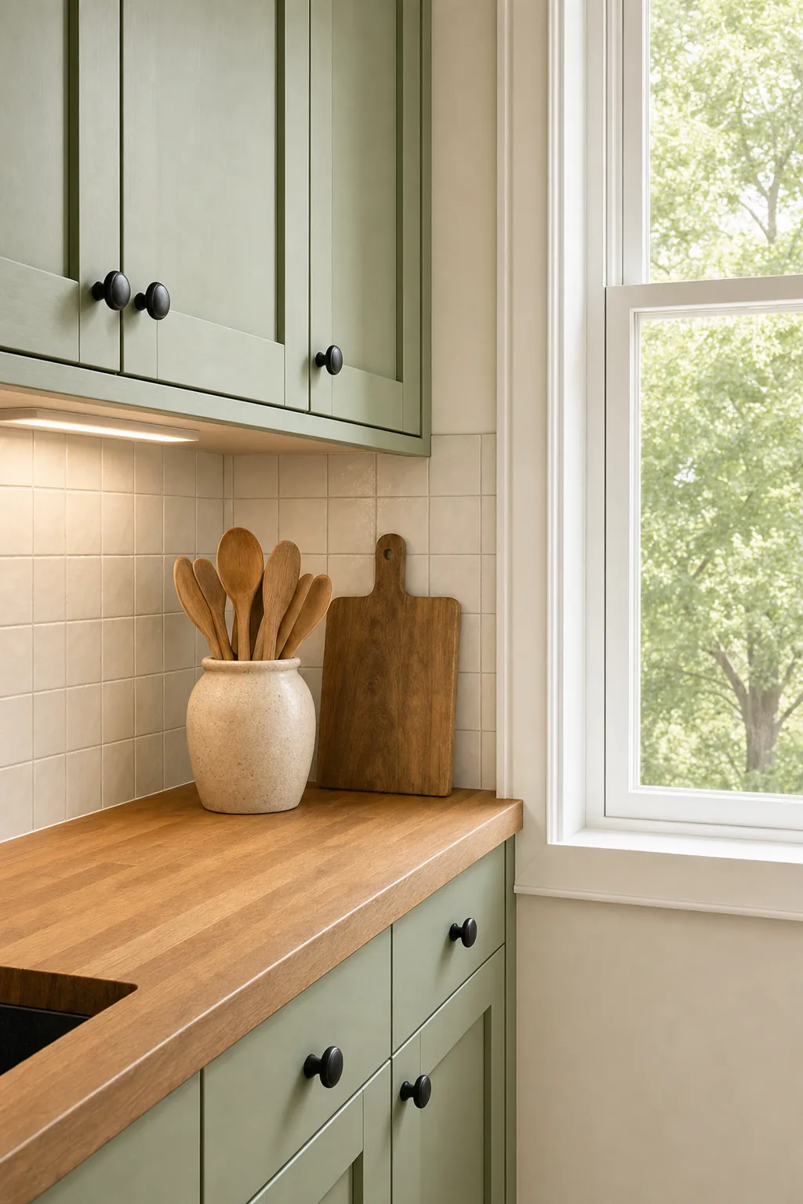
- A budget-smart galley kitchen refresh: existing cabinet boxes repainted in a soft putty-green with new matte black knobs, warm oiled butcher-block countertops running the full length of both runs, a warm white ceramic tile backsplash stacked to the underside of the uppers, one short run of uppers replaced by two open oak shelves holding everyday ceramics, a fresh white ceiling and a single window at the galley's end bouncing daylight down the corridor, durable oak-look luxury vinyl plank flooring, styled with a wood spoon crock and a small potted herb.
- Concept dimensions only; exact room dimensions and clearances are not yet measured.
Scope & quantities
- Cabinetry: 14 linear ft — Stock
- Countertops: 30 sq ft — Quartz
- Backsplash: 20 sq ft
- Appliance package: 1 package
Materials & finishes
- soft putty-green painted cabinetry
- oiled butcher block
- warm white ceramic tile
- matte black single-lever pull-down faucet
- two small matte black cone pendants down the galley centerline
- slim under-cabinet light bar washing the butcher block
Concept palette; specific products, availability and substitutions require confirmation.
Design details
- Budget-smart galley kitchen refresh — roughly 90 sf
- A budget-smart galley refresh that keeps the existing cabinet boxes and repaints them a soft putty-green with new matte black knobs. Warm oiled butcher-block counters run the full length of both sides, under a warm white ceramic tile backsplash stacked to the uppers. One short run of uppers gives way to two open oak shelves for everyday ceramics, two small matte black cone pendants march down the centerline, and durable oak-look luxury vinyl plank replaces the floor. Daylight from the end window bounces down the corridor. The intent: maximum feel-change per dollar, no layout moves.
- Existing cabinet boxes repainted soft putty-green
- New matte black knobs and pull-down faucet
- Oiled butcher-block counters on both runs
- Warm white ceramic tile stacked to the uppers
- Two open oak shelves with everyday ceramics
- Matte black cone pendants down the galley centerline
- Oak-look luxury vinyl plank flooring
- Under-cabinet light bar washing the butcher block
Illustrative trade allowances
- Prep & protection: $192–$687 — Degrease, sand, mask, and protect the work zone
- Cabinet repaint: $816–$2,747 — Sprayed enamel on existing boxes and doors
- New hardware: $72–$343 — Matte black knobs across both runs
- Butcher-block counters: $528–$1,864 — Full-length wood tops, oiled and sealed
- Tile backsplash: $384–$1,423 — Stacked ceramic to the underside of the uppers
- Open oak shelves: $120–$540 — Two shelves replacing one upper run
- Plumbing: $216–$834 — Matte black pull-down faucet swap and hookup
- Lighting & electrical: $336–$1,276 — Cone pendants and under-cabinet light bar
- LVP flooring: $528–$1,864 — Oak-look luxury vinyl plank, wall to wall
- Ceiling & wall paint: $216–$785 — Fresh white ceiling and wall repaint
- Project management: $192–$687 — Scheduling, supervision, and trade coordination
Illustrative allocation of the overall planning allowance across trades; these are not independently verified trade quotes. Site-specific costs may exceed these allowances.
Project assumptions
- Cabinet boxes sound enough to repaint — verified on site
- Appliances stay; no layout or plumbing relocations
- Butcher block needs periodic re-oiling by the owner
- Permits limited to the new lighting circuit if required
Options
- Keep sound existing components where compatible.
- Compare stock, semi-custom and custom selections before ordering.
- Confirm samples in the room’s natural light.
Trades & site requirements
- Qualified plumbing and electrical trades as required; confirm existing shutoffs, ventilation and service capacity.
- Check access, working clearances, occupied-home protection, waste removal and delivery space.
- Check substrate condition, moisture and concealed services before installation.
Permits & engineering
- Verify local permit requirements and HOA restrictions before work; this concept does not establish an exemption.
- Confirm wet-area waterproofing, ventilation and electrical requirements with qualified trades.
Sequence & duration
- Measure and inspect → confirm scope and selections → check approvals → order materials → protect the site → install → inspect and finish.
- 6–10 weeks
- Installation window excludes design, approvals, fabrication lead times and unforeseen repairs.
Estimate basis & inclusions
- $3,600–$13,050
- Adjusted sample planning allowance. Feasibility at this budget has not been verified against current supplier and trade quotes.
- Covers only the stated quantities and installation scope; decorative objects and adjacent rooms are not included.
- Site condition, access, material choice, waste, permit requirements and concealed damage can change the written quote.
Exclusions & unknowns
- Exact product selection and current availability are unknown.
- Concealed damage, structural repair and utility relocation are excluded unless explicitly scoped.
- Permit and engineering fees, taxes and contingency require confirmation; they are not guaranteed included.
- Furniture, styling and loose appliances are excluded unless explicitly listed.
Care & maintenance
- Use manufacturer-approved cleaners; inspect grout, seals and exposed water connections regularly.
- Final maintenance instructions depend on the products selected.
Next steps
- Save the concept and note what you want to keep or change.
- Bring room dimensions and existing-condition photos to a walkthrough.
- Confirm a written scope, selections, permit needs and site-specific quote before work.
About this concept
- AI-generated design concept; not a photograph of a completed True Form job.
- Images illustrate a design direction; dimensions, code compliance and buildability require site verification.