Windows & Doors
AI-generated design concept, not a completed project.
$5,925–$8,550 · planning range · 1–3 weeks
Purpose & footprint
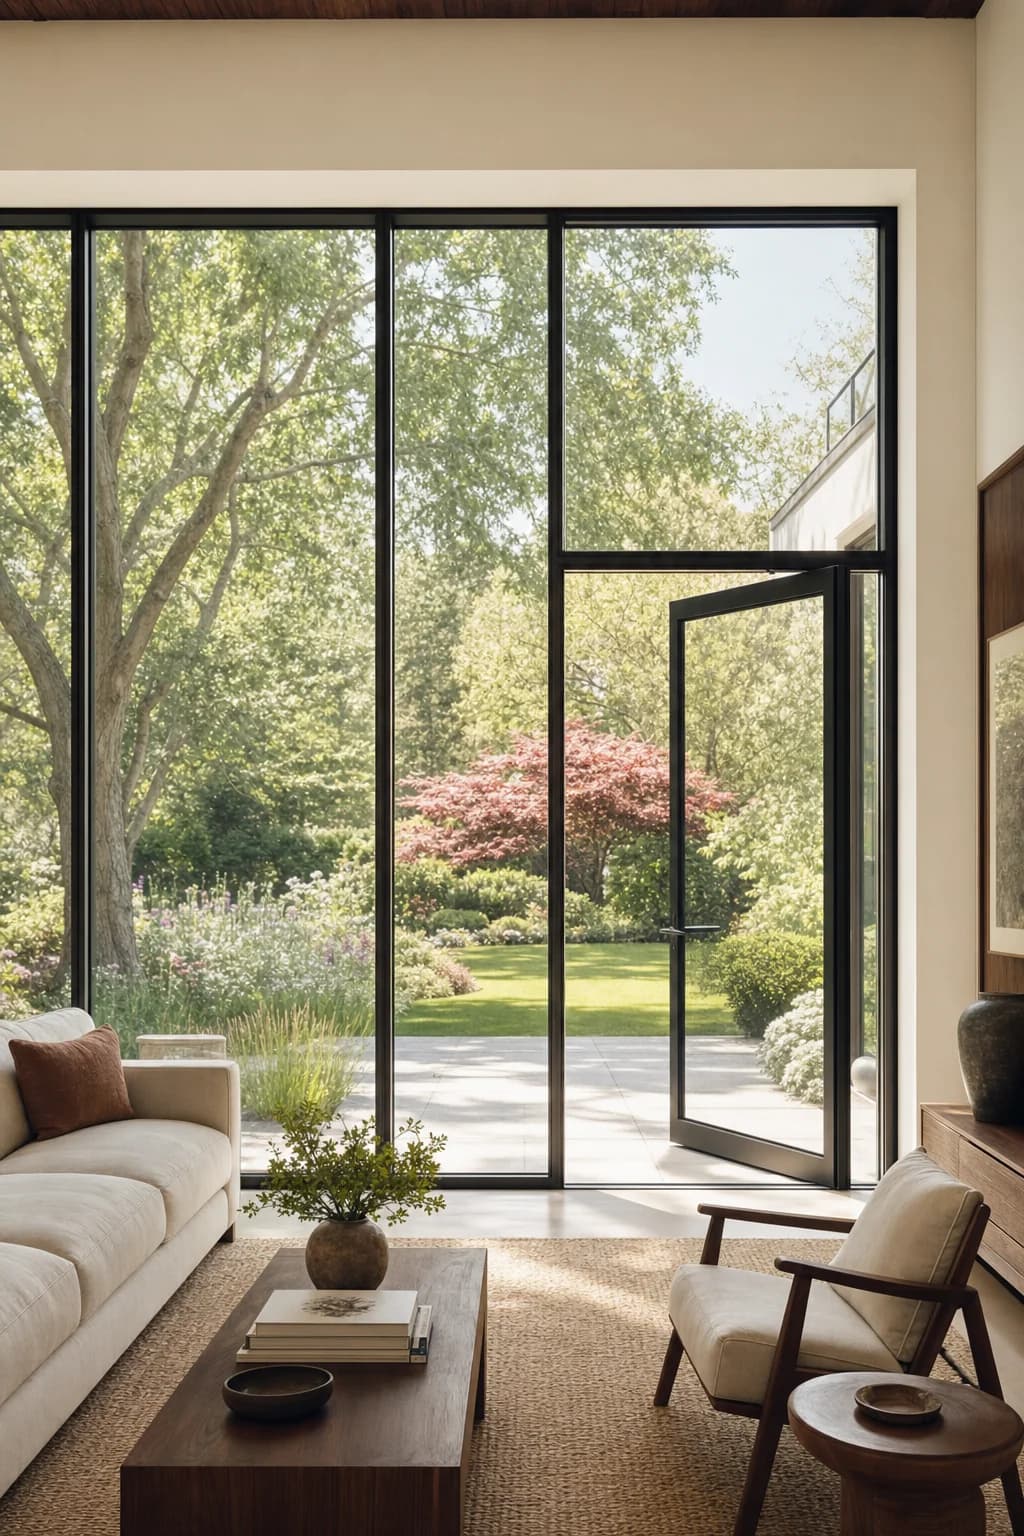
- A bright luxurious living room defined by a full wall of slim matte-black-framed triple-glazed windows and a large glass pivot door opening to a green garden, daylight pouring in, crisp warm-white walls, walnut accents, a linen sofa and reading chair, quiet high-end calm, the glazing crisp and precise with warm-edge detailing, views and light the hero.
- Concept dimensions only; exact room dimensions and clearances are not yet measured.
Scope & quantities
- Windows: 6 each — European triple-glazed (Drutex)
- Patio doors: 1 each — Sliding glass
Materials & finishes
- crisp warm white
- matte black frame
- walnut accent
- slim matte-black-framed triple-glazed windows
- large matte-black glass pivot entry door
Concept palette; specific products, availability and substitutions require confirmation.
Options
- Keep sound existing components where compatible.
- Compare stock, semi-custom and custom selections before ordering.
- Confirm samples in the room’s natural light.
Trades & site requirements
- Carpentry and finish installation; confirm any specialist trade needs on site.
- Check access, working clearances, occupied-home protection, waste removal and delivery space.
- Check substrate condition, moisture and concealed services before installation.
Permits & engineering
- Structural capacity, setbacks, drainage, utility capacity and any required engineering remain unverified. Do not treat the concept as a construction drawing.
- Confirm anchoring, concealed wiring and applicable fire-clearance requirements.
Sequence & duration
- Measure and inspect → confirm scope and selections → check approvals → order materials → protect the site → install → inspect and finish.
- 1–3 weeks
- Installation window excludes design, approvals, fabrication lead times and unforeseen repairs.
Estimate basis & inclusions
- $5,925–$8,550
- Adjusted sample planning allowance. Feasibility at this budget has not been verified against current supplier and trade quotes.
- Covers only the stated quantities and installation scope; decorative objects and adjacent rooms are not included.
- Site condition, access, material choice, waste, permit requirements and concealed damage can change the written quote.
Exclusions & unknowns
- Exact product selection and current availability are unknown.
- Concealed damage, structural repair and utility relocation are excluded unless explicitly scoped.
- Permit and engineering fees, taxes and contingency require confirmation; they are not guaranteed included.
- Furniture, styling and loose appliances are excluded unless explicitly listed.
Care & maintenance
- Inspect exterior seals, drainage and fasteners seasonally; maintain finishes to the manufacturer’s schedule.
- Final maintenance instructions depend on the products selected.
Next steps
- Save the concept and note what you want to keep or change.
- Bring room dimensions and existing-condition photos to a walkthrough.
- Confirm a written scope, selections, permit needs and site-specific quote before work.
About this concept
- AI-generated design concept; not a photograph of a completed True Form job.
- Images illustrate a design direction; dimensions, code compliance and buildability require site verification.