Organic Modern Primary Bath
AI-generated design concept, not a completed project.
$22,500–$37,500 · planning range · 5–8 weeks
Purpose & footprint
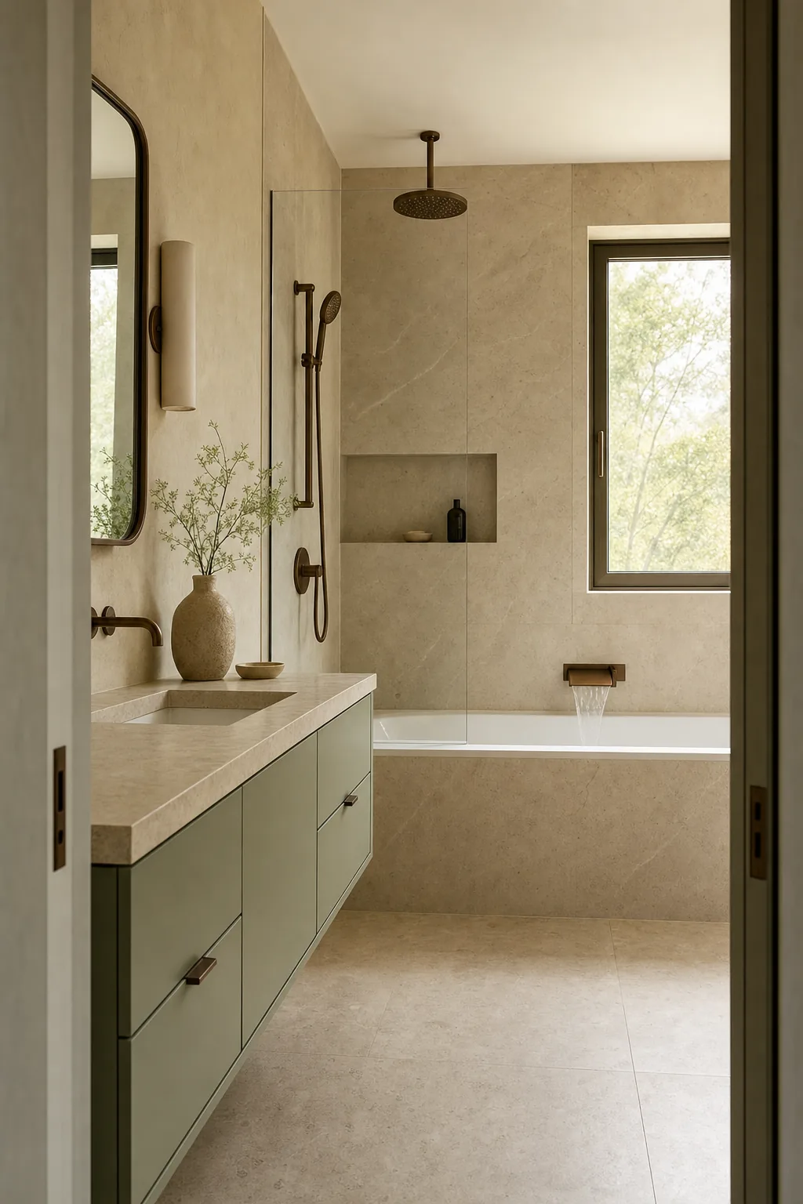
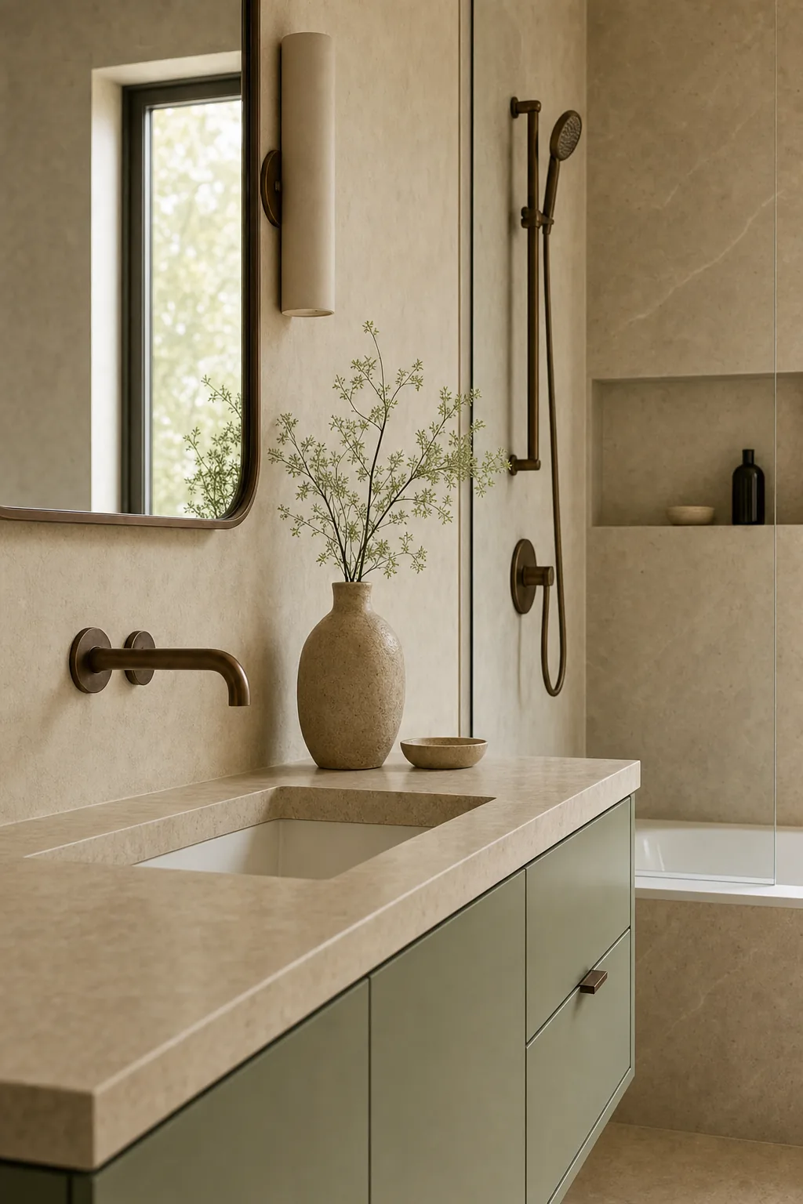
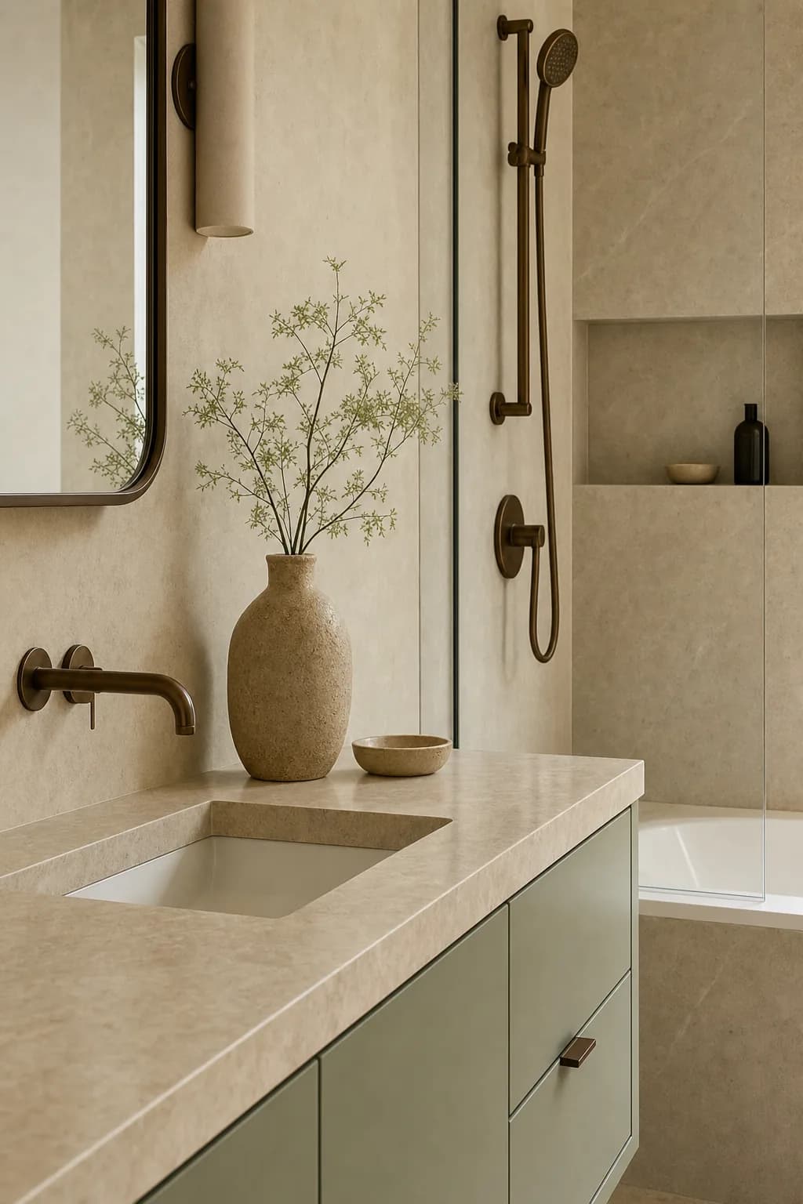
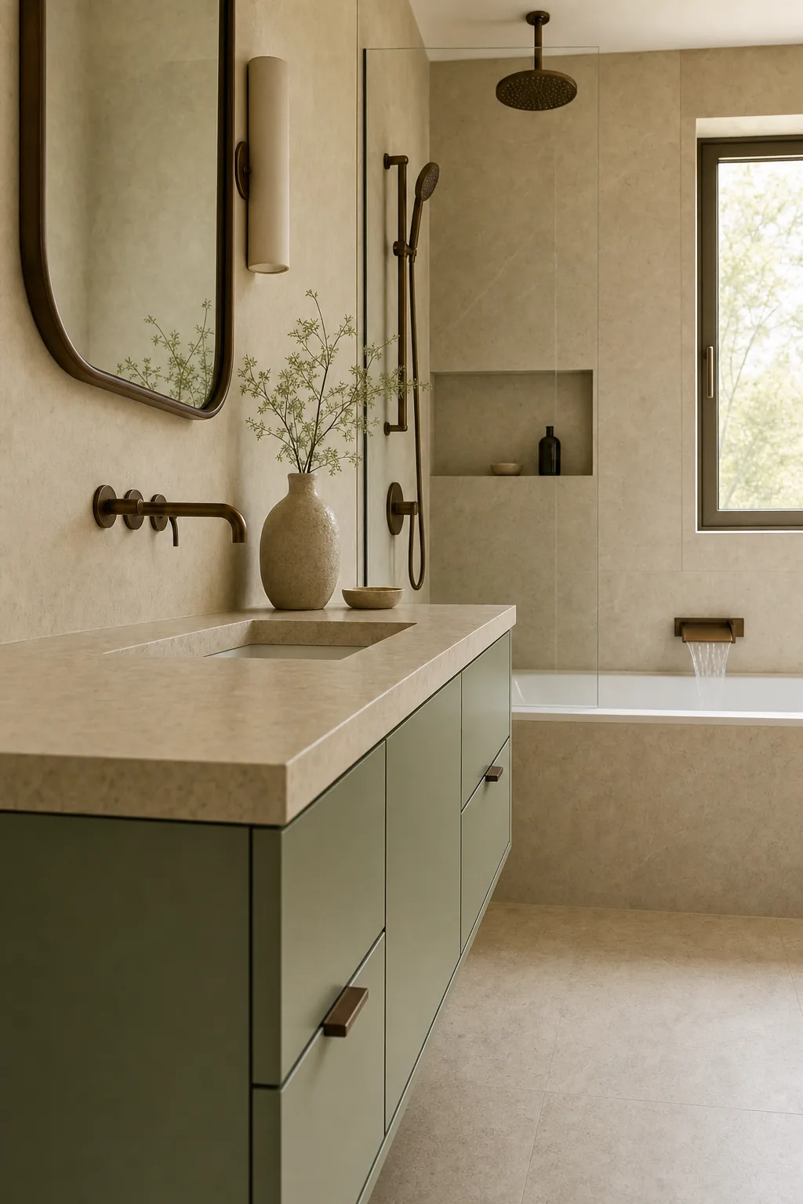
- The primary bath embodies an organic modern aesthetic with a serene and tactile atmosphere, featuring flat slab modern cabinet fronts in a soft sage finish that anchors the space with natural tranquility. Textured limewash plaster walls add a sculptural, earthy dimension, complementing the large-format porcelain slab tiles with minimal grout lines that clad the shower and tub surround in understated elegance. The honed marble floor presents a soft matte sheen, enhancing the room's calm and grounded feel. A space-saving pocket door maintains clean lines and unobstructed flow. A casement window with crank operation allows soft, diffuse north daylight to fill the room with gentle golden warmth, highlighting the aged bronze hardware that adorns the cabinetry and fixtures. The bath includes a wall-mount faucet, a waterfall tub filler, and a rain shower system, all in aged bronze, integrating functionality with refined organic beauty.
- Concept dimensions only; exact room dimensions and clearances are not yet measured.
Scope & quantities
- Walk-in / curbless shower: 1 each
- Freestanding soaking tub: 1 each
- Vanities: 2 each
- Toilet / bidet: 1 each
- Floor tile: 80 sq ft
- Wall / shower tile: 140 sq ft
- Frameless glass shower door: 1 each
- Heated floor: 80 sq ft
Materials & finishes
- soft sage cabinetry
- honed travertine
- aged bronze accent
- aged bronze wall-mount faucet
- aged bronze waterfall tub filler
- aged bronze rain shower system
Concept palette; specific products, availability and substitutions require confirmation.
Design details
- Organic modern primary bath — roughly 140 sf
- A serene organic-modern primary bath: flat-slab cabinet fronts in soft sage anchor the vanity, textured limewash plaster gives the walls a sculptural, earthy depth, and large-format porcelain slabs with minimal grout lines clad the shower and tub surround. A honed marble floor holds a soft matte sheen, a pocket door keeps the lines clean, and a crank casement window admits soft north light. Aged bronze carries through the wall-mount faucet, waterfall tub filler, and rain shower system. The intent is calm tactility — sage, stone, plaster, and bronze in quiet balance.
- Flat-slab vanity fronts in soft sage
- Textured limewash plaster walls
- Large-format porcelain slabs with minimal grout lines
- Honed marble floor with soft matte sheen
- Aged bronze wall-mount faucet
- Aged bronze waterfall tub filler
- Aged bronze rain shower system
- Pocket door and crank casement window
Illustrative trade allowances
- Demolition & prep: $1,476–$2,392 — Fixture and tile tear-out with protection
- Limewash plaster: $1,771–$2,955 — Textured plaster across the room walls
- Porcelain slab surround: $5,016–$8,091 — Large-format slabs at shower and tub, tight joints
- Honed marble floor: $2,508–$4,081 — Matte marble field, sealed
- Sage vanity: $3,098–$5,066 — Flat-slab vanity with counter and basin
- Bronze fixtures: $2,803–$4,925 — Wall-mount faucet, waterfall filler, rain system
- Pocket door: $1,180–$1,970 — Frame kit, door, and bronze hardware
- Casement window: $1,033–$1,829 — Crank casement swap in the existing opening
- Electrical & lighting: $1,254–$2,111 — Vanity lighting, exhaust, and dimming
- Paint & finishes: $664–$1,196 — Trim, ceiling, and final detailing
- Project management: $1,254–$2,040 — Scheduling, supervision, and trade coordination
- Permits & inspections: $443–$844 — Plumbing and electrical permit scope
Illustrative allocation of the overall planning allowance across trades; these are not independently verified trade quotes. Site-specific costs may exceed these allowances.
Project assumptions
- Existing footprint kept; wet wall accessible for wall-mounts
- Marble floor at a mid-premium stone allowance
- Pocket door assumes a clear, non-bearing wall cavity
- Tub existing or priced separately if replaced
Options
- Keep sound existing components where compatible.
- Compare stock, semi-custom and custom selections before ordering.
- Confirm samples in the room’s natural light.
Trades & site requirements
- Qualified plumbing and electrical trades as required; confirm existing shutoffs, ventilation and service capacity.
- Check access, working clearances, occupied-home protection, waste removal and delivery space.
- Check substrate condition, moisture and concealed services before installation.
Permits & engineering
- Verify local permit requirements and HOA restrictions before work; this concept does not establish an exemption.
- Confirm wet-area waterproofing, ventilation and electrical requirements with qualified trades.
Sequence & duration
- Measure and inspect → confirm scope and selections → check approvals → order materials → protect the site → install → inspect and finish.
- 5–8 weeks
- Installation window excludes design, approvals, fabrication lead times and unforeseen repairs.
Estimate basis & inclusions
- $22,500–$37,500
- Adjusted sample planning allowance. Feasibility at this budget has not been verified against current supplier and trade quotes.
- Covers only the stated quantities and installation scope; decorative objects and adjacent rooms are not included.
- Site condition, access, material choice, waste, permit requirements and concealed damage can change the written quote.
Exclusions & unknowns
- Exact product selection and current availability are unknown.
- Concealed damage, structural repair and utility relocation are excluded unless explicitly scoped.
- Permit and engineering fees, taxes and contingency require confirmation; they are not guaranteed included.
- Furniture, styling and loose appliances are excluded unless explicitly listed.
Care & maintenance
- Use manufacturer-approved cleaners; inspect grout, seals and exposed water connections regularly.
- Final maintenance instructions depend on the products selected.
Next steps
- Save the concept and note what you want to keep or change.
- Bring room dimensions and existing-condition photos to a walkthrough.
- Confirm a written scope, selections, permit needs and site-specific quote before work.
About this concept
- AI-generated design concept; not a photograph of a completed True Form job.
- Images illustrate a design direction; dimensions, code compliance and buildability require site verification.