Pool Surround Oasis
AI-generated design concept, not a completed project.
$8,100–$19,125 · planning range · 2–8 weeks
Purpose & footprint
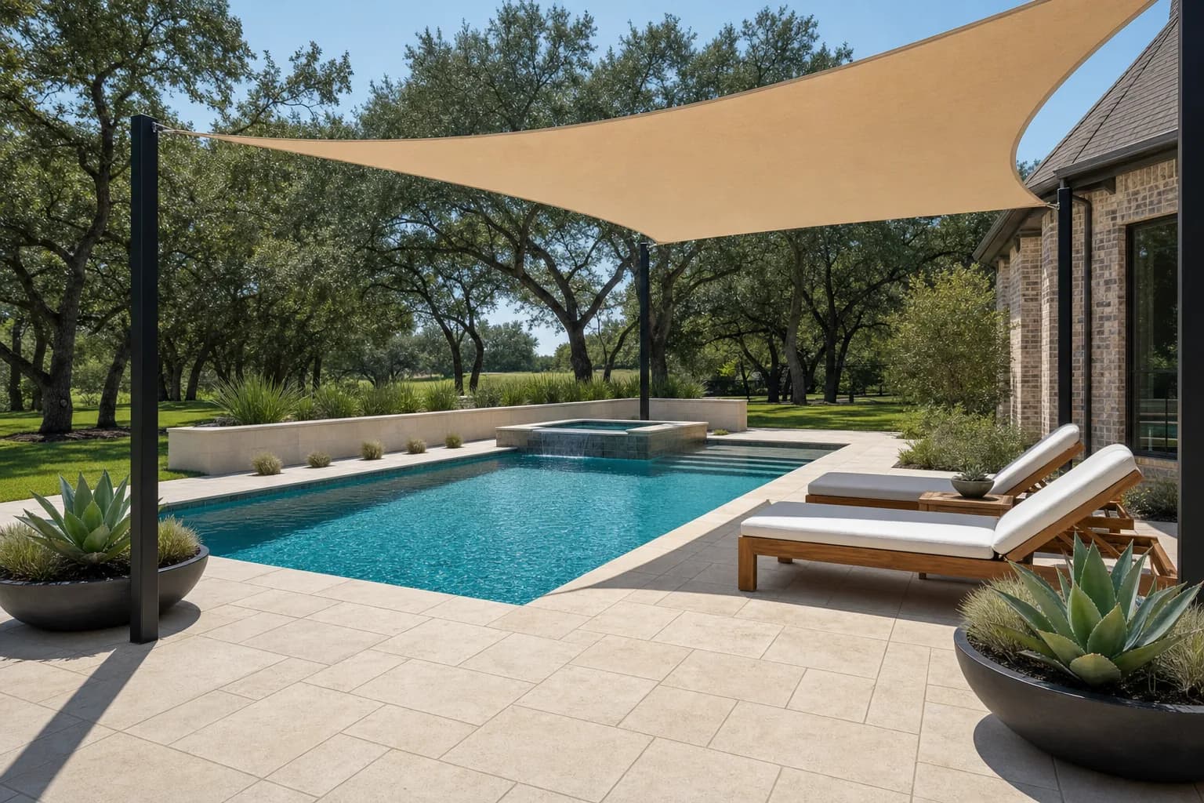
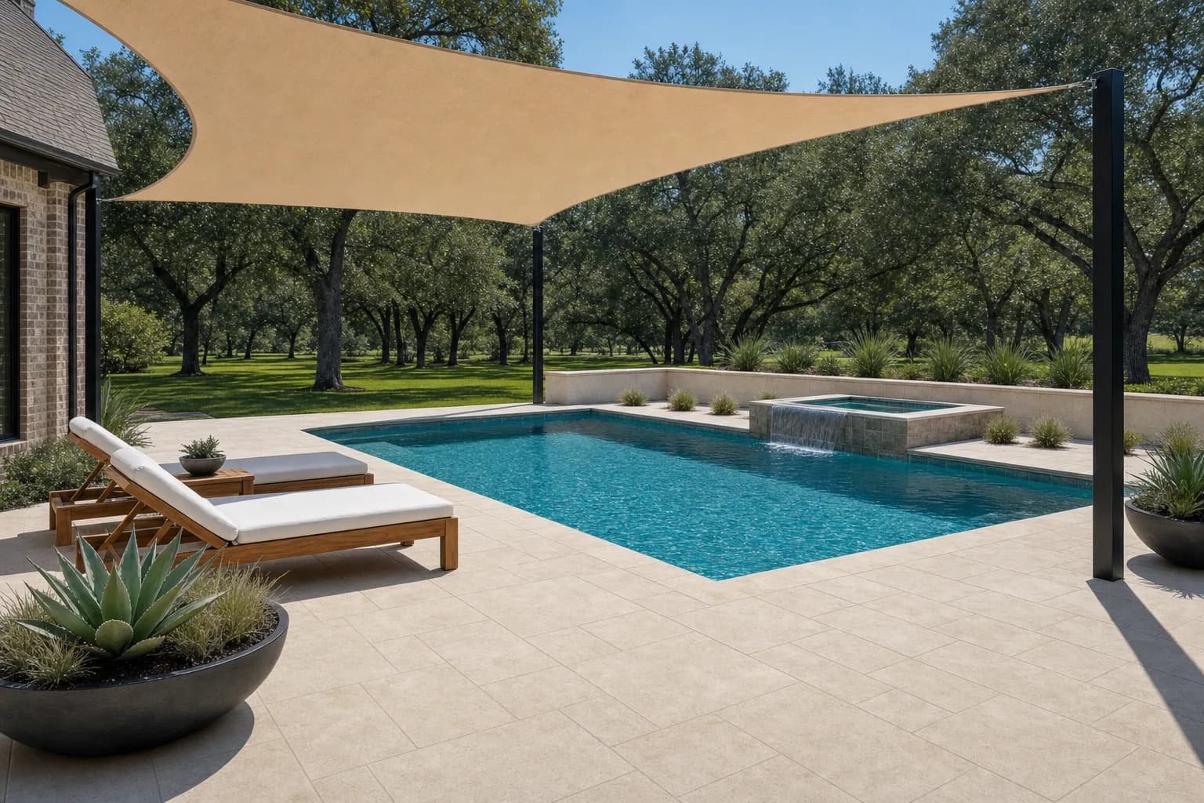
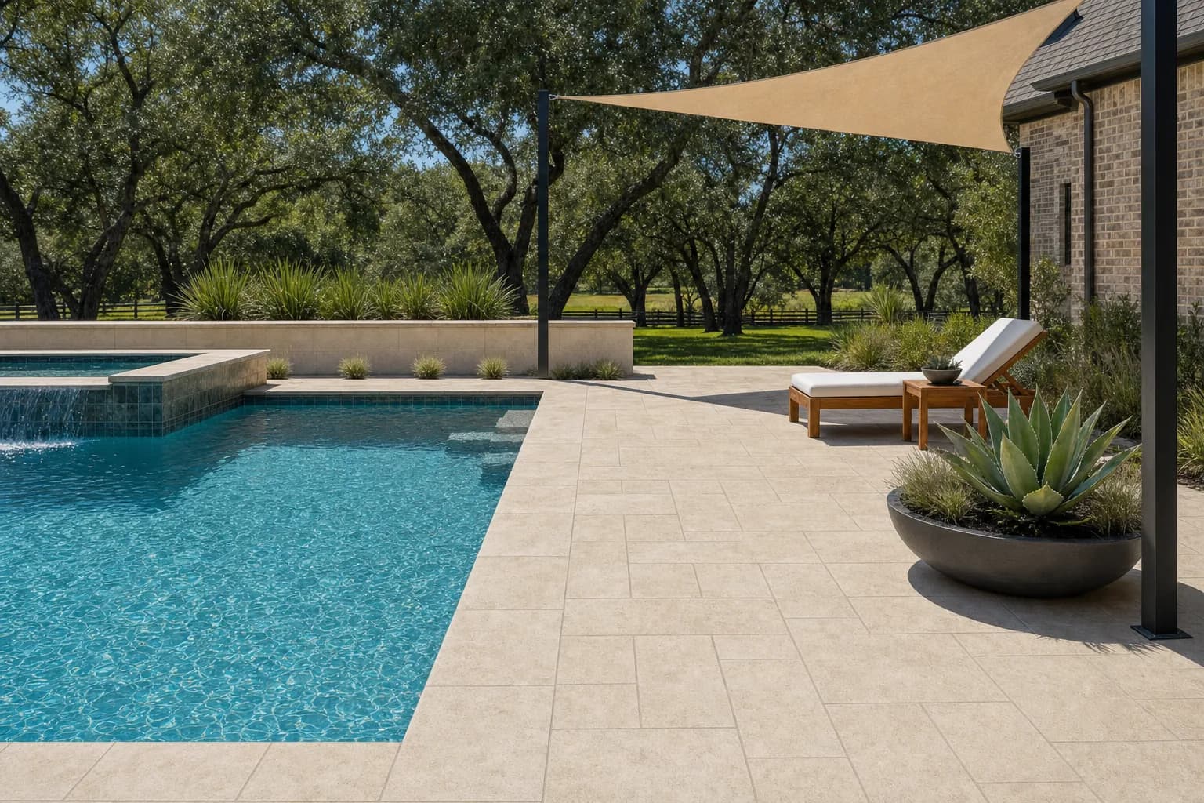
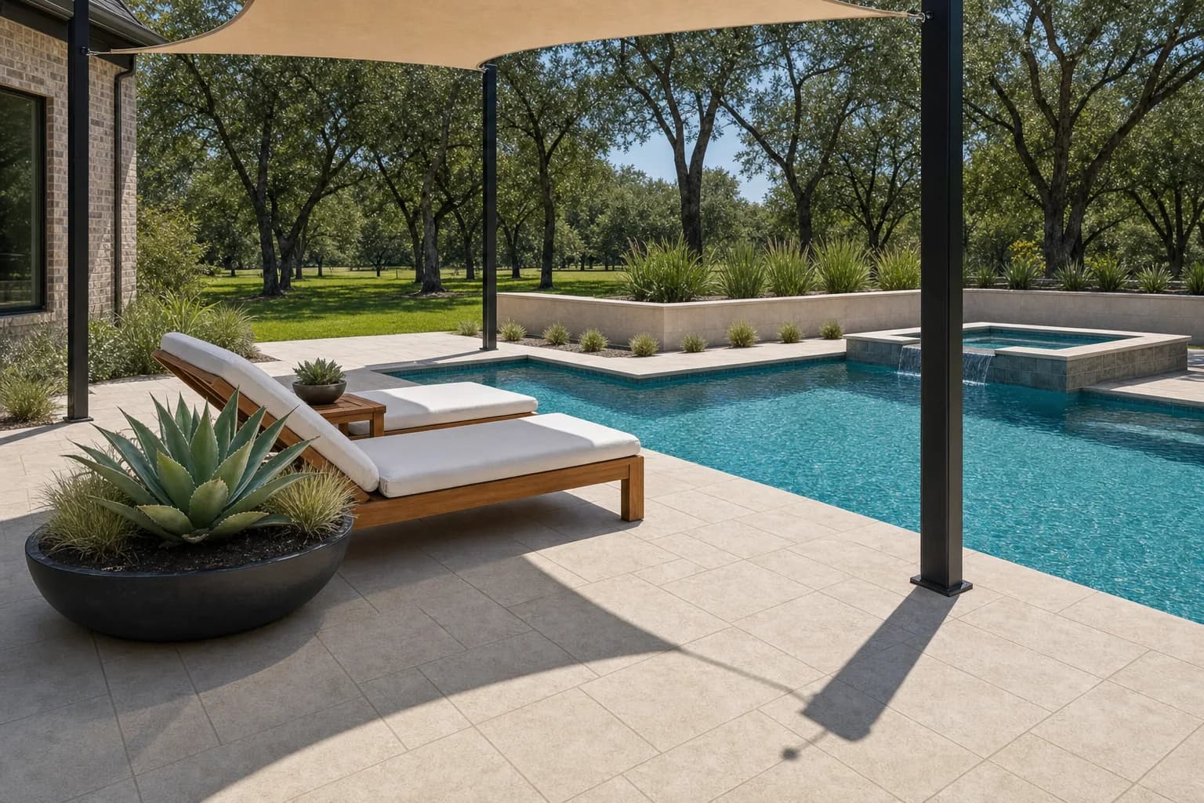
- A remodeled backyard pool surround on a Texas lot: ivory travertine-look porcelain pavers laid in a French pattern with tight sand-toned joints wrapping a rectangular pool with clear turquoise water and a quiet spillover spa at one end, a pair of warm teak chaise loungers with white cushions on a widened lounge zone, a sand-toned shade sail stretched between matte black steel posts casting sculptural shade, large black bowl planters with agave and soft grasses, a low ivory stucco seat wall edging the far side, bermuda lawn and mature live oaks beyond with the home's brick wall and composition-shingle roofline at frame edge, high midday Texas sun sparkling on the water.
- Concept dimensions only; exact room dimensions and clearances are not yet measured.
Scope & quantities
- Deck / patio area: 600 sq ft — Paver / pool surround
Materials & finishes
- ivory travertine-look pavers
- clear pool water
- warm teak loungers
- sand-toned shade sail on matte black steel posts
- teak chaise loungers with white cushions and a small teak side table
- black bowl planters with agave at the lounge corners
Concept palette; specific products, availability and substitutions require confirmation.
Design details
- Resort pool surround remodel — roughly 900 sf deck
- A pool surround remodeled to resort calm: ivory travertine-look porcelain pavers laid in a French pattern with tight sand-toned joints wrap a rectangular pool with a quiet spillover spa. A sand-toned shade sail stretches between matte black steel posts over a widened lounge zone with teak chaises and white cushions, while a low ivory stucco seat wall edges the far side and black bowl planters hold agave at the corners. High Texas sun sparkles on clear water against lawn and live oaks. The intent: transform the deck and shade — the existing pool stays exactly where it is.
- Ivory travertine-look pavers in a French pattern
- Tight sand-toned paver joints
- Rectangular pool with quiet spillover spa
- Sand-toned shade sail on matte black steel posts
- Teak chaise loungers with white cushions
- Low ivory stucco seat wall
- Black bowl planters with agave and grasses
- Widened lounge zone at the pool edge
Illustrative trade allowances
- Demolition & prep: $715–$1,656 — Old decking removal and base preparation
- Porcelain pavers: $2,829–$6,309 — Travertine-look field in a French pattern
- Coping & waterline tile: $834–$1,972 — Pool edge coping and waterline refresh
- Spa tie-in: $536–$1,341 — Spillover spa check and equipment coordination
- Shade sail: $715–$1,735 — Steel posts, footings, and tensioned sail
- Stucco seat wall: $566–$1,341 — Low ivory wall along the far edge
- Lounge zone widening: $476–$1,144 — Base and drainage for the extended deck area
- Planters & landscape: $417–$1,104 — Bowl planters, agave, and grasses
- Lighting & electrical: $357–$946 — Landscape lighting and GFCI checks
- Project management: $476–$1,104 — Scheduling, supervision, and trade coordination
- Permits & inspections: $179–$473 — Deck, electrical, and barrier-code scope
Illustrative allocation of the overall planning allowance across trades; these are not independently verified trade quotes. Site-specific costs may exceed these allowances.
Project assumptions
- Existing pool shell and equipment stay — surround only
- Loungers and cushions are owner-selected allowances
- Pool barrier code compliance verified during permit
- Drainage graded away from the house and pool
Options
- Keep sound existing components where compatible.
- Compare stock, semi-custom and custom selections before ordering.
- Confirm samples in the room’s natural light.
Trades & site requirements
- Carpentry and finish installation; confirm any specialist trade needs on site.
- Check access, working clearances, occupied-home protection, waste removal and delivery space.
- Check substrate condition, moisture and concealed services before installation.
Permits & engineering
- Structural capacity, setbacks, drainage, utility capacity and any required engineering remain unverified. Do not treat the concept as a construction drawing.
- Confirm anchoring, concealed wiring and applicable fire-clearance requirements.
Sequence & duration
- Measure and inspect → confirm scope and selections → check approvals → order materials → protect the site → install → inspect and finish.
- 2–8 weeks
- Installation window excludes design, approvals, fabrication lead times and unforeseen repairs.
Estimate basis & inclusions
- $8,100–$19,125
- Adjusted sample planning allowance. Feasibility at this budget has not been verified against current supplier and trade quotes.
- Covers only the stated quantities and installation scope; decorative objects and adjacent rooms are not included.
- Site condition, access, material choice, waste, permit requirements and concealed damage can change the written quote.
Exclusions & unknowns
- Exact product selection and current availability are unknown.
- Concealed damage, structural repair and utility relocation are excluded unless explicitly scoped.
- Permit and engineering fees, taxes and contingency require confirmation; they are not guaranteed included.
- Furniture, styling and loose appliances are excluded unless explicitly listed.
Care & maintenance
- Inspect exterior seals, drainage and fasteners seasonally; maintain finishes to the manufacturer’s schedule.
- Final maintenance instructions depend on the products selected.
Next steps
- Save the concept and note what you want to keep or change.
- Bring room dimensions and existing-condition photos to a walkthrough.
- Confirm a written scope, selections, permit needs and site-specific quote before work.
About this concept
- AI-generated design concept; not a photograph of a completed True Form job.
- Images illustrate a design direction; dimensions, code compliance and buildability require site verification.