Media Lounge Den
AI-generated design concept, not a completed project.
$18,750–$32,250 · planning range · 4–9 months
Purpose & footprint
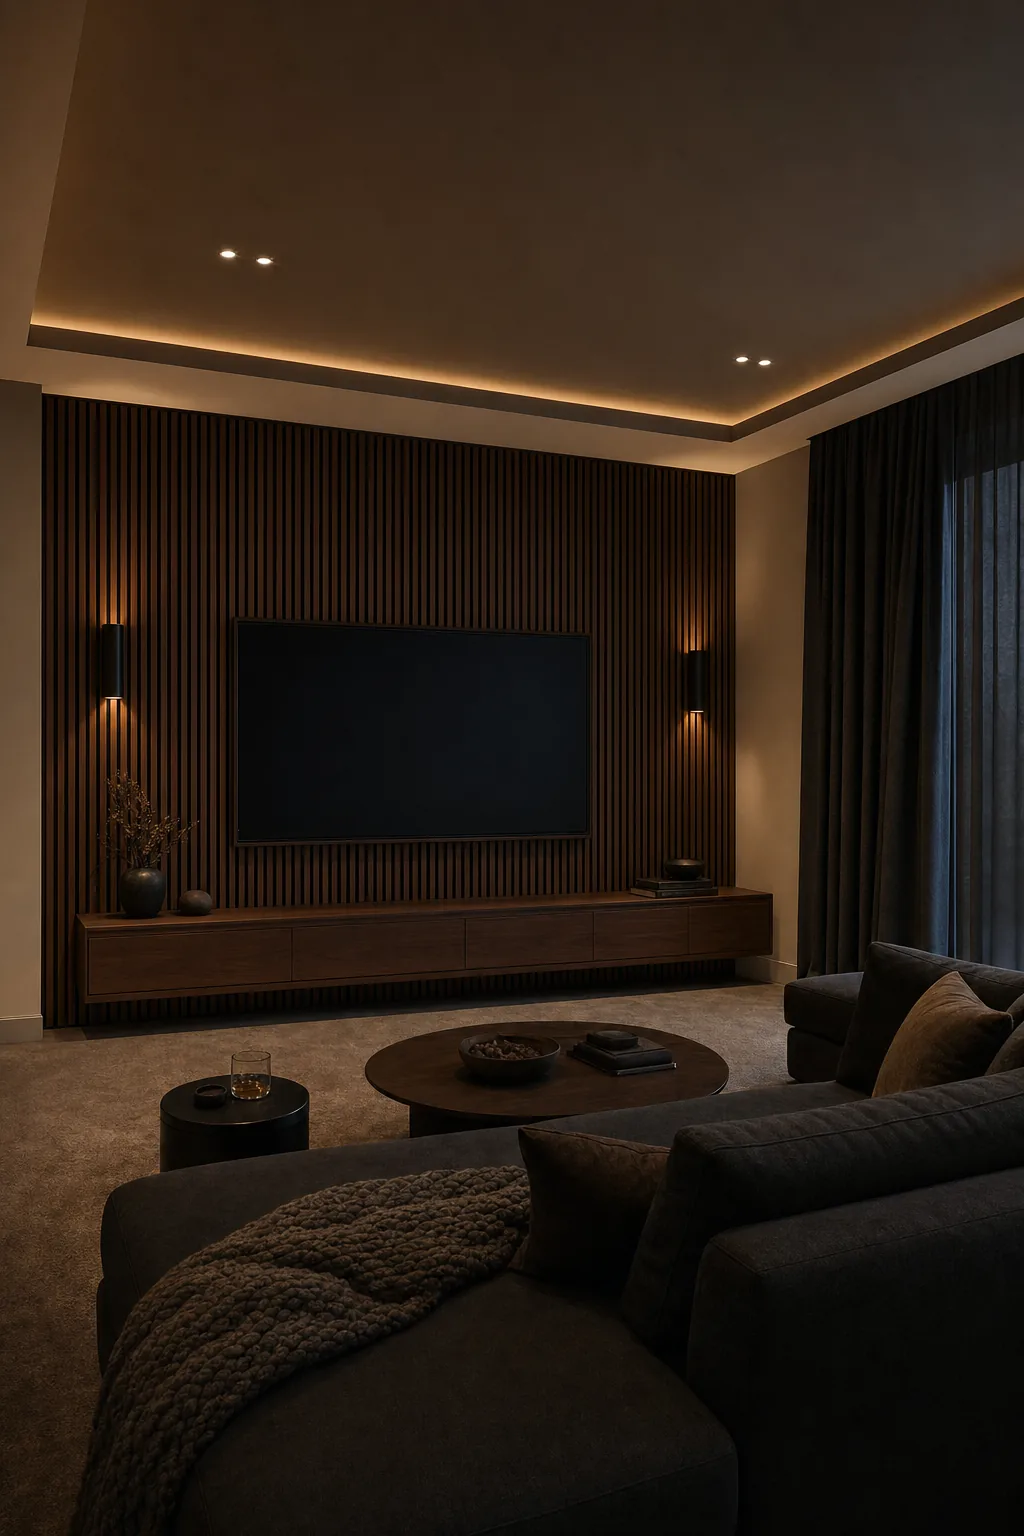
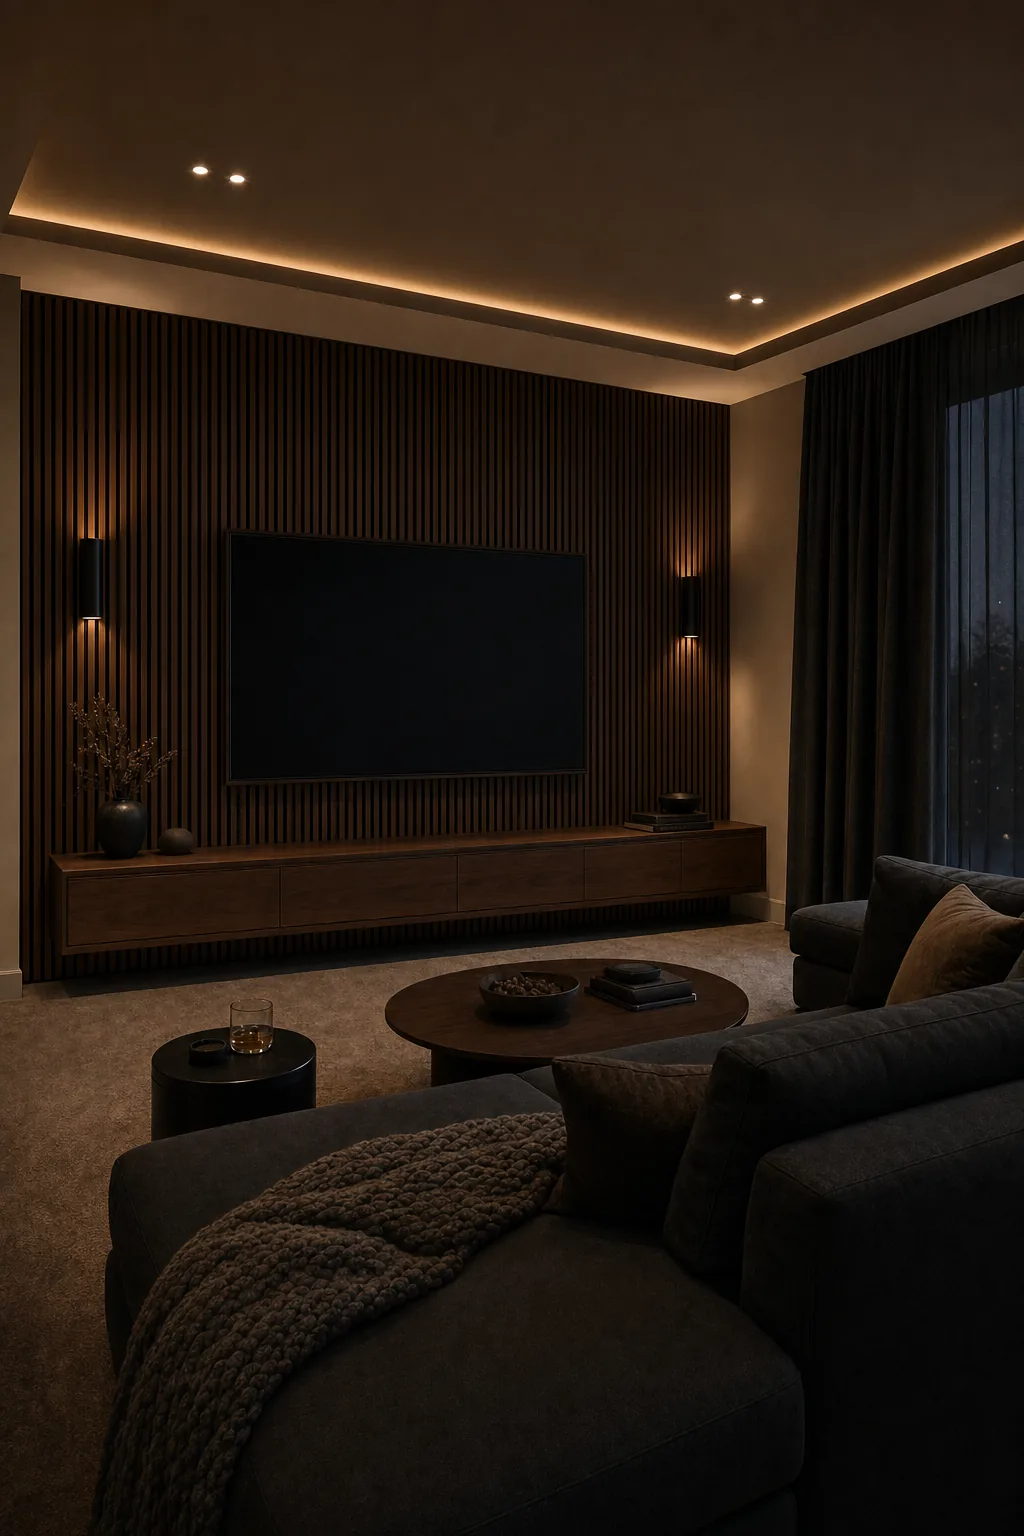
- A modern media lounge den: a full feature wall of vertical walnut acoustic slats over a dark felt backing framing a large dark screen left off, a deep charcoal wool modular sectional with layered cushions and a chunky knit throw, warm greige walls and a dark tray ceiling with a concealed lighting cove, a low walnut media console with closed fronts, plush low-pile carpet in a deep taupe, blackout drapery in a charcoal linen pulled half open, a pair of small drink tables, the whole room dimmed to a warm
- Concept dimensions only; exact room dimensions and clearances are not yet measured.
Scope & quantities
- Home area in scope: 320 sq ft — Reconfigure
Materials & finishes
- walnut acoustic slats
- charcoal wool sectional
- warm greige walls
- warm-dim recessed downlights grouped in scenes
- concealed LED cove lighting around the tray ceiling
- pair of matte black low-profile wall sconces flanking the slat wall
Concept palette; specific products, availability and substitutions require confirmation.
Design details
- Modern acoustic media lounge — roughly 220 sf
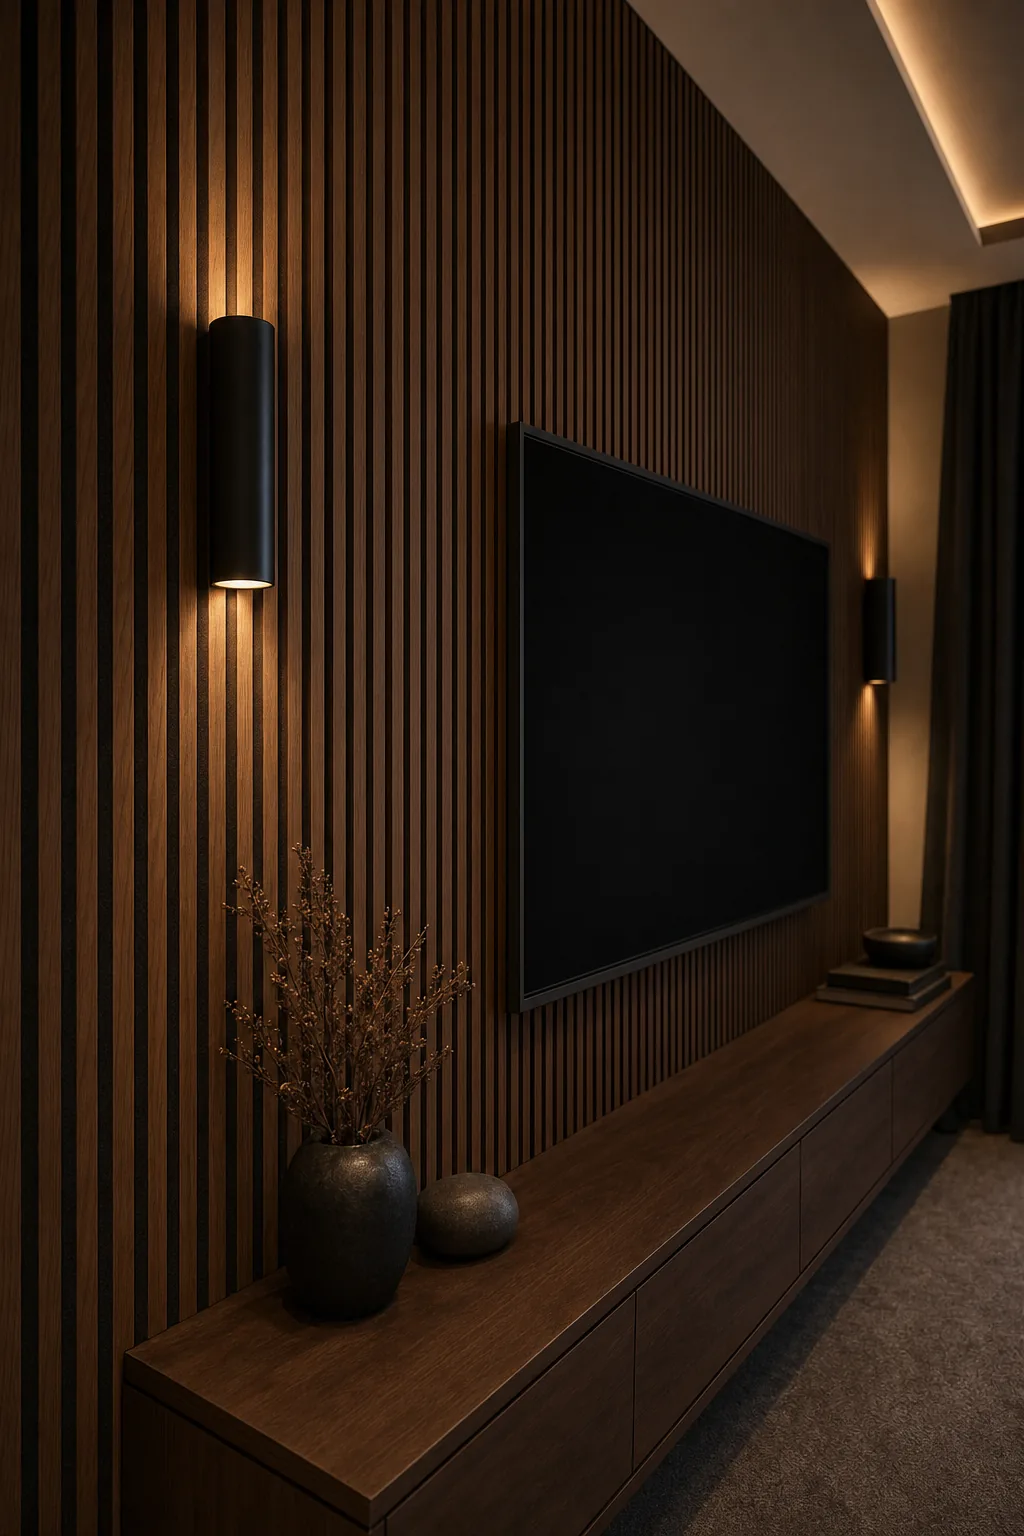
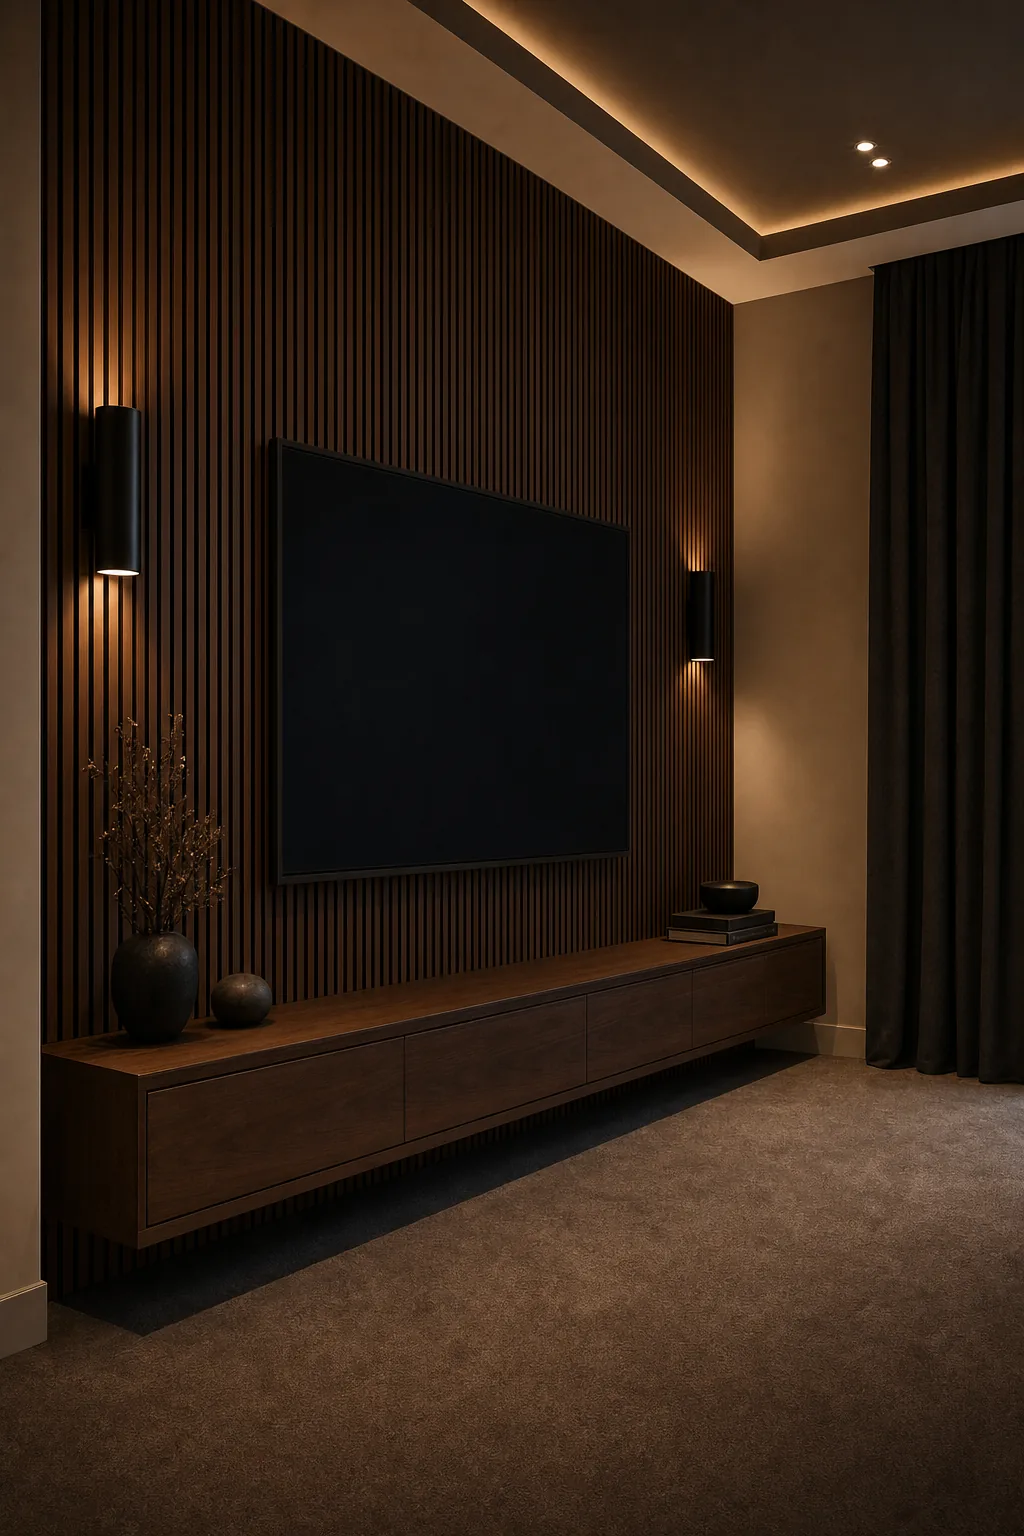
- A modern media lounge tuned for evenings: a full feature wall of vertical walnut acoustic slats over dark felt frames a large dark screen, faced by a deep charcoal wool modular sectional layered with cushions and a chunky knit throw. Warm greige walls rise to a dark tray ceiling with a concealed lighting cove, warm-dim downlights group into scenes, and matte black sconces flank the slat wall over a closed-front walnut console. Charcoal blackout drapery and plush taupe carpet finish the acoustics. The intent is cinema comfort that still reads as a beautiful living room.
- Vertical walnut acoustic slat wall over dark felt
- Large dark screen, kept off
- Deep charcoal wool modular sectional
- Dark tray ceiling with concealed LED cove
- Warm-dim recessed downlights in scenes
- Matte black low-profile wall sconces
- Closed-front walnut media console
- Charcoal blackout drapery and plush taupe carpet
Illustrative trade allowances
- Prep & protection: $708–$1,207 — Clear the den and protect adjacent rooms
- Acoustic slat wall: $4,245–$7,071 — Walnut slats over felt backing, full feature wall
- Tray ceiling & cove: $2,300–$3,794 — Framed tray with concealed LED cove
- Scene lighting: $2,123–$3,622 — Warm-dim downlights, sconces, and dimming scenes
- Blackout drapery: $1,238–$2,242 — Charcoal linen panels and track hardware
- Media console: $2,299–$3,966 — Closed-front walnut console with ventilation
- Carpet: $2,123–$3,622 — Plush low-pile taupe, wall to wall
- Paint: $1,238–$2,156 — Greige walls and dark ceiling tones
- AV rough-in: $1,061–$2,069 — Conduit, back-boxes, and cable concealment
- Project management: $1,150–$1,897 — Scheduling, supervision, and trade coordination
- Permits & inspections: $265–$604 — Electrical permit scope
Illustrative allocation of the overall planning allowance across trades; these are not independently verified trade quotes. Site-specific costs may exceed these allowances.
Project assumptions
- Screen, speakers, and AV gear owner-supplied
- Sectional and textiles are owner-selected allowances
- Assumes the home's existing systems serve the closed media room. TrueForm does not do heating or cooling work.
- No structural or window changes included
Options
- Keep sound existing components where compatible.
- Compare stock, semi-custom and custom selections before ordering.
- Confirm samples in the room’s natural light.
Trades & site requirements
- Carpentry and finish installation; confirm any specialist trade needs on site.
- Check access, working clearances, occupied-home protection, waste removal and delivery space.
- Check substrate condition, moisture and concealed services before installation.
Permits & engineering
- Verify local permit requirements and HOA restrictions before work; this concept does not establish an exemption.
- Confirm anchoring, concealed wiring and applicable fire-clearance requirements.
Sequence & duration
- Measure and inspect → confirm scope and selections → check approvals → order materials → protect the site → install → inspect and finish.
- 4–9 months
- Installation window excludes design, approvals, fabrication lead times and unforeseen repairs.
Estimate basis & inclusions
- $18,750–$32,250
- Adjusted sample planning allowance. Feasibility at this budget has not been verified against current supplier and trade quotes.
- Covers only the stated quantities and installation scope; decorative objects and adjacent rooms are not included.
- Site condition, access, material choice, waste, permit requirements and concealed damage can change the written quote.
Exclusions & unknowns
- Exact product selection and current availability are unknown.
- Concealed damage, structural repair and utility relocation are excluded unless explicitly scoped.
- Permit and engineering fees, taxes and contingency require confirmation; they are not guaranteed included.
- Furniture, styling and loose appliances are excluded unless explicitly listed.
Care & maintenance
- Clean with manufacturer-approved products; protect finishes from standing water, heat and abrasion.
- Final maintenance instructions depend on the products selected.
Next steps
- Save the concept and note what you want to keep or change.
- Bring room dimensions and existing-condition photos to a walkthrough.
- Confirm a written scope, selections, permit needs and site-specific quote before work.
About this concept
- AI-generated design concept; not a photograph of a completed True Form job.
- Images illustrate a design direction; dimensions, code compliance and buildability require site verification.