Butler's Pantry Wine Nook
AI-generated design concept, not a completed project.
$9,750–$14,400 · planning range · 4–10 weeks
Purpose & footprint
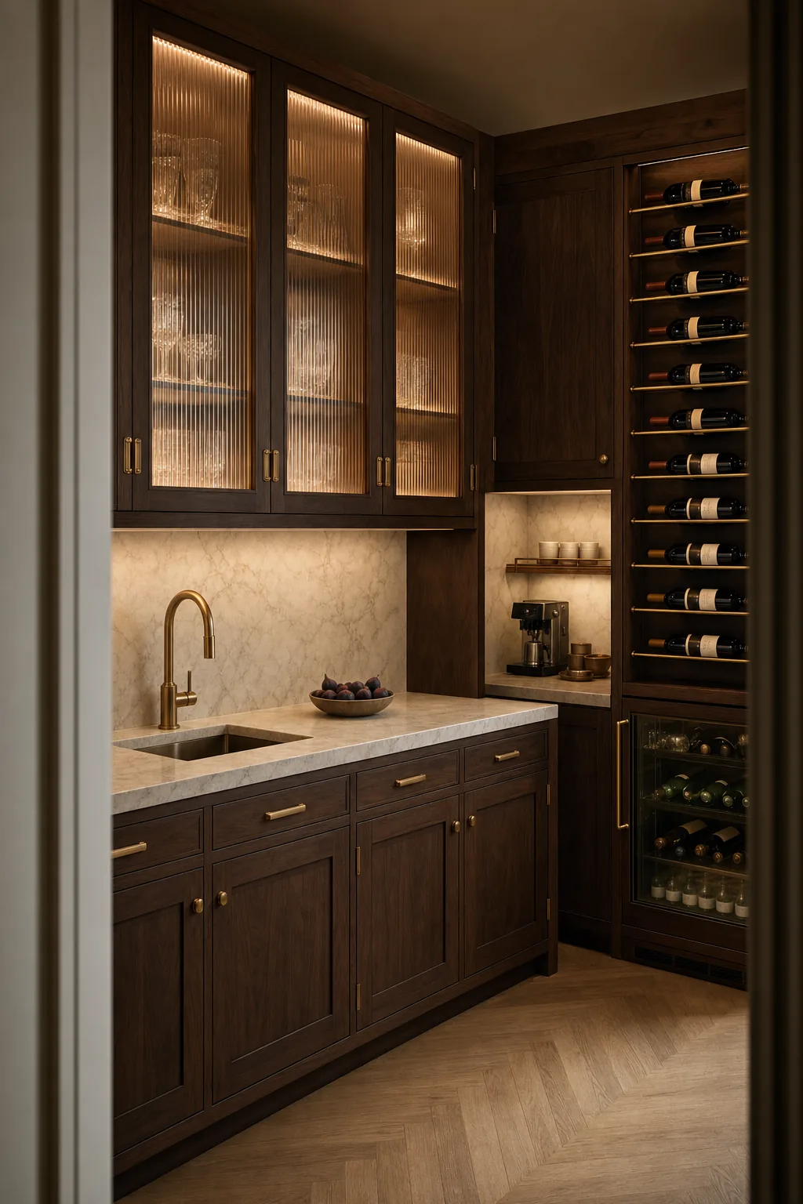
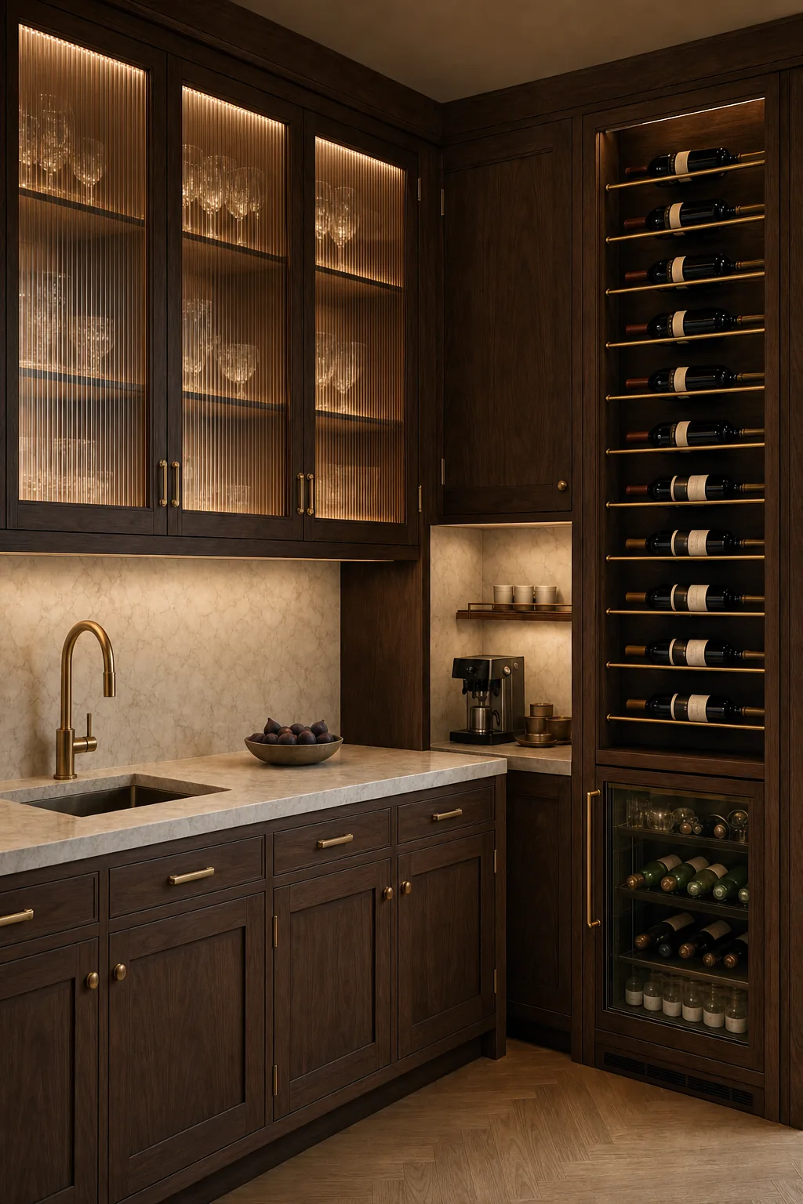
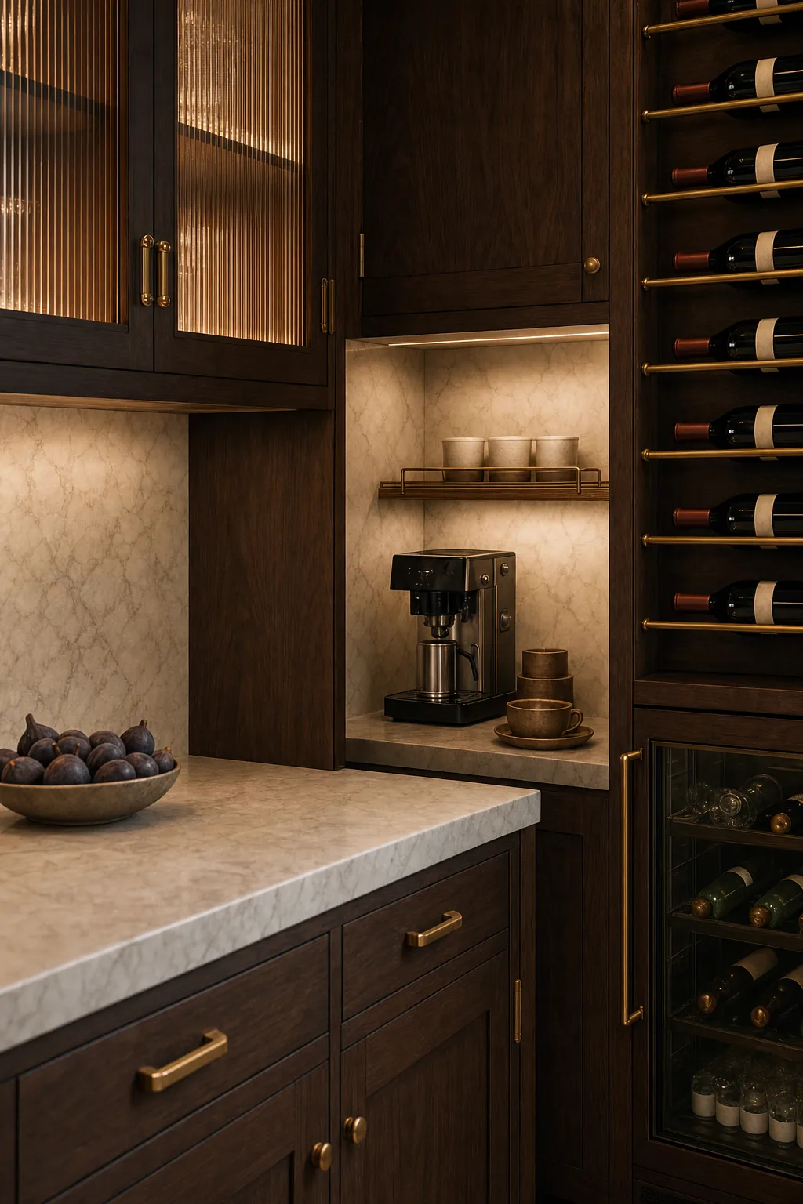
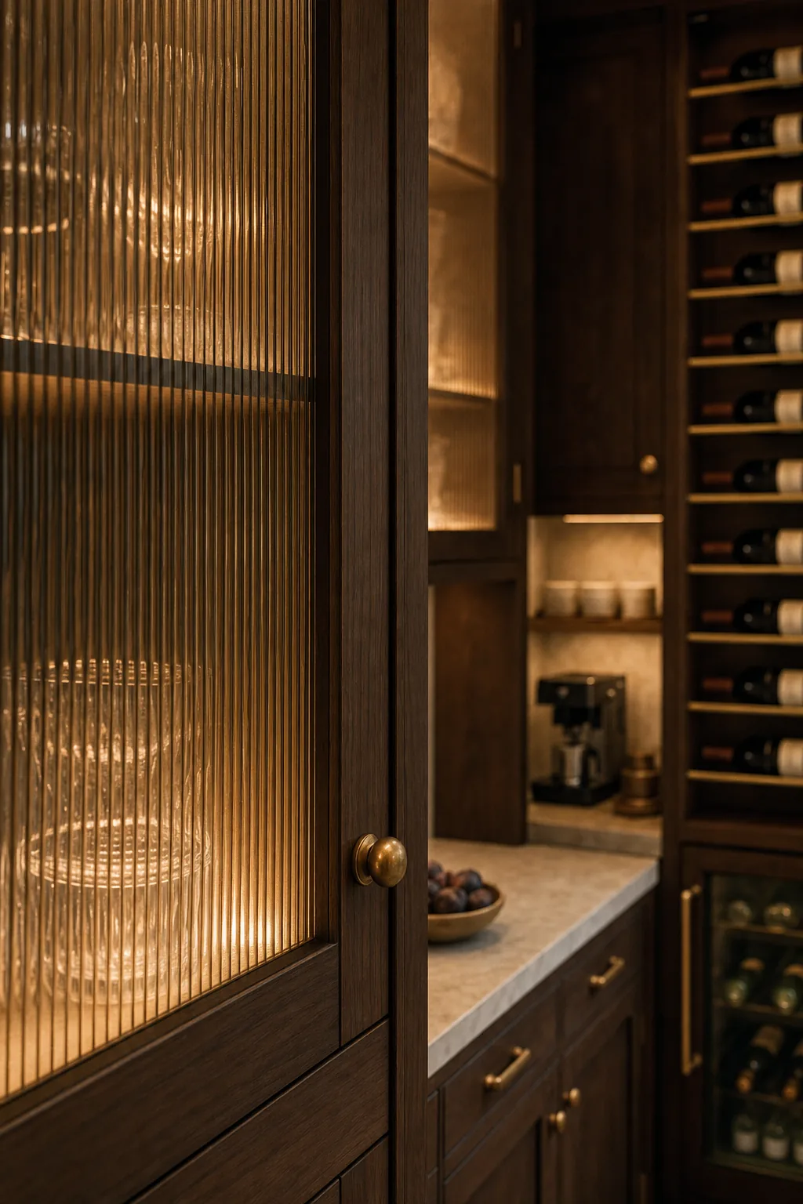
- A tailored butler's pantry and wine nook: deep walnut lower cabinets under a honed cream marble-look counter, upper cabinets with fluted-glass doors softly glowing from interior lighting and blurring the glassware within, a full-height walnut wine wall with horizontal brass-railed bottle display and a glass-front beverage column with a plain unbranded face, a dedicated coffee station recessed into a marble-lined niche with a stone tray of cups, a marble slab backsplash, unlacquered brass hardware and a small brass prep faucet over a bar sink, herringbone oak flooring, one low bowl of figs as the only styling.
- Concept dimensions only; exact room dimensions and clearances are not yet measured.
Scope & quantities
- Cabinetry run: 16 linear ft — Full-custom
Materials & finishes
- deep walnut cabinetry
- fluted glass warm glow
- unlacquered brass
- unlacquered brass bar faucet over the small prep sink
- brass-railed horizontal wine display on the walnut wall
- warm in-cabinet lighting behind the fluted-glass uppers
Concept palette; specific products, availability and substitutions require confirmation.
Design details
- Tailored butler's pantry & wine nook — roughly 70 sf
- A tailored butler's pantry where deep walnut lower cabinets carry a honed cream marble-look counter under upper cabinets with softly glowing fluted-glass doors. A full-height walnut wine wall holds bottles on horizontal brass rails beside a glass-front beverage column, and a dedicated coffee station recesses into a marble-lined niche. A marble slab backsplash, unlacquered brass hardware, a small brass prep faucet over a bar sink, and herringbone oak flooring finish the room. The intent is an entertainer's service core that feels like furniture — warm, lit from within, and precisely organized.
- Deep walnut lower cabinetry
- Fluted-glass upper doors with warm in-cabinet glow
- Honed cream marble-look counter and slab backsplash
- Full-height walnut wine wall with brass bottle rails
- Glass-front beverage column
- Marble-lined recessed coffee niche
- Unlacquered brass hardware and prep faucet over bar sink
- Herringbone oak flooring
Illustrative trade allowances
- Demolition & prep: $479–$711 — Clear the pantry zone and protect adjacent rooms
- Walnut cabinetry: $2,829–$3,911 — Lower cabinets and fluted-glass uppers
- Wine wall: $1,306–$1,956 — Full-height walnut display with brass rails
- Beverage column: $784–$1,209 — Glass-front undercounter unit and ventilation
- Counter & slab backsplash: $1,219–$1,849 — Marble-look surface with full slab backsplash
- Coffee niche: $348–$569 — Marble-lined recess with outlet and stone shelf
- Bar plumbing: $696–$996 — Bar sink and brass prep faucet rough-in and set
- Lighting & electrical: $653–$995 — In-cabinet glow, niche outlet, and circuits
- Flooring tie-in: $435–$711 — Herringbone oak patch and blend at the doorway
- Paint & finish: $305–$498 — Walls, ceiling, and cabinet touch-up
- Project management: $522–$711 — Scheduling, supervision, and trade coordination
- Permits & inspections: $174–$284 — Plumbing and electrical permit scope
Illustrative allocation of the overall planning allowance across trades; these are not independently verified trade quotes. Site-specific costs may exceed these allowances.
Project assumptions
- Existing pantry footprint kept; no wall moves
- Counter priced as quartz marble-look, not natural marble
- Beverage column at a mid-spec trade allowance
- Wine wall sized for display, not conditioned storage
Options
- Keep sound existing components where compatible.
- Compare stock, semi-custom and custom selections before ordering.
- Confirm samples in the room’s natural light.
Trades & site requirements
- Carpentry and finish installation; confirm any specialist trade needs on site.
- Check access, working clearances, occupied-home protection, waste removal and delivery space.
- Check substrate condition, moisture and concealed services before installation.
Permits & engineering
- Verify local permit requirements and HOA restrictions before work; this concept does not establish an exemption.
- Confirm anchoring, concealed wiring and applicable fire-clearance requirements.
Sequence & duration
- Measure and inspect → confirm scope and selections → check approvals → order materials → protect the site → install → inspect and finish.
- 4–10 weeks
- Installation window excludes design, approvals, fabrication lead times and unforeseen repairs.
Estimate basis & inclusions
- $9,750–$14,400
- Adjusted sample planning allowance. Feasibility at this budget has not been verified against current supplier and trade quotes.
- Covers only the stated quantities and installation scope; decorative objects and adjacent rooms are not included.
- Site condition, access, material choice, waste, permit requirements and concealed damage can change the written quote.
Exclusions & unknowns
- Exact product selection and current availability are unknown.
- Concealed damage, structural repair and utility relocation are excluded unless explicitly scoped.
- Permit and engineering fees, taxes and contingency require confirmation; they are not guaranteed included.
- Furniture, styling and loose appliances are excluded unless explicitly listed.
Care & maintenance
- Clean with manufacturer-approved products; protect finishes from standing water, heat and abrasion.
- Final maintenance instructions depend on the products selected.
Next steps
- Save the concept and note what you want to keep or change.
- Bring room dimensions and existing-condition photos to a walkthrough.
- Confirm a written scope, selections, permit needs and site-specific quote before work.
About this concept
- AI-generated design concept; not a photograph of a completed True Form job.
- Images illustrate a design direction; dimensions, code compliance and buildability require site verification.