Kitchen, bath, HVAC & whole-home remodels in Kenilworth
Meticulous craftsmanship, one attentive point of contact, and steady communication from the first walkthrough to the last — written scope before demo, no surprises, no horror stories.
Where can I find a remodeling contractor in Kenilworth?
TrueForm Remodeling serves Kenilworth — the Village Green, Kenilworth Avenue, the Sheridan Road lakefront, and the Warwick, Essex, and Abbotsford blocks. Nearly the entire village is a National Register historic district, so our work centers on careful renovation of Joseph Sears' 1889 planned community: George Maher and Prairie School houses, period revivals, and the estates near the lake. We build custom US-fabricated cabinetry, fine finish carpentry, high-efficiency windows and doors, and full kitchen, bath, and whole-home renovations, always with a fixed-price Good-Better-Best scope written before demolition. We are fully insured, and we pull and close every permit through the Village of Kenilworth Building/Planning Division, carrying the Village's exterior-alteration review along the way. Whole-home restoration is our core in Kenilworth, but a single well-executed $10K project is welcome on the same terms.
Remodeling in Kenilworth, Cook County
Kenilworth is the smallest and one of the most deliberately designed villages on the North Shore — Joseph Sears laid it out in 1889 on a curvilinear plan of large lots, and the houses that followed were built to last, many by architects like George W. Maher. That heritage is the whole context for remodeling here. The homes carry plaster walls, original quarter-sawn oak millwork, leaded and steel-casement glass, and heating and electrical systems that have been added onto rather than replaced. On the Sheridan Road lakefront the same period construction appears at estate scale. Because virtually the entire village sits within a National Register historic district, the character of a Kenilworth house is not incidental — it is the reason people buy here, and it has to survive the work. A kitchen on Warwick or Essex means opening plaster with care, bringing century-old wiring and plumbing to current code, and fabricating cabinetry and trim that match the original hand of the house. A whole-home renovation means sequencing structural, mechanical, and finish trades under a single scope so nothing original is lost to a rushed demo. We keep custom cabinetry, fine finish carpentry, and window and door work in-house so one team owns the entire project. The fixed-price scope we write for a Kenilworth home is built around its architecture, its systems, and the exterior review it will draw — not a generic remodel checklist.
Services we deliver in Kenilworth
Kenilworth work is dominated by whole-home and historic renovation, custom kitchens, and refined primary baths. Our signature lines fit that: US-fabricated custom cabinetry and fine finish carpentry milled to match Maher-era profiles, European triple-glazed windows and doors where a lakefront exposure justifies the performance, and Armstrong and Pella product where a proven catalog line is the right call. Painting, flooring, and siding round out the scope under one project manager.
Kitchen remodeling — Refresh, reconfigure, or rebuild — clear scope and a fixed price before any demo starts.
Bathroom remodeling — Master suites and guest baths — tile, plumbing, glass, and finish work all in-house.
HVAC replacement & upgrade — Three-ton residential to whole-home zoned systems. Licensed and bonded HVAC division.
Whole-home renovation — Cosmetic refresh to down-to-studs. Single project manager from start to handoff.
North Shore & Northwest Suburbs baseline ranges, calibrated to Kenilworth conditions before the quote is final. We give you Good, Better, and Best with itemized scope, permit assumptions, material allowances, and known risk items. You pick. No surprises mid-project.
Kitchen remodeling
Refresh, reconfigure, or rebuild — clear scope and a fixed price before any demo starts.
Good — Refresh$15K–$25K Cabinet refinish · new counters · lighting · paint · keep layout
Better — Reconfigure$35K–$55K New semi-custom cabinets · quartz · mid-tier appliances · same footprint
Best — Full custom$75K–$150K+ Custom cabinets · layout changes · premium appliances · lighting redesign
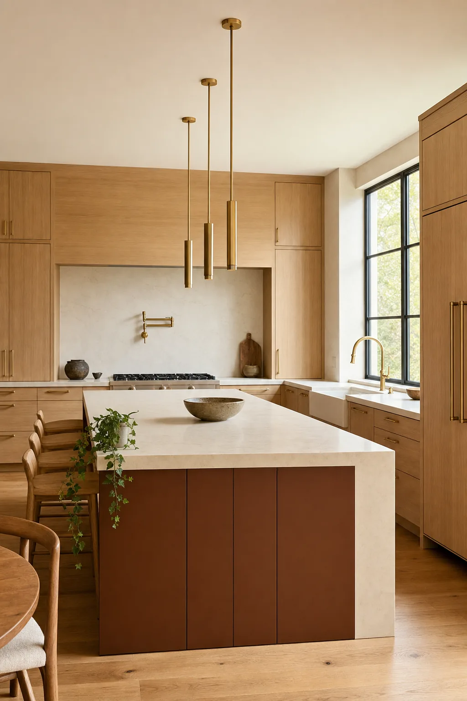
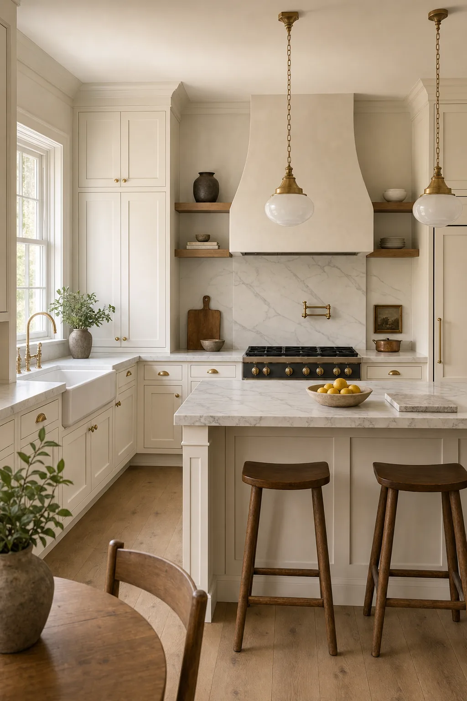
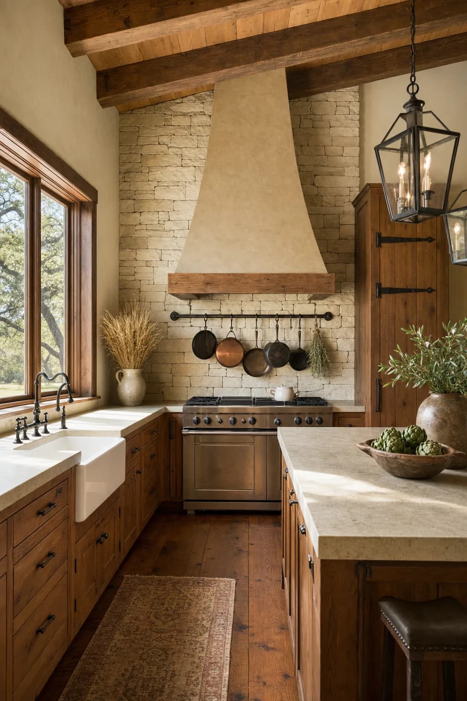
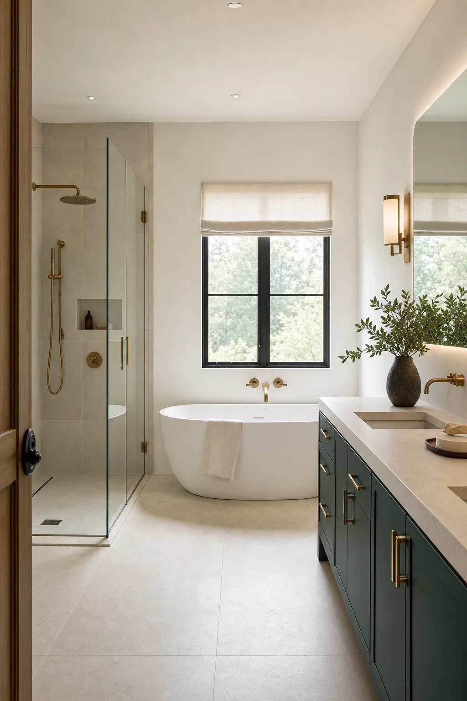
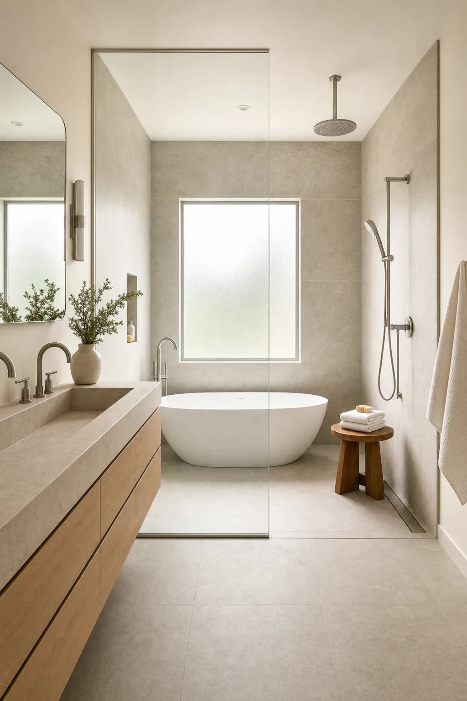
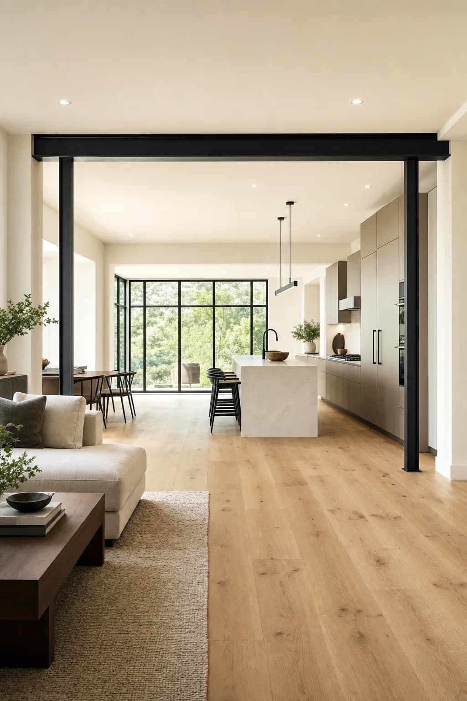
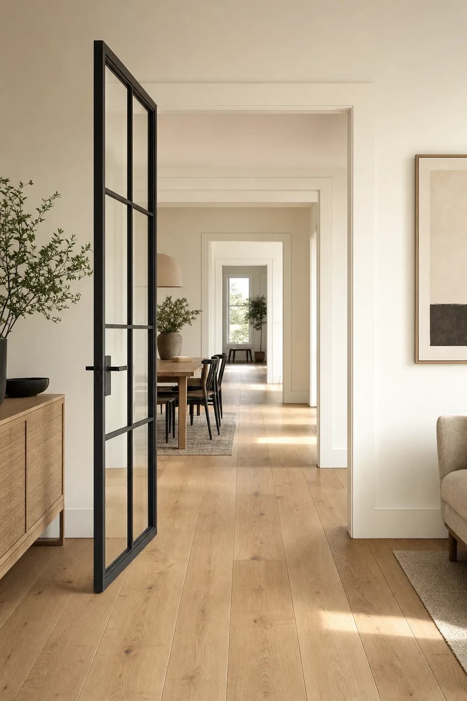
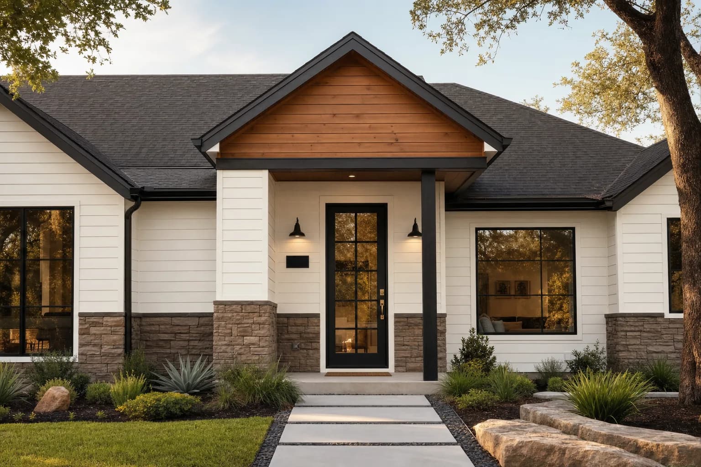
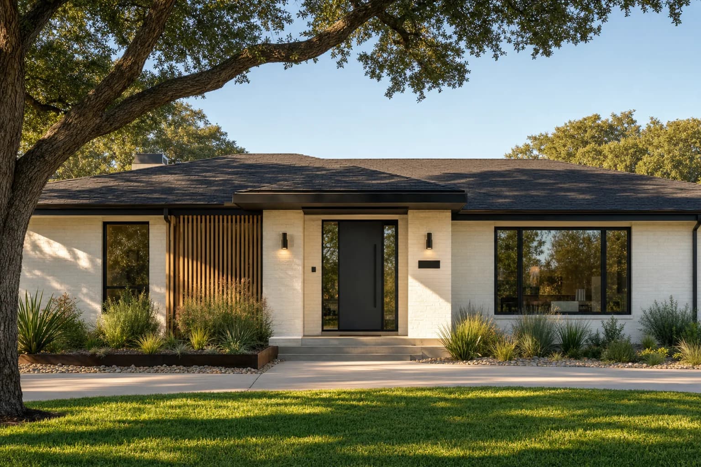
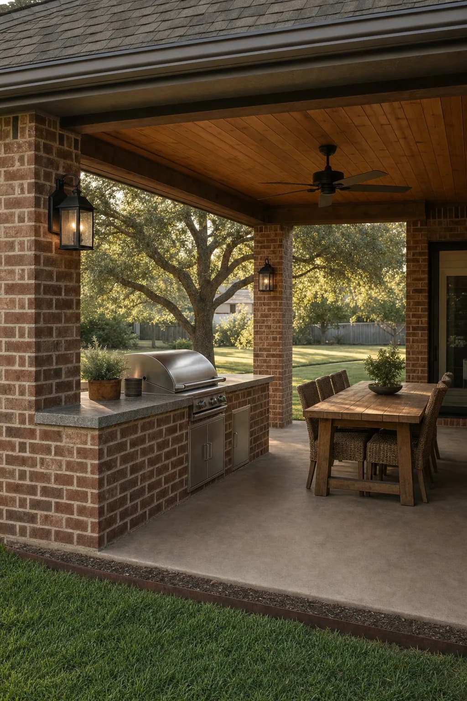
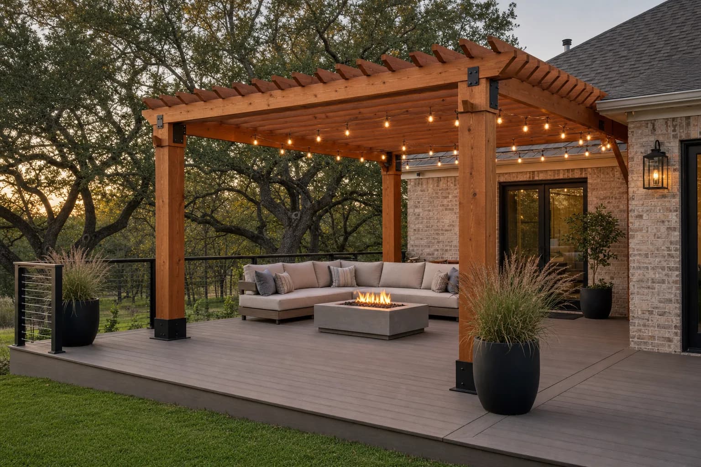
Concept visuals we use to align on direction before we write scope — kitchens, baths, whole-home, and exterior. These are planning renders, not photos of finished projects.
Illinois issues no statewide general-contractor license — permitting runs municipally, and Kenilworth administers its own through the Village Building/Planning Division. Kitchen, bath, and whole-home projects with plumbing, electrical, structural, or mechanical work require a permit and plan review. Because nearly the entire village is a National Register historic district and there are no private HOAs, the Village reviews exterior alterations closely, so visible changes to a historic home carry pre-construction review time that has to be built into the schedule. We prepare the drawings, file the application, carry the review, schedule inspections, and close the permit before final payment.
Permit office: Village of Kenilworth Building/Planning Division (vok.org/2149/BuildingPlanning-Division). We pull every required permit and close it before final payment.
Local planning
Useful Kenilworth context before you remodel
Remodel schedules can be affected by permit queues, HOA review cycles, school calendars, weather, traffic, and neighborhood events. These are stable local resources to check while we build the written scope.
Protecting what stays is standard on every Kenilworth project — not an upgrade or a line item you have to ask for. Before demo we isolate the work zone so the rest of your home keeps living normally, and we leave it as clean as we found it.
Floor and stair protection — ram board and adhesive film along every path the crew walks.
Zippered dust barriers and negative-air machines where the work calls for it.
HVAC returns sealed so demo dust doesn't travel through the ductwork.
Cabinetry, counters, and landscaping that stay are covered and protected.
Daily cleanup, and a final walkthrough so the home is left as clean as we found it.
FAQs — Kenilworth
How much does a remodel cost in Kenilworth?
Kenilworth's historic housing stock means real numbers: a custom kitchen with matched millwork and updated systems generally runs $95K–$170K, and an estate-scale whole-home renovation runs well beyond that. We provide Good, Better, and Best ranges with itemized scope before any demolition.
Do you understand the historic-district review for a National Register village?
Yes. We treat exterior work in Kenilworth as review-bound from the start — matching materials, respecting scale, and preparing the Village submittal — because virtually the whole village is a National Register historic district. We build that review time into the schedule rather than discovering it mid-project.
Can you match original Maher-era millwork and plaster?
That's a core part of what we do on the North Shore. We repair plaster rather than default to drywall where it matters, and we mill cabinetry and trim to match original profiles so the work reads as part of the house, not a later insertion.
Do you take smaller Kenilworth projects?
Yes. A single bath, a butler's pantry, or a run of custom built-ins is welcome on the same fixed-price terms and the same standard as a whole-home renovation. Larger restorations are our specialty, not our minimum.
Who handles the Kenilworth permit and inspections?
We do — drawings, filing with the Village of Kenilworth Building/Planning Division, exterior-alteration review, inspection scheduling, and closing the permit before final payment.
Ready to start a Kenilworth project?
Meticulous craftsmanship, one attentive point of contact, and steady communication from first walkthrough to final — a written scope before demo, so there are no surprises and no horror stories.