TrueForm design boards

Saved remodeling design boards for real project decisions.

Compare curated remodeling images, product-family anchors, material palettes, starting price bands, and the next step for each idea before a walkthrough.
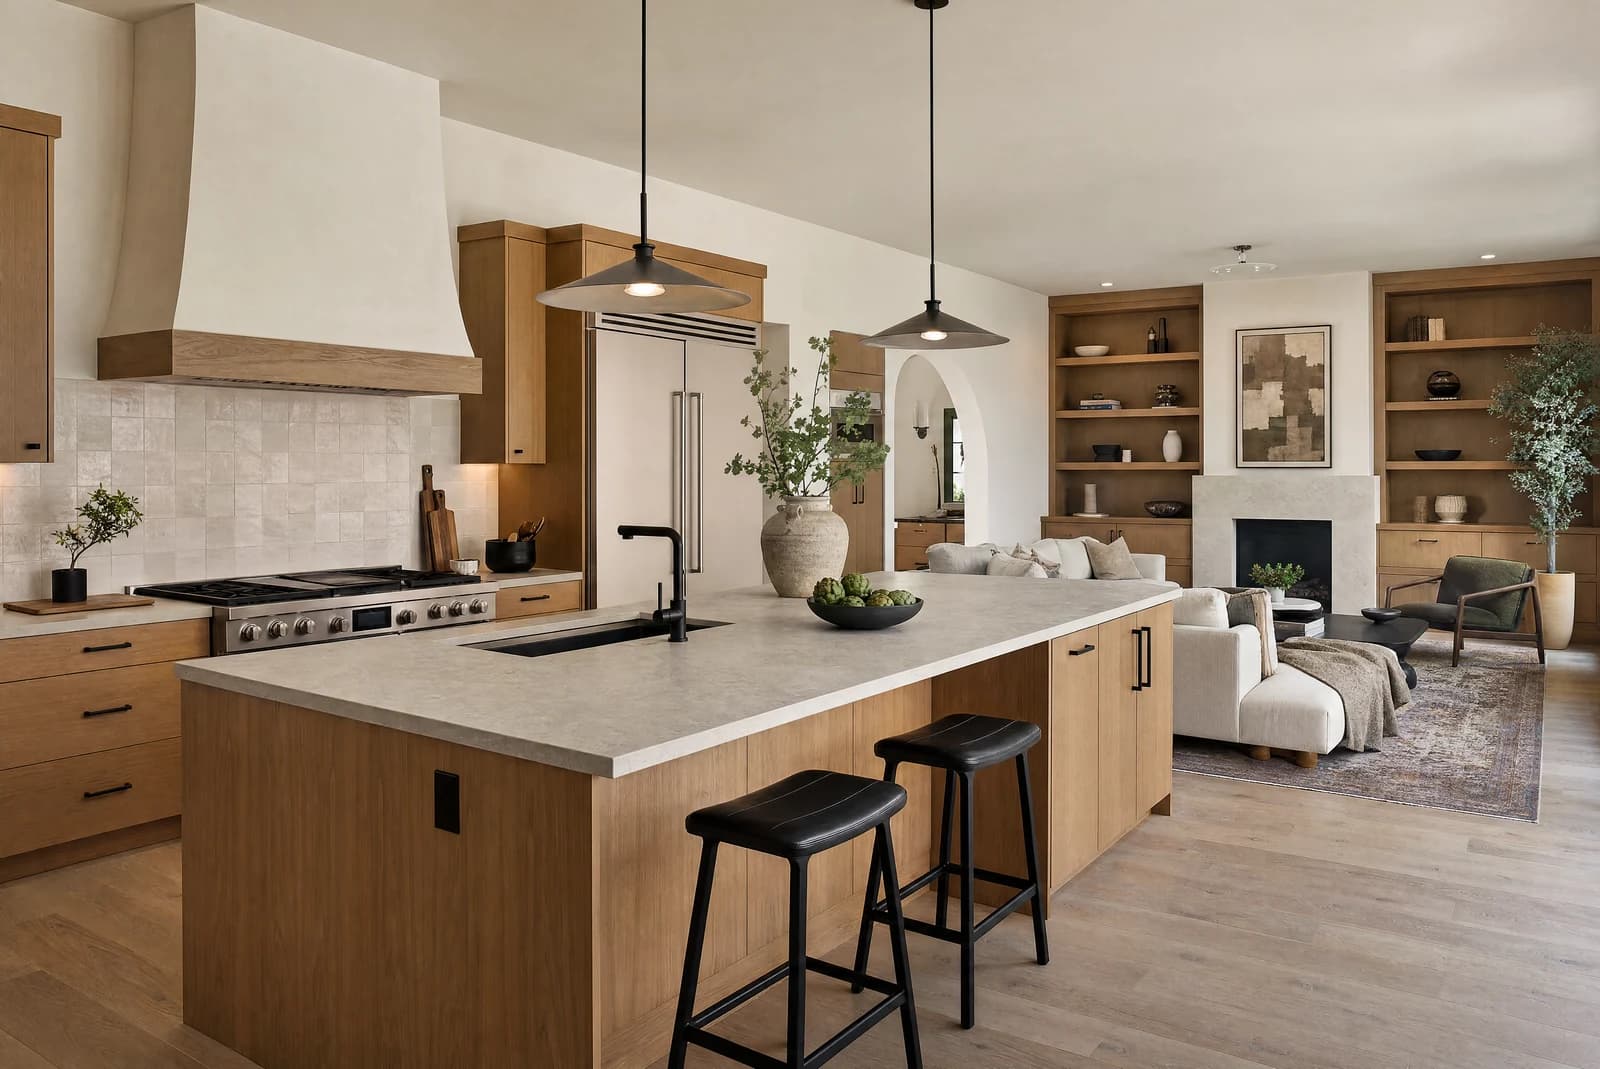
Warm open kitchen and living remodel concept with oak cabinetry, stone island, black pendants, and natural light.
Warm Open Kitchen
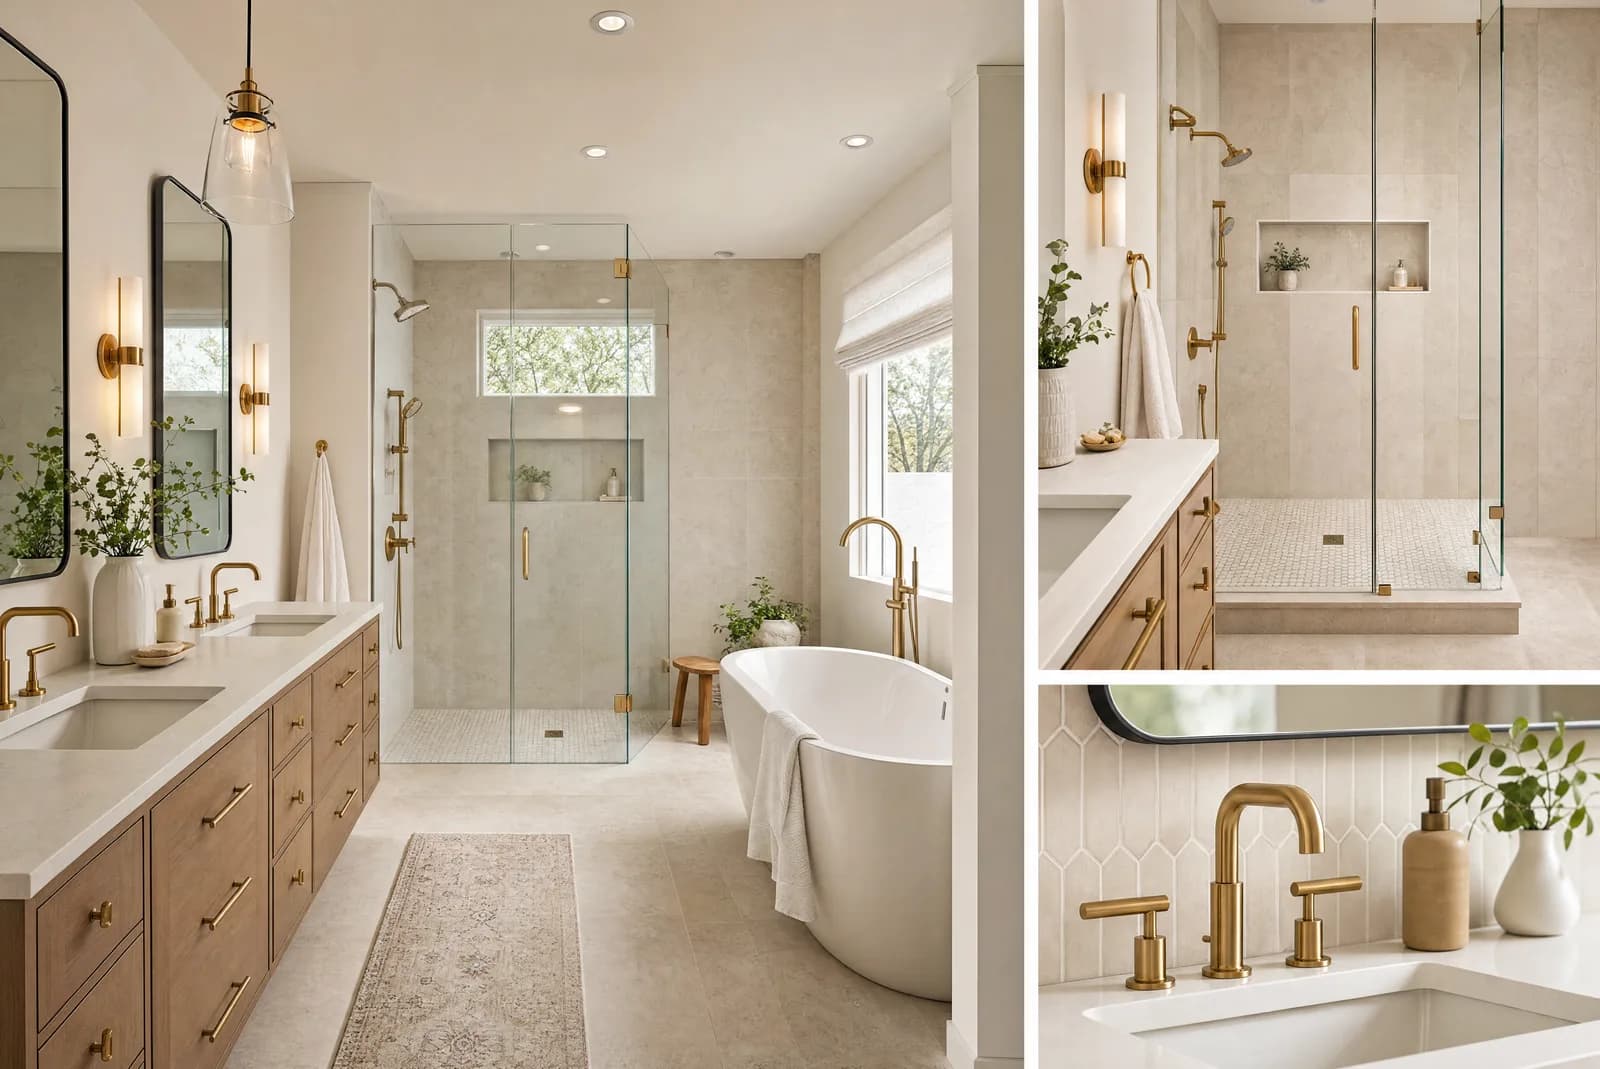
Spa primary bathroom remodel concept with stone-look tile, frameless glass, warm brass fixtures, and soft daylight.
Spa Primary Bath
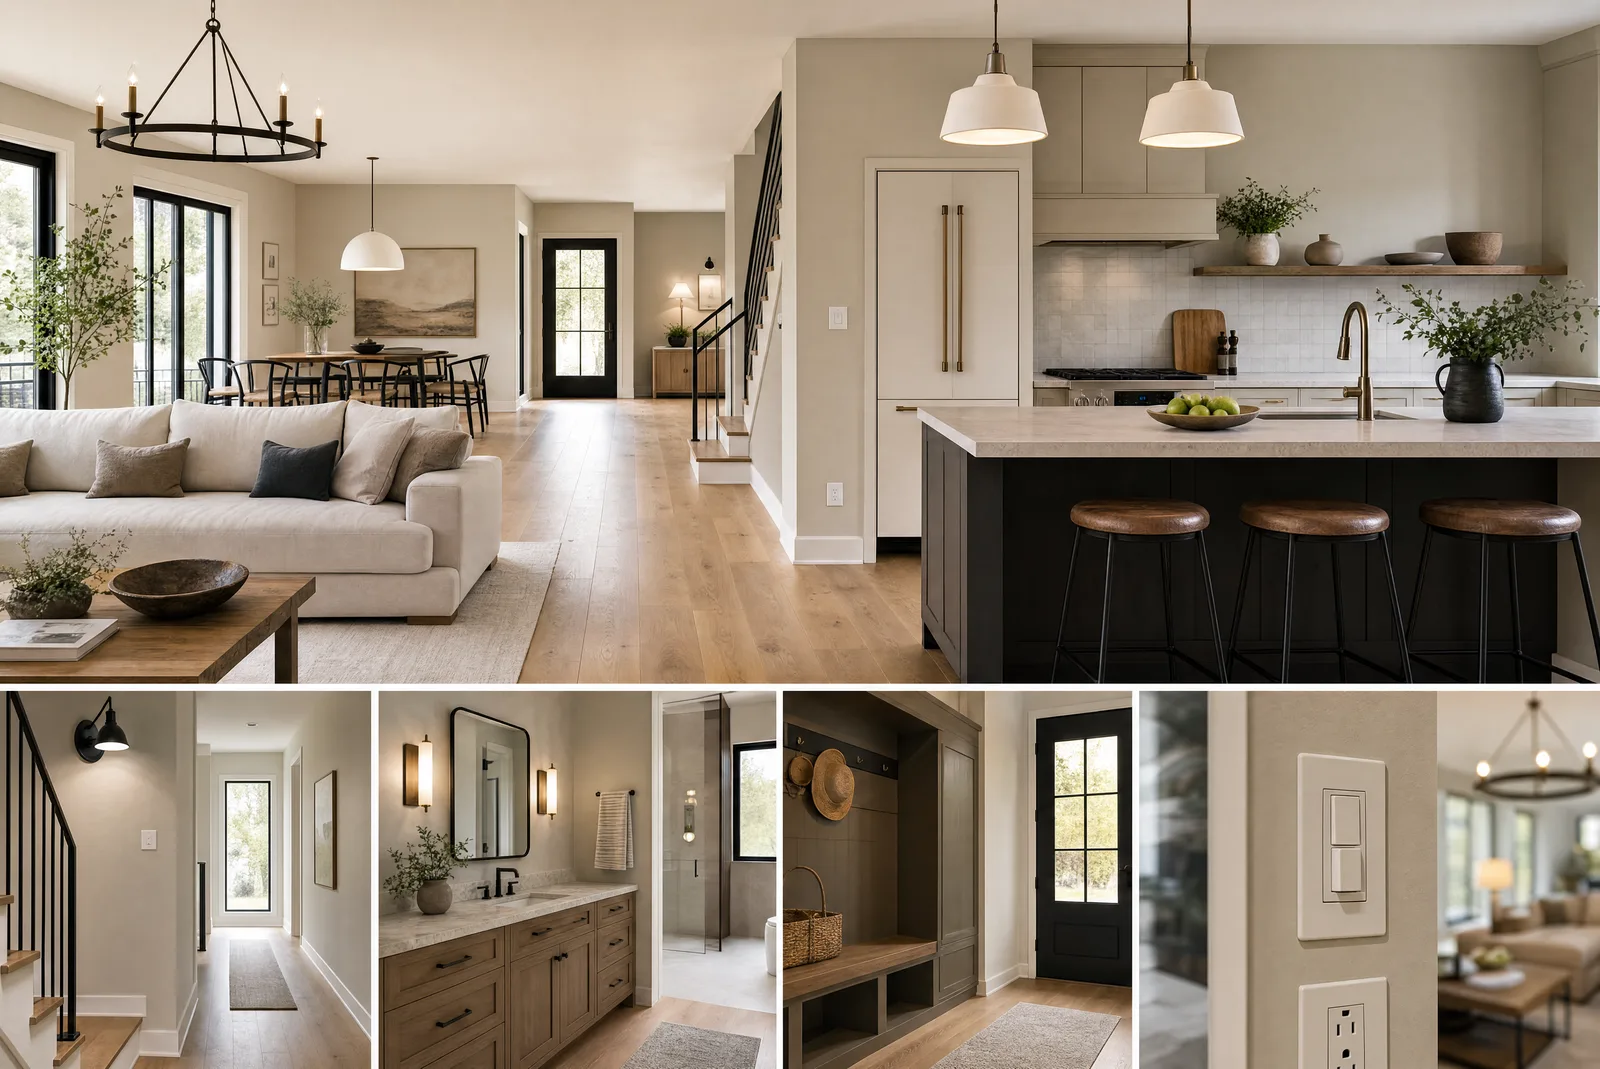
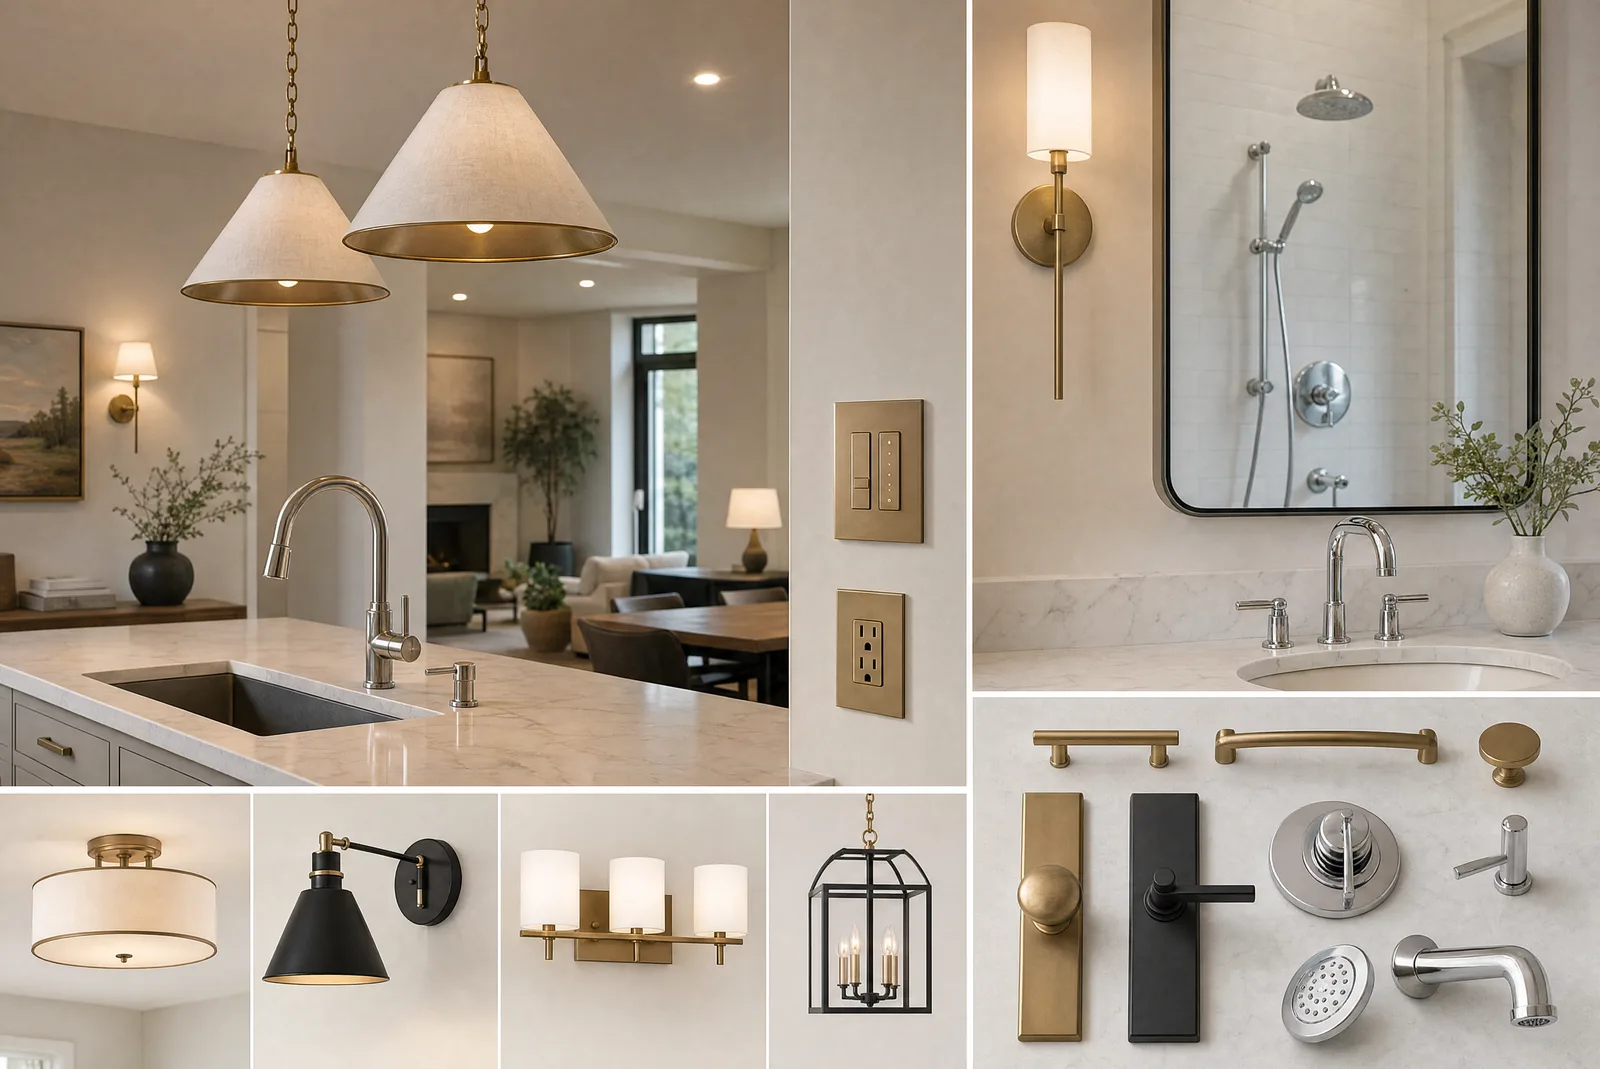
Whole-home remodel planning concept with kitchen, living, bath, lighting, device, and finish selections shown as a cohesive board.
Whole-Home Flow
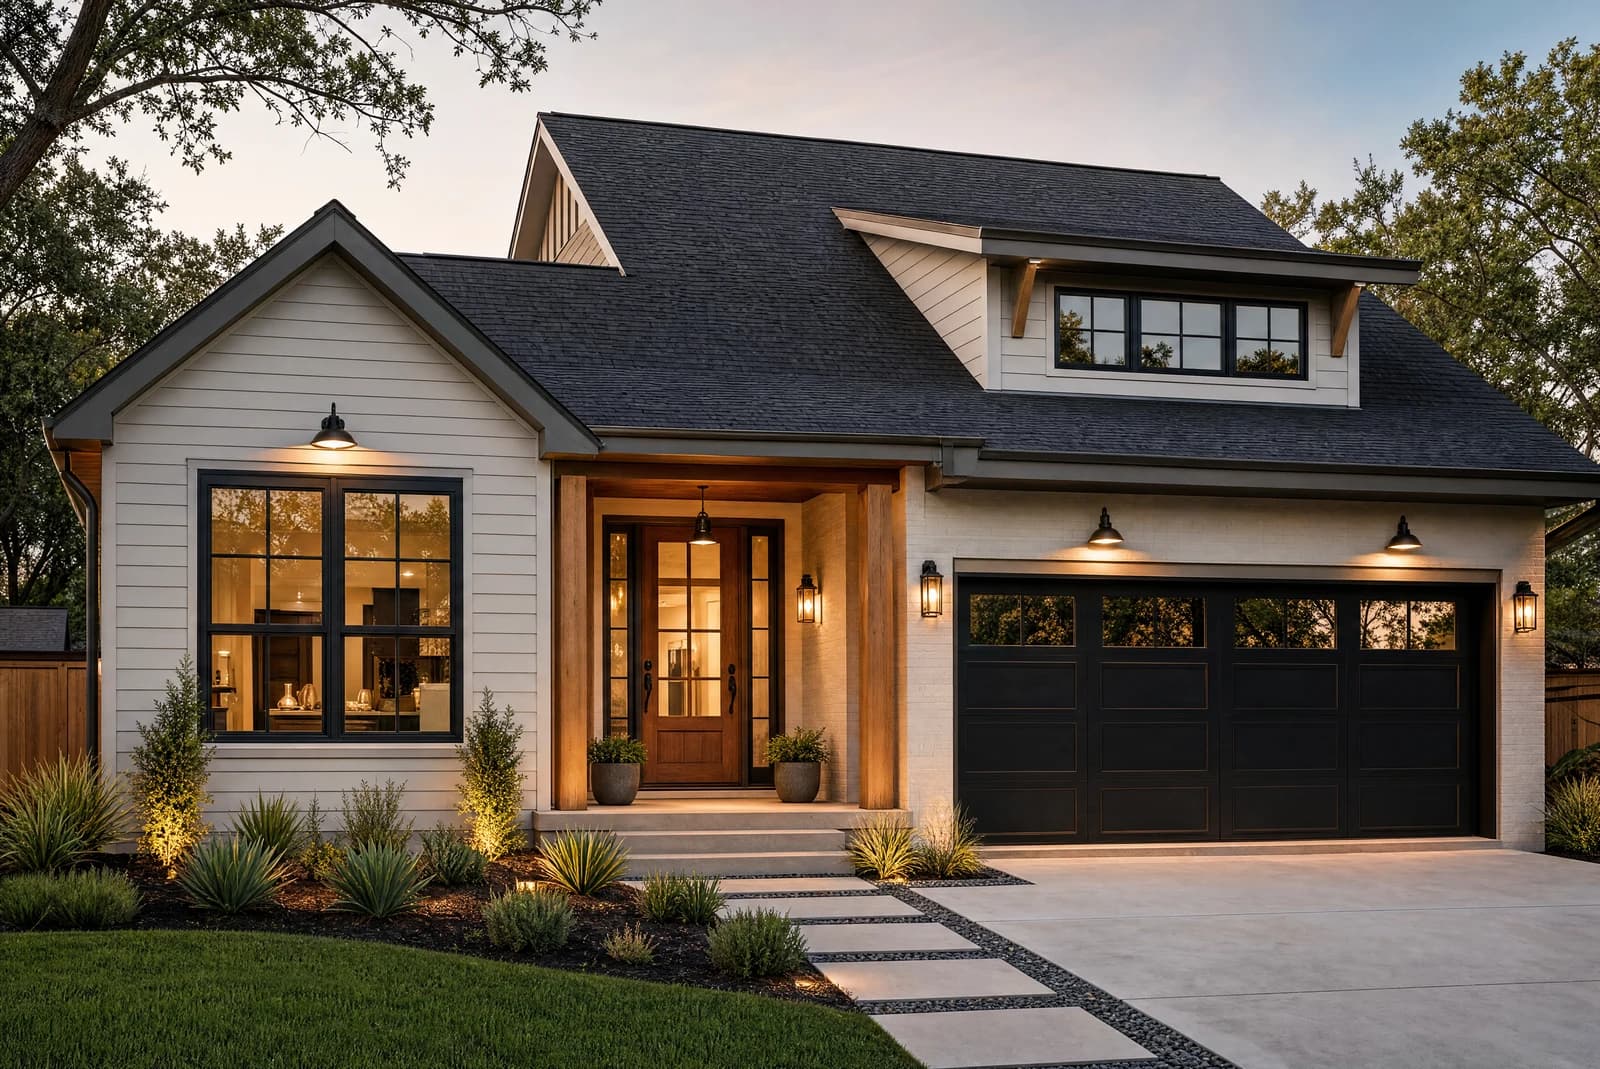
Texas exterior remodel concept with fiber cement siding, black windows, warm entry lighting, and a refreshed front door.
Texas Exterior Refresh
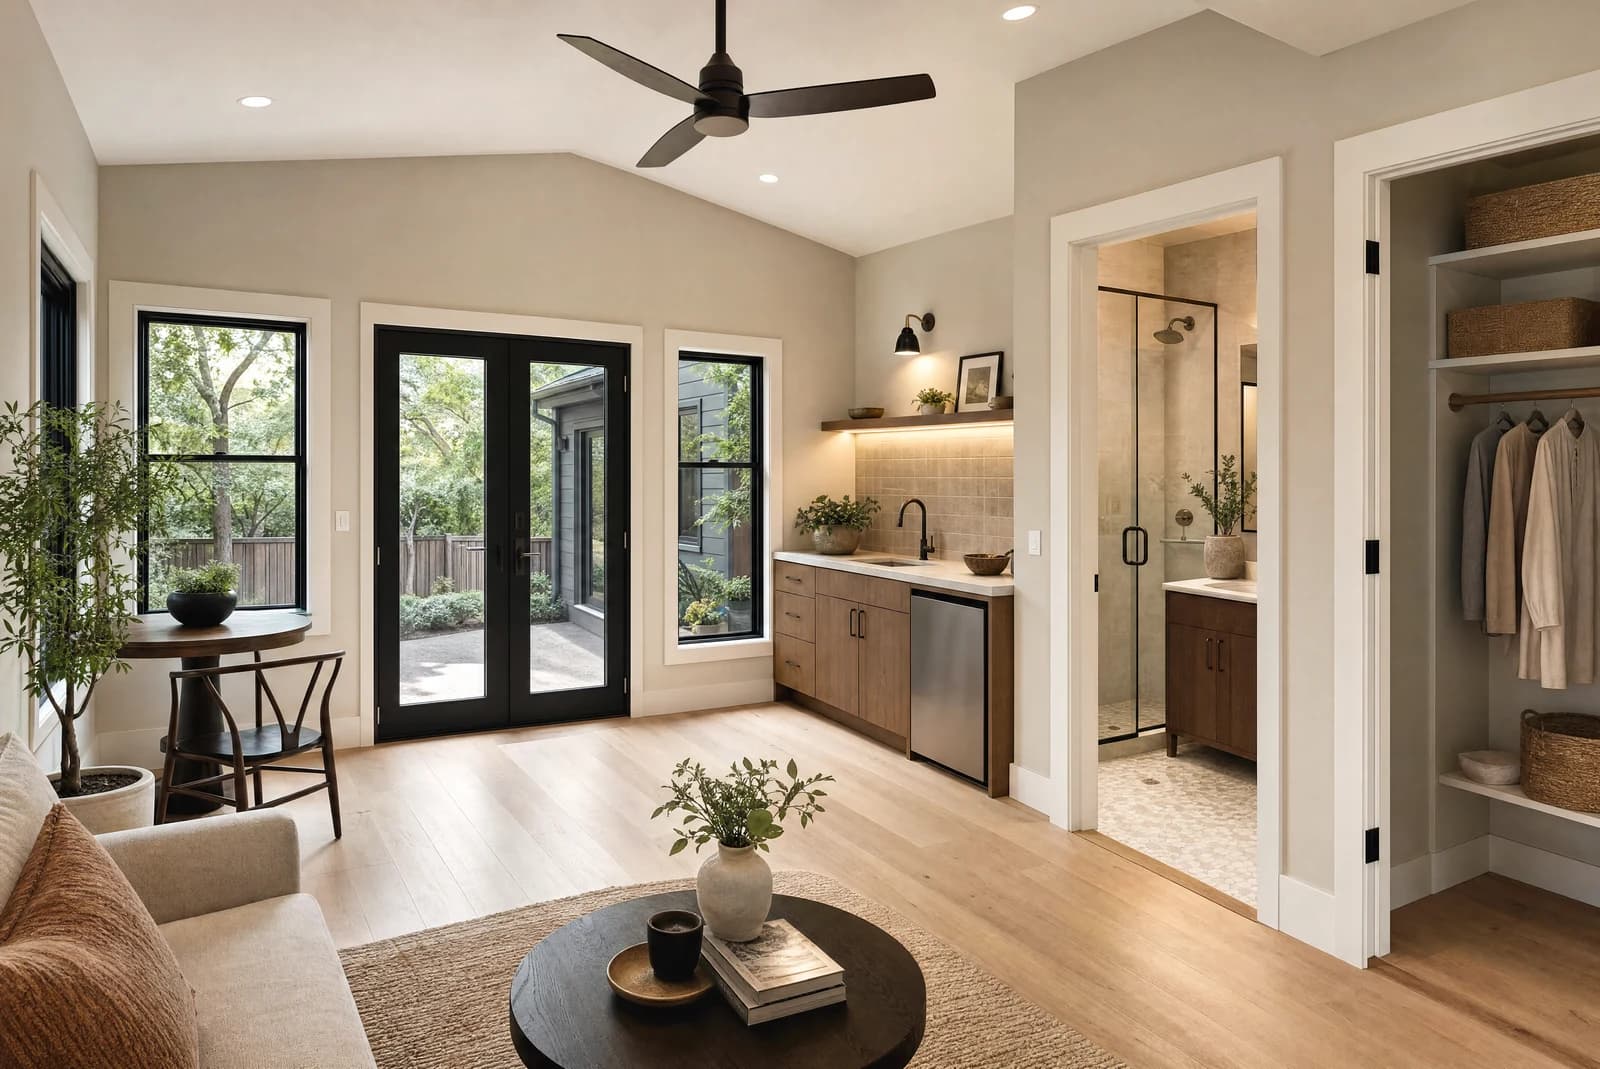
Addition and ADU suite concept with a compact living area, kitchenette, bath threshold, black windows, closet storage, and warm neutral finishes.
Addition + ADU Suite
Curated boards10
Real products to compare60
Project types covered10

Start with the image

Scroll, save, and route each remodeling idea.

Image choices stay attached to material families, color boards, starting price bands, and the next planning step.
Warm open kitchen and living remodel concept with oak cabinetry, stone island, black pendants, and natural light.
Kitchen remodelWarm Open Kitchen
Purist faucet and sink fixture familyluxury kitchen faucet, bath faucet, shower system, and design-file familiesbuilt-in classic refrigerationretail pro catalogplumbing fixtures

Selection notes: spout reach / hole count + fixture family / finish

Products in this look
plumbingKohler Purist faucet family

minimal linear kitchen faucet at the main sink

polished chrome, brushed nickel, or matte black fixture accentConfirm current spec sheet
plumbingBrizo luxury fixture suite

atelier-grade plumbing fixture alternate for kitchens, baths, and wet-zone compositions

polished nickel, luxe gold, matte black, chrome, or warm brass fixture accentConfirm current Brizo document
applianceSub-Zero Classic refrigeration

panel-ready or stainless built-in refrigeration wall

integrated appliance plane with cabinet panels or stainless trimConfirm model guide
Starts
$35K with labor
Products
28
Sources
37
Open
Spa primary bathroom remodel concept with stone-look tile, frameless glass, warm brass fixtures, and soft daylight.
Bathroom remodelSpa Primary Bath
Trinsic shower trim and faucet familyluxury kitchen faucet, bath faucet, shower system, and design-file familiesKERDI waterproofing and shower systemplumbing fixturestile waterproofing

Selection notes: valve compatibility / finish + fixture family / finish

Products in this look
plumbingDelta Trinsic shower trim

minimal bath/shower trim package

matte black, champagne bronze, chrome, or stainless bath accentConfirm current trim/valve pairing
plumbingBrizo luxury fixture suite

atelier-grade plumbing fixture alternate for kitchens, baths, and wet-zone compositions

polished nickel, luxe gold, matte black, chrome, or warm brass fixture accentConfirm current Brizo document
waterproofingSchluter KERDI waterproofing

metadata/spec requirement behind the finished shower

hidden waterproofing assembly, not visible finishInstaller verifies assembly
Starts
$28K with labor
Products
19
Sources
26
Open
Whole-home remodel planning concept with kitchen, living, bath, lighting, device, and finish selections shown as a cohesive board.
Whole-home renovationWhole-Home Flow
Emerald interior/exterior paint familyinterior, exterior, primer, stain, and high-performance coating specification familiesdecorative switches, outlets, dimmers, and wall platesretail pro catalogpaint color

Selection notes: color / sheen + color family / sheen

Products in this look
paintSherwin-Williams Emerald paint

whole-home wall, trim, cabinet, or exterior coating palette

warm white, muted clay, soft green, or exterior neutral paint planeConfirm product line
paintPPG paint specification system

painted wall, trim, cabinet, or exterior finish plane tied to spec-sheet proof

curated color family, sheen, substrate, and prep decisionConfirm current product sheet
electricalLegrand adorne controls

visible switch/control finish family

clean white, magnesium, graphite, or metallic wall plate accentElectrician verifies boxes/load
Starts
$82/sf with labor
Products
34
Sources
49
Open
Texas exterior remodel concept with fiber cement siding, black windows, warm entry lighting, and a refreshed front door.
Siding, windows, doors, roofing, and exterior envelopeTexas Exterior Refresh
fiber-cement lap siding and trimengineered wood siding, trim, soffit, and exterior accent profile families400 Series window and patio door packagesretail pro catalogwindows doors

Selection notes: exposure / trim + profile / trim

Products in this look
sidingJames Hardie lap siding

exterior siding field and trim package

warm white, soft charcoal, sage, or greige fiber-cement facadeInstaller verifies substrate
sidingLP SmartSide siding and trim

wood-look siding field, trim depth, soffit, and exterior accent package

warm white, soft taupe, cedar-look, muted green, or charcoal engineered-wood exterior toneMeasure elevations
envelopeAndersen 400 windows

window replacement package and daylight proportion

black, bronze, or white window frame contrasting siding and trimMeasure openings
Starts
$18K with labor
Products
18
Sources
29
Open
Addition and ADU suite concept with a compact living area, kitchenette, bath threshold, black windows, closet storage, and warm neutral finishes.
Home addition and ADU planningAddition + ADU Suite
400 Series window and patio door packagesprofessional window, patio door, technical-download, and architectural-resource familiespremium window, scenic door, technical specification, CAD/BIM, and energy-data resource familieswindows doorshvac comfort

Selection notes: rough opening / egress + rough opening / size chart

Products in this look
envelopeAndersen 400 windows

window replacement package and daylight proportion

black, bronze, or white window frame contrasting siding and trimMeasure openings
envelopePella architectural opening package

alternate window and door package for exterior, addition, and opening-focused boards

black, bronze, white, or wood-tone frame family coordinated with trim, siding, brick, and door colorMeasure openings
envelopeMarvin premium window and door package

premium daylight, window-wall, patio-door, and addition opening alternate

architectural frame depth, refined grille pattern, black or bronze exterior finish, and warm interior trim contrastMeasure openings
Starts
$175/sf with labor
Products
21
Sources
31
Open
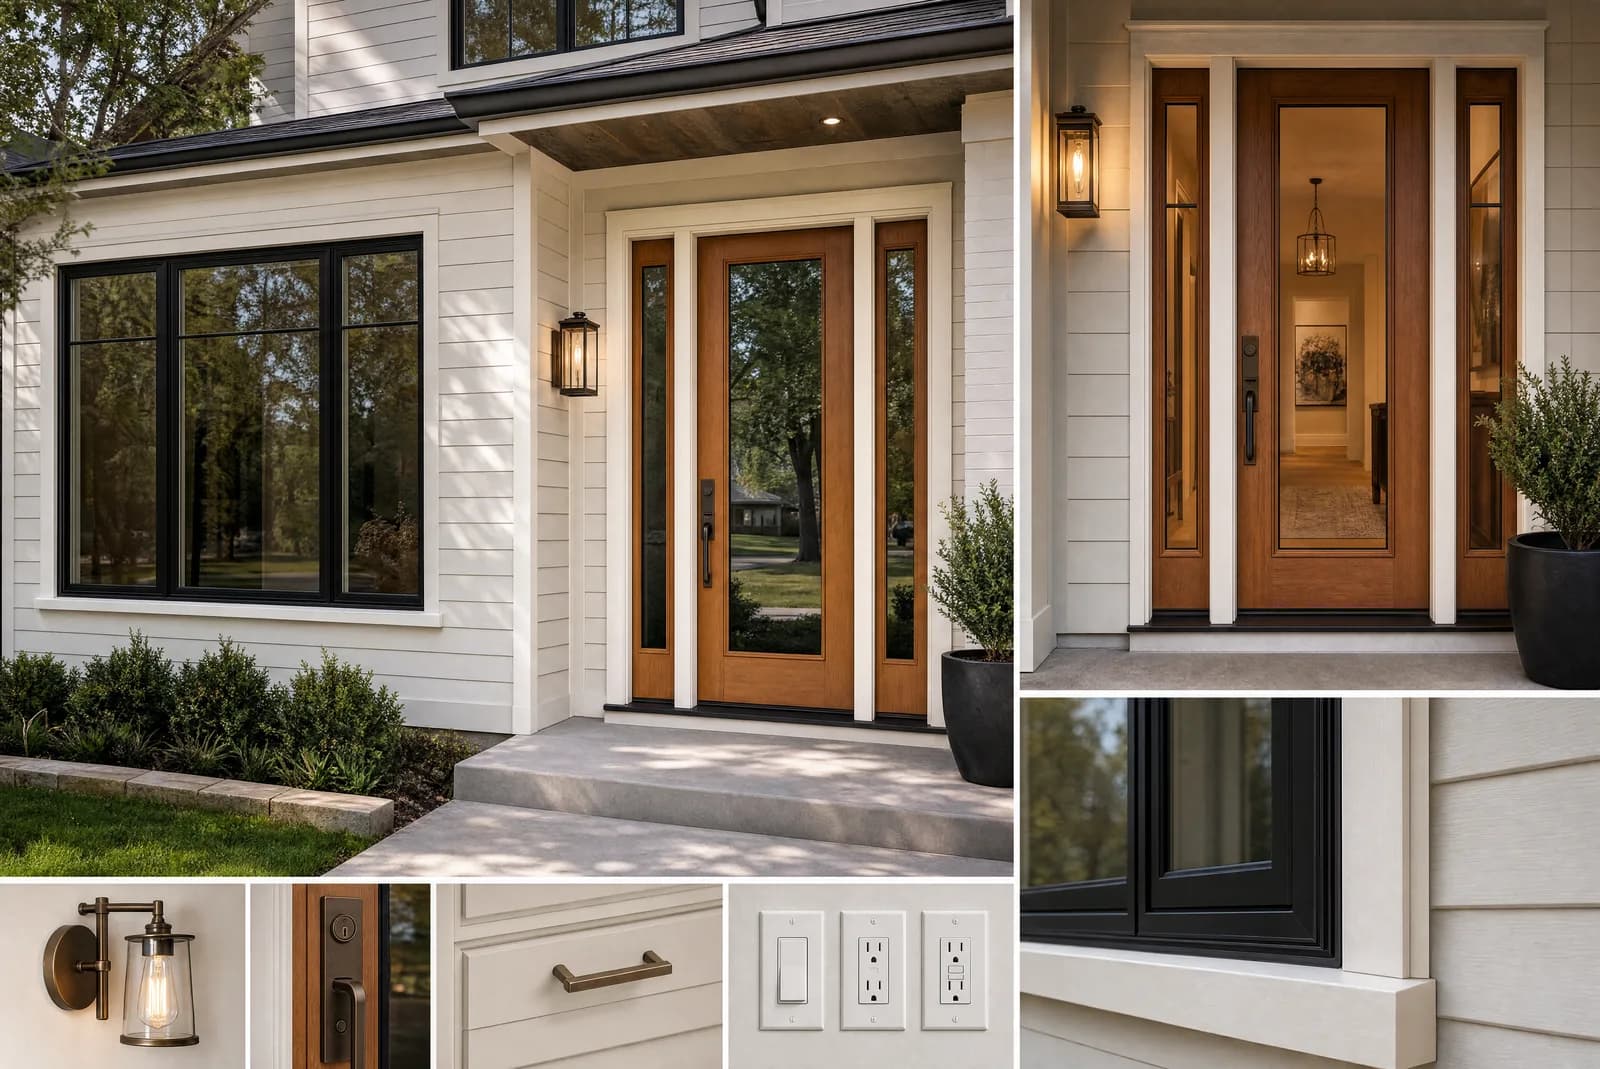
Window and door envelope concept with black window frames, warm entry doors, exterior trim, sconces, and hardware selections.
Windows and exterior doorsWindow + Door Envelope
400 Series window and patio door packagesfiberglass entry doors, glass, sidelites, and thresholdsentry, privacy, and cabinet hardwarewindows doorshardware

Selection notes: rough opening / egress + size / swing

Products in this look
envelopeAndersen 400 windows

window replacement package and daylight proportion

black, bronze, or white window frame contrasting siding and trimMeasure openings
doorTherma-Tru entry door system

entry-door focal point and curb-appeal anchor

painted or stained door with glass, hardware, and trim packageMeasure opening
cabinet hardwareEmtek entry and privacy hardware

door and privacy hardware finish detail

aged brass, satin nickel, black, or bronze door touchpointConfirm door prep
Starts
$22K with labor
Products
14
Sources
22
Open
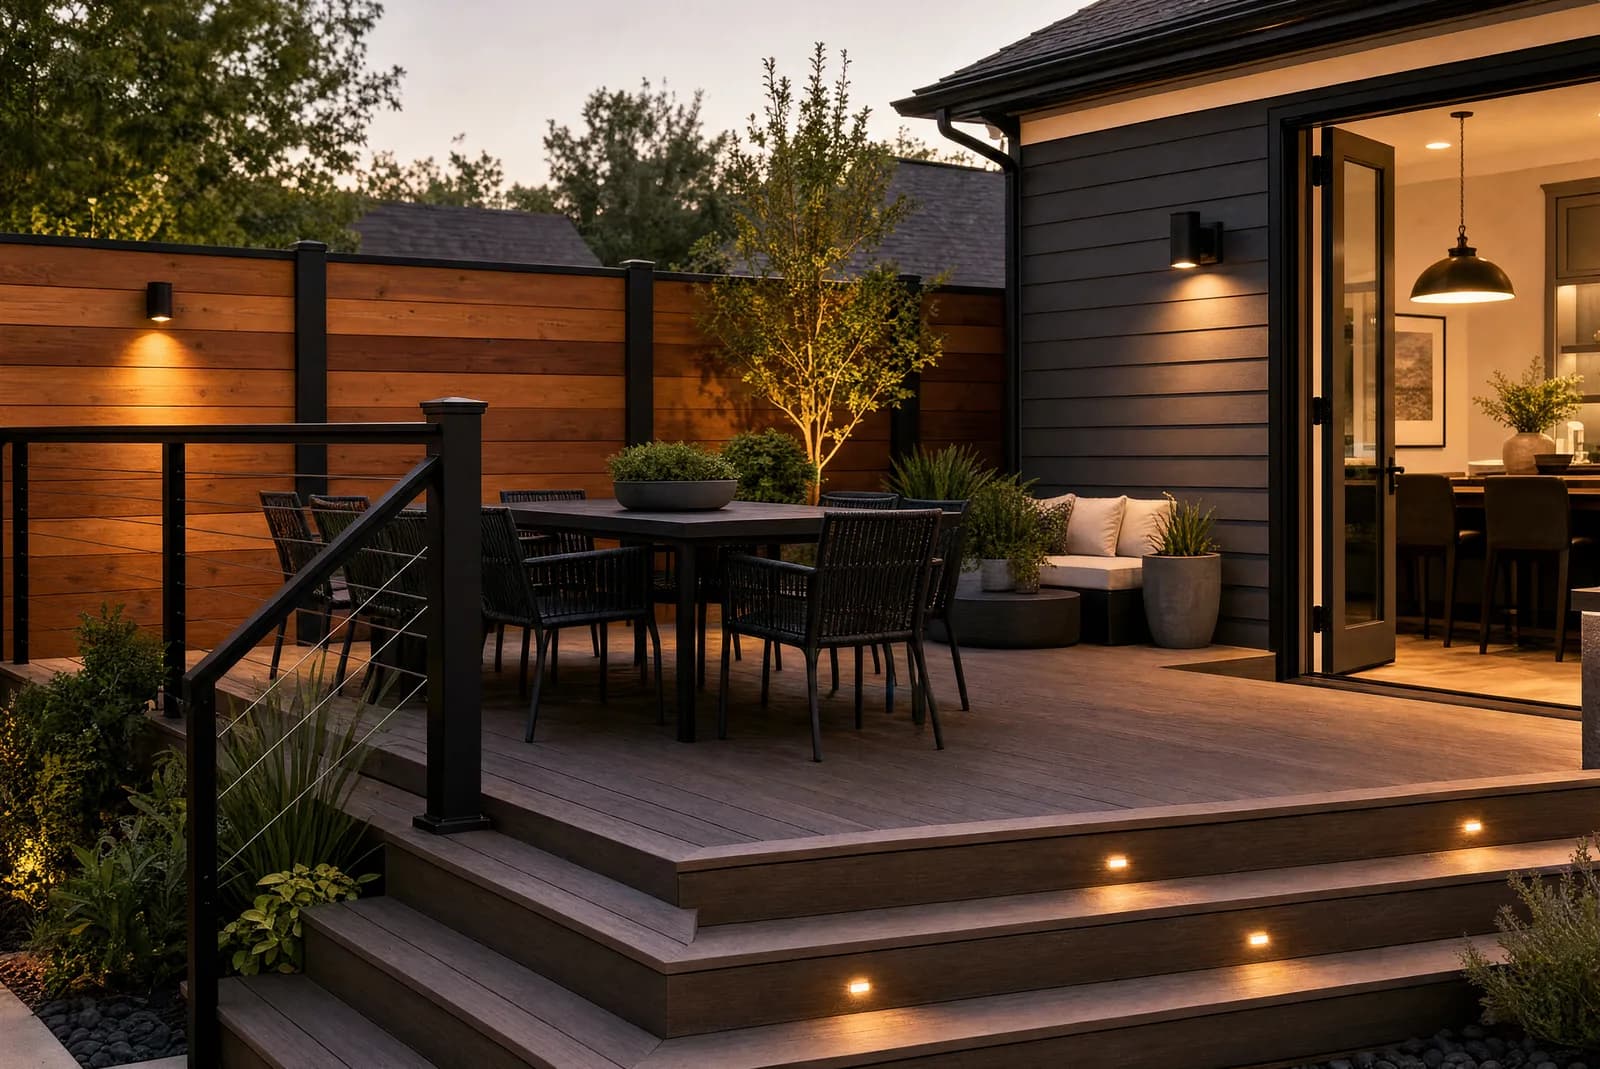
Outdoor living and fence concept with cedar privacy screen, composite deck, black rail, exterior lighting, and patio furniture.
Outdoor living and fencingOutdoor Living + Fence
composite decking, railing, fascia, and outdoor living componentspendants, sconces, vanity lights, and ceiling fixturesEmerald interior/exterior paint familyoutdoor livingelectrical lighting

Selection notes: board profile / span + fixture dimensions / finish

Products in this look
envelopeTrex composite deck and rail

deck, rail, stair, or outdoor-living surface

warm composite deck board with black, bronze, or matching railContractor checks framing
lightingVisual Comfort pendants

decorative pendant or sconce layer

aged brass, bronze, black, or linen shade lighting layerConfirm fixture scale
paintSherwin-Williams Emerald paint

whole-home wall, trim, cabinet, or exterior coating palette

warm white, muted clay, soft green, or exterior neutral paint planeConfirm product line
Starts
$18K with labor
Products
8
Sources
15
Open
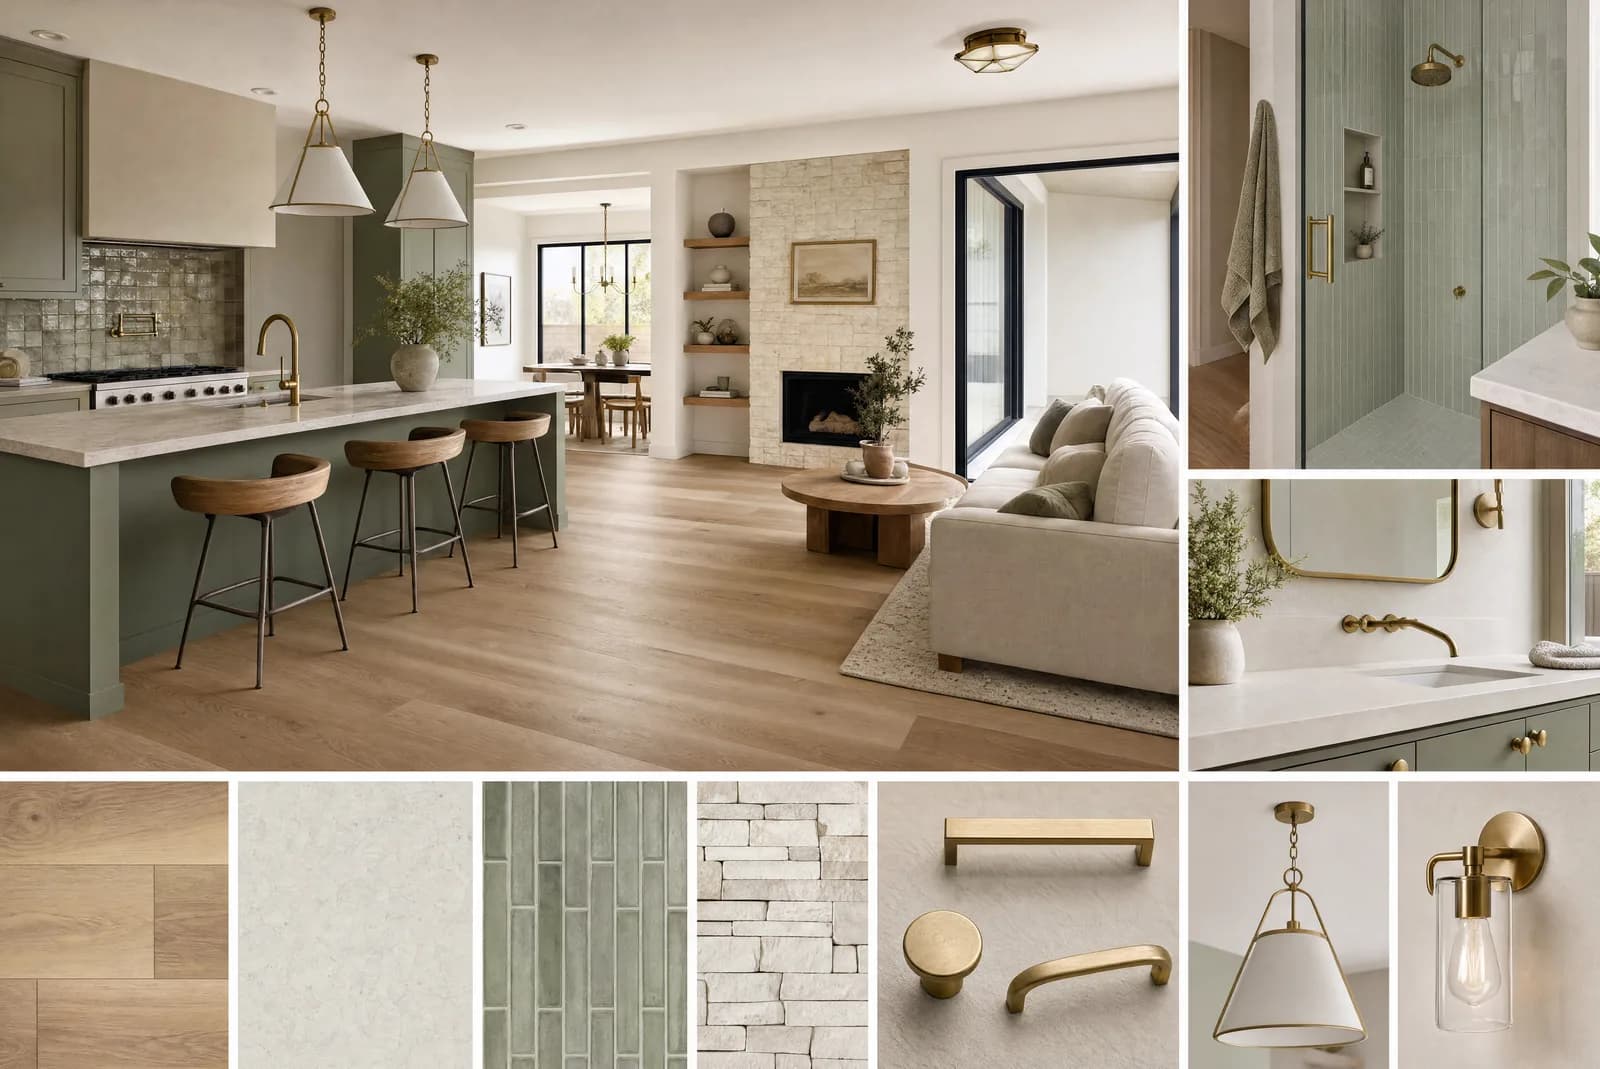
Surface and color refresh concept with flooring, paint, tile, counters, hardware, lighting, and soft neutral material samples.
Flooring, tile, paint, and trimSurface + Color Refresh
wide-plank wood-look and resilient flooringhardwood, luxury vinyl, laminate, carpet, tile, and technical transition familiesEmerald interior/exterior paint familyflooringpaint color

Selection notes: collection / plank width + flooring type / plank or tile format

Products in this look
flooringMohawk wide-plank flooring

floor continuity across kitchen, living, and whole-home boards

natural oak, warm greige, or light neutral plank toneInstaller checks subfloor
flooringShaw flooring install system

continuous whole-home floor plane with realistic transitions and install constraints

warm wood, quiet carpet, resilient plank, or neutral tile surface continuityMeasure rooms and waste
paintSherwin-Williams Emerald paint

whole-home wall, trim, cabinet, or exterior coating palette

warm white, muted clay, soft green, or exterior neutral paint planeConfirm product line
Starts
$12K with labor
Products
26
Sources
33
Open
Lighting and fixture layer concept with pendants, sconces, shower trim, sink fixtures, cabinet hardware, door hardware, and coordinated finishes.
Lighting and fixture coordinationLighting + Fixture Layer
pendants, sconces, vanity lights, and ceiling fixturesdecorative lighting, mirror, accent furniture, accessory, and trade resource familiesdecorative fixtures, tape light, landscape lighting, dimmer support, and layout resourceselectrical lightingfurniture decor

Selection notes: fixture dimensions / finish + fixture or furnishing type / dimensions

Products in this look
lightingVisual Comfort pendants

decorative pendant or sconce layer

aged brass, bronze, black, or linen shade lighting layerConfirm fixture scale
lightingArteriors lighting and furnishings layer

sculptural lighting or accent layer that makes a board feel styled by a designer rather than generated from a template

aged brass, bronze, plaster white, blackened metal, smoked glass, stone, or warm wood accentConfirm trade/source evidence
lightingKichler lighting layout system

interior or exterior lighting layer that makes a remodel image feel intentionally lit

warm dimming, brass/black/bronze fixture finish, soft beam spread, and restrained exterior glowConfirm product docs
Starts
$8K with labor
Products
10
Sources
16
Open
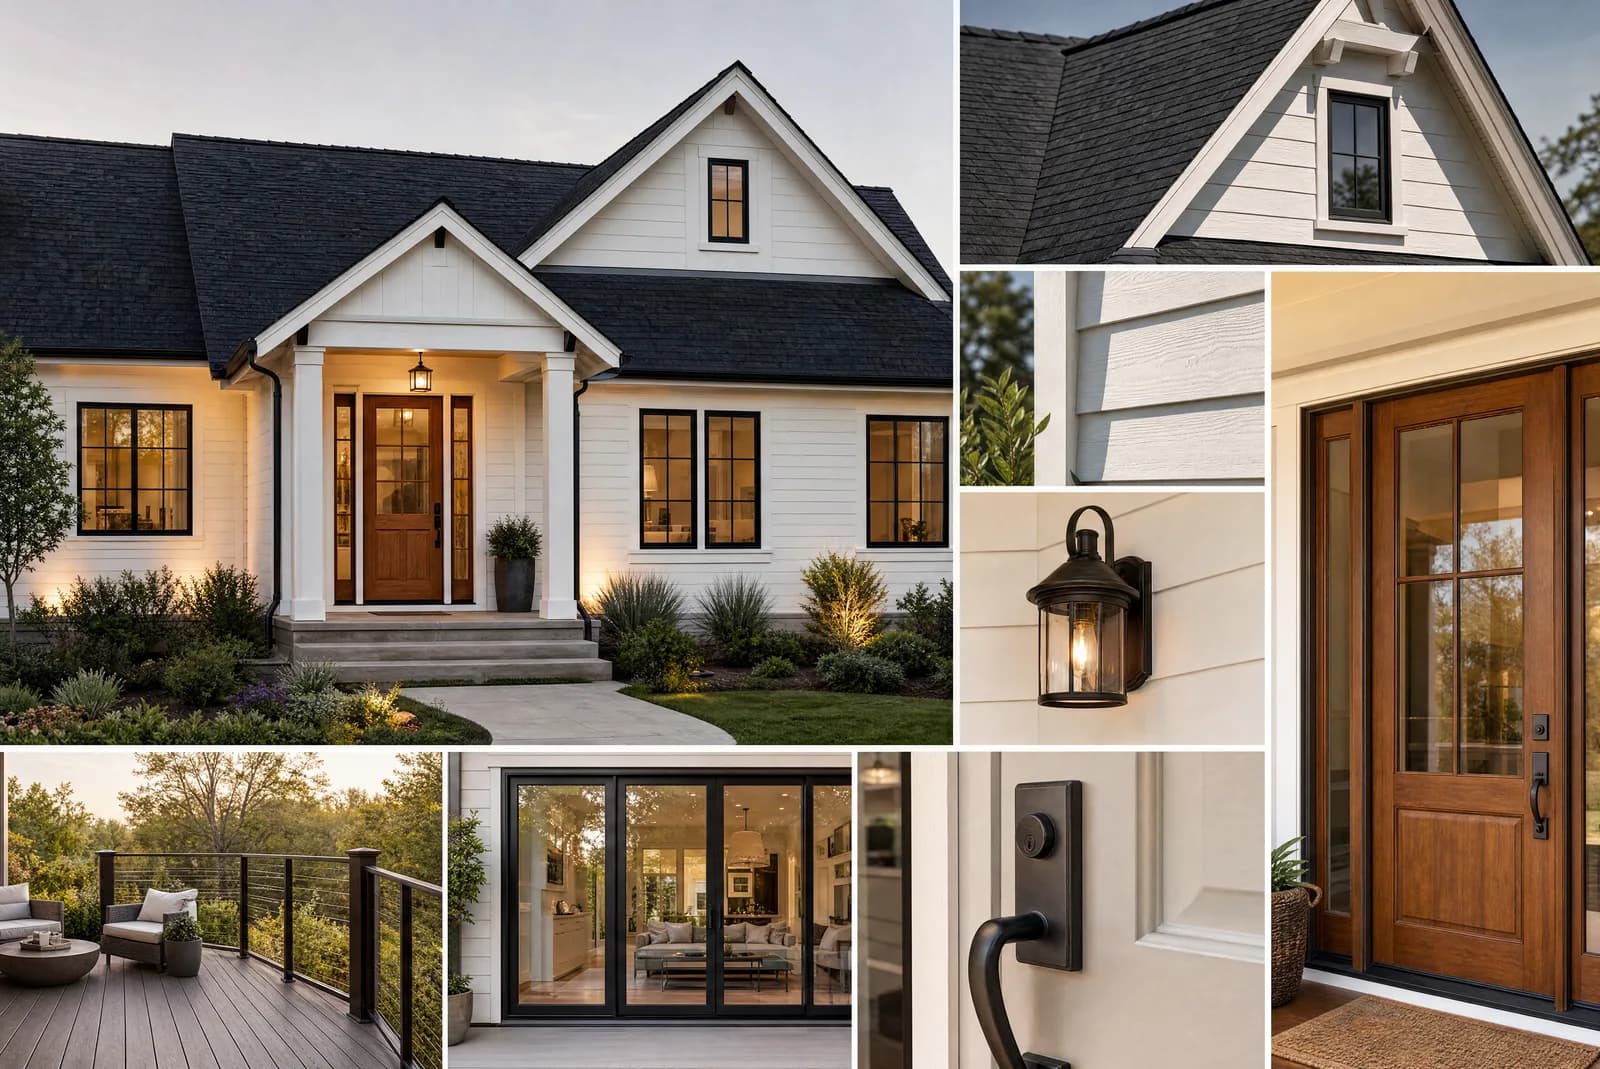
Roof and siding storm envelope concept with white siding, charcoal roof, black windows, warm entry lighting, and exterior detail samples.
Roofing, siding, brick, and storm envelopeRoof + Siding Envelope
Timberline shingle and roof system componentsresidential roofing shingle and roof-system document familiesfiber-cement lap siding and trimroofingexterior envelope

Selection notes: roof pitch / deck condition + roof pitch / deck condition

Products in this look
roofingGAF Timberline roofing

roof plane and exterior-envelope context

charcoal, weathered wood, or warm gray shingle colorRoof inspection
roofingCertainTeed roofing system

roof plane, shingle profile, ridge, ventilation, and exterior-envelope coordination

charcoal, weathered gray, warm brown, or slate-toned roofing coordinated with siding and trimRoof inspection
sidingJames Hardie lap siding

exterior siding field and trim package

warm white, soft charcoal, sage, or greige fiber-cement facadeInstaller verifies substrate
Starts
$24K with labor
Products
15
Sources
24
Open

Image finish control

Every saved look carries its own material and review plan.

The image stays clean and inviting. The board beside it keeps the finishes, materials, color palette, starting price, and the questions worth asking before your estimate.
10 looks to compare60 materials and finishes22 project areas
Warm open kitchen and living remodel concept with oak cabinetry, stone island, black pendants, and natural light.
Kitchen remodel
Kitchen remodel

Warm Open Kitchen

rift oak, honed quartz, plaster white, matte black

Materials and finishes
28
Starting from
$35K with labor
Spa primary bathroom remodel concept with stone-look tile, frameless glass, warm brass fixtures, and soft daylight.
Bathroom remodel
Bathroom remodel

Spa Primary Bath

limestone tile, warm brass, glass, soft white

Materials and finishes
19
Starting from
$28K with labor
Whole-home remodel planning concept with kitchen, living, bath, lighting, device, and finish selections shown as a cohesive board.
Whole-home renovation

Whole-Home Flow

wide-plank oak, limewash, black steel, soft clay

Materials and finishes
34
Starting from
$82/sf with labor
Texas exterior remodel concept with fiber cement siding, black windows, warm entry lighting, and a refreshed front door.
Siding, windows, doors, roofing, and exterior envelope

Texas Exterior Refresh

fiber cement, cedar, brick, bronze metal, black glass

Materials and finishes
18
Starting from
$18K with labor
Addition and ADU suite concept with a compact living area, kitchenette, bath threshold, black windows, closet storage, and warm neutral finishes.
Home addition and ADU planning

Addition + ADU Suite

soft clay, black windows, wide-plank oak, warm white, bronze

Materials and finishes
21
Starting from
$175/sf with labor
Window and door envelope concept with black window frames, warm entry doors, exterior trim, sconces, and hardware selections.
Windows and exterior doors

Window + Door Envelope

black glass, warm white trim, cedar door, bronze hardware

Materials and finishes
14
Starting from
$22K with labor
Outdoor living and fence concept with cedar privacy screen, composite deck, black rail, exterior lighting, and patio furniture.
Outdoor living and fencing

Outdoor Living + Fence

cedar, composite deck, black rail, warm stone, exterior bronze

Materials and finishes
8
Starting from
$18K with labor
Surface and color refresh concept with flooring, paint, tile, counters, hardware, lighting, and soft neutral material samples.
Flooring, tile, paint, and trim

Surface + Color Refresh

wide-plank oak, plaster white, soft green, honed stone, aged brass

Materials and finishes
26
Starting from
$12K with labor
Lighting and fixture layer concept with pendants, sconces, shower trim, sink fixtures, cabinet hardware, door hardware, and coordinated finishes.
Lighting and fixture coordination

Lighting + Fixture Layer

aged brass, matte black, linen shade, chrome, soft white

Materials and finishes
10
Starting from
$8K with labor
Roof and siding storm envelope concept with white siding, charcoal roof, black windows, warm entry lighting, and exterior detail samples.
Roofing, siding, brick, and storm envelope

Roof + Siding Envelope

charcoal roof, warm white siding, bronze lighting, cedar door

Materials and finishes
15
Starting from
$24K with labor
Designer planning kit193 selections ready to share

Scope coverage

Interior, exterior, addition, HVAC, window, door, siding, roof, fencing, lighting, surface, and whole-home ideas stay tied to service scope.

Kitchen remodelBathroom remodelWhole-home renovationSiding, windows, doors, roofing, and exterior envelopeHome addition and ADU planningWindows and exterior doorsOutdoor living and fencingFlooring, tile, paint, and trimLighting and fixture coordinationRoofing, siding, brick, and storm envelope

Discovery atlas

Browse by the decision a remodel actually needs.

22 material systems30 built for Texas homes
Project scope10

Start with the room, exterior scope, addition, or whole-home path.

  • Bathroom remodel1
  • Flooring, tile, paint, and trim1
  • Home addition and ADU planning1
  • Kitchen remodel1
  • Lighting and fixture coordination1
  • Outdoor living and fencing1
Material systems22

Drill into the actual finish, fixture, appliance, and envelope categories.

  • Cabinet hardware9
  • Lighting9
  • Paint8
  • Electrical controls7
  • Envelope6
  • Doors5
Starting range3

Keep inspiration tied to labor-aware starting bands.

  • Per-square-foot scope2
  • Under $25K6
  • $25K-$50K2
Next action20

Route images to saving, estimating, designer review, or selection notes.

  • Save board10
  • Quote exterior2
  • Build scope1
  • Claim notes1
  • Estimate bath1
  • Estimate kitchen1
Texas fit30

Surface DFW, Houston, and Austin constraints before scope is trusted.

  • Austin1
  • Austin1
  • Austin1
  • Austin1
  • Austin1
  • Austin1
Product partner lane20

See where catalogs, samples, trade accounts, and product planning are concentrated.

  • Design samples10
  • Electrical and lighting10
  • Hardware9
  • Paint and color9
  • Retail pro catalog9
  • Furniture and decor6
Activation readiness3

Browse boards by what can move into a designer schedule, sample request, or claim-locked review.

  • Schedule ready10
  • Sample / quote next5
  • Exact claims locked10
Image QA7

Every board carries visible variety and concept-image safety gates.

  • Concept honesty10
  • No readable text or logos10
  • Visual variety10
  • Clean geometry8
  • Material realism8
  • Atelier review4

Board workspace

Save remodeling images, then decide where each one goes next.

Saved0
Routed0
Curated boards10
No saved boards on this device yet.Start from the curated atlas below, save the images that fit your house, then send them toward an estimate, designer handoff, product plan, walkthrough, or owner review.Open the visual atlas
Interactive atlasAll curated boards
Project scopeStart with the room, exterior scope, addition, or whole-home path.
Material systemsDrill into the actual finish, fixture, appliance, and envelope categories.
Starting rangeKeep inspiration tied to labor-aware starting bands.
Next actionRoute images to saving, estimating, designer review, or selection notes.
Texas fitSurface DFW, Houston, and Austin constraints before scope is trusted.
Product partner laneSee where catalogs, samples, trade accounts, and product planning are concentrated.
Activation readinessBrowse boards by what can move into a designer schedule, sample request, or claim-locked review.
Image QAEvery board carries visible variety and concept-image safety gates.

Showing 10 boards. Saved boards stay saved while filters explore the full curated atlas.

Warm Open Kitchen

rift oak, honed quartz, plaster white, matte black

Products28
Sources37
Starts$35K with labor

Spa Primary Bath

limestone tile, warm brass, glass, soft white

Products19
Sources26
Starts$28K with labor

Whole-Home Flow

wide-plank oak, limewash, black steel, soft clay

Products34
Sources49
Starts$82/sf with labor

Texas Exterior Refresh

fiber cement, cedar, brick, bronze metal, black glass

Products18
Sources29
Starts$18K with labor

Addition + ADU Suite

soft clay, black windows, wide-plank oak, warm white, bronze

Products21
Sources31
Starts$175/sf with labor

Window + Door Envelope

black glass, warm white trim, cedar door, bronze hardware

Products14
Sources22
Starts$22K with labor

Outdoor Living + Fence

cedar, composite deck, black rail, warm stone, exterior bronze

Products8
Sources15
Starts$18K with labor

Surface + Color Refresh

wide-plank oak, plaster white, soft green, honed stone, aged brass

Products26
Sources33
Starts$12K with labor

Lighting + Fixture Layer

aged brass, matte black, linen shade, chrome, soft white

Products10
Sources16
Starts$8K with labor

Roof + Siding Envelope

charcoal roof, warm white siding, bronze lighting, cedar door

Products15
Sources24
Starts$24K with labor

How TrueForm uses a saved board

Images help choose a direction. The board turns it into a scope.

What can be trusted from a board?

The board is useful for visual direction, material families, service scope, sample planning, designer review, and early price framing. Product details, availability, warranty terms, and field conditions are confirmed during the walkthrough and selection process.

What happens when a board is attached to a quote?

TrueForm receives the selected image direction, product-family anchors, color story, labor context, quote assumptions, and next steps so the follow-up starts from a shared scope instead of a vague inspiration screenshot.